
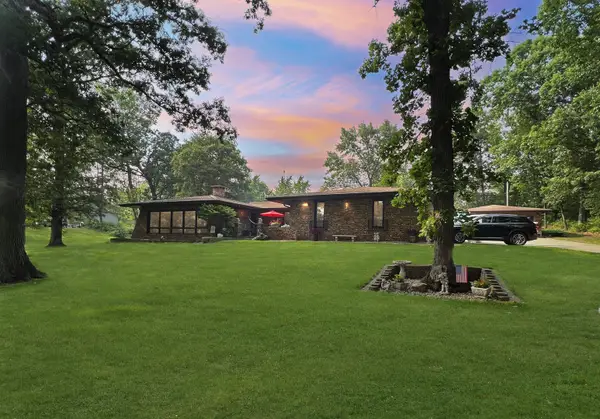
250 W 10th Street, Chicago Heights, IL 60411
Local realty services provided by:Better Homes and Gardens Real Estate Connections
250 W 10th Street,Chicago Heights, IL 60411
$130,000
- 2 Beds
- 1 Baths
- 1,254 sq. ft.
- Single family
- Active
Listed by: sarah bylon
Office: lpt realty
MLS#:12655754
Source:MLSNI
Price summary
- Price:$130,000
- Price per sq. ft.:$103.67
About this home
Great opportunity to own this unique home with plenty of potential! Featuring 2 bedrooms plus a tandem room, there's flexible space to fit your needs whether it's an office, playroom, guest space, or additional bedroom setup. The primary suite is tucked away at the back of the home and includes its own sitting room, creating a more private retreat away from the main living areas. The oversized backyard offers plenty of space for outdoor living, entertaining, gardening, or simply relaxing. This home is ready for its next owner to bring their ideas and make it their own. Come take a look and make your vision a reality!
Contact an agent
Home facts
- Year built:1950
- Listing ID #:12655754
- Updated:May 28, 2026 at 11:46 AM
Rooms and interior
- Bedrooms:2
- Total bathrooms:1
- Full bathrooms:1
- Rooms Total:5
- Kitchen Description:Range, Refrigerator
- Living area:1,254 sq. ft.
Heating and cooling
- Heating:Natural Gas
Structure and exterior
- Roof:Asphalt
- Year built:1950
- Building area:1,254 sq. ft.
- Levels:1 Story
Utilities
- Water:Public
- Sewer:Public Sewer
Finances and disclosures
- Price:$130,000
- Price per sq. ft.:$103.67
- Tax amount:$5,873 (2023)
Parking
- Total parking spaces:5
- Parking description:Attached Garage, Concrete, Driveway, Garage, Off Street
- Garage:Yes
- Garage spaces:1.5
 Copyright 2026 Midwest Real Estate Data LLC. All rights reserved. The data relating to real estate for sale on this web site comes in part from the Broker Reciprocity Program of the Midwest Real Estate Data LLC. Listing information is deemed reliable but not guaranteed.
New listings near 250 W 10th Street
- New
 $189,900Active3 beds 2 baths1,152 sq. ft.
81 E Arquilla Drive, Chicago Heights, IL 60411
MLS# 12659745Listed by: O'DONNELL PARTNERS - Open Sat, 9am to 12pmNew
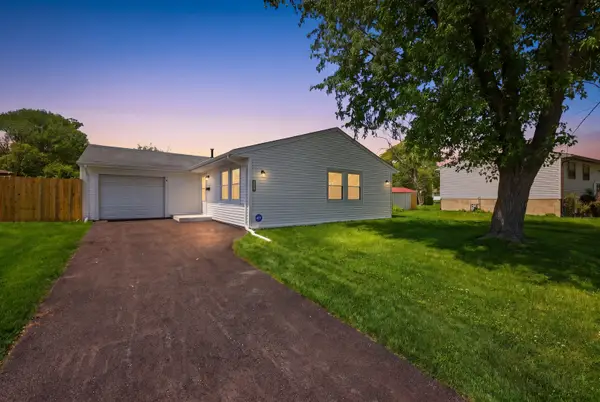 $239,900Active3 beds 2 baths1,269 sq. ft.
1904 Campbell Avenue, Chicago Heights, IL 60411
MLS# 12658518Listed by: REALTY OF AMERICA, LLC - New
 $157,900Active3 beds 1 baths913 sq. ft.
591 Andover Street, Chicago Heights, IL 60411
MLS# 12658449Listed by: HOFFMAN REALTORS LLC 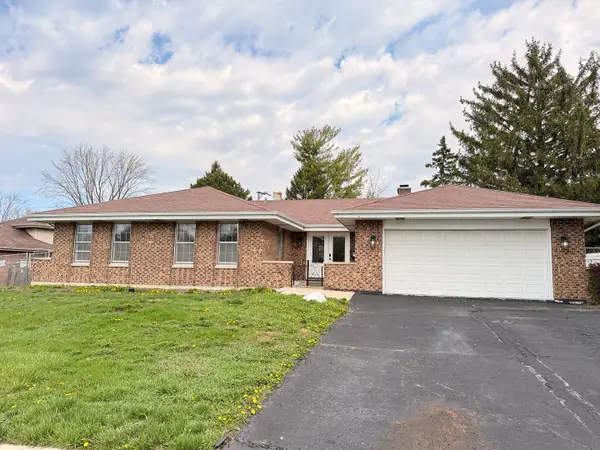 $297,700Pending3 beds 2 baths1,540 sq. ft.
823 Bradoc Street, Chicago Heights, IL 60411
MLS# 12655676Listed by: CHASE REAL ESTATE LLC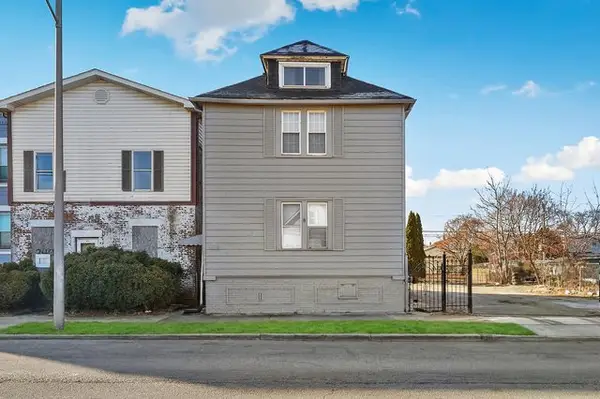 $230,000Pending4 beds 2 baths
238 E 22 Street, Chicago Heights, IL 60411
MLS# 12648072Listed by: REDFIN CORPORATION $0Active3 beds 1 baths1,188 sq. ft.
1317 Franklin Avenue, Chicago Heights, IL 60411
MLS# 12642053Listed by: PARKVUE REALTY CORPORATION $0Active8 beds 4 baths
406 Hickory Street, Chicago Heights, IL 60411
MLS# 12649792Listed by: CROSSTOWN REALTORS, INC.- New
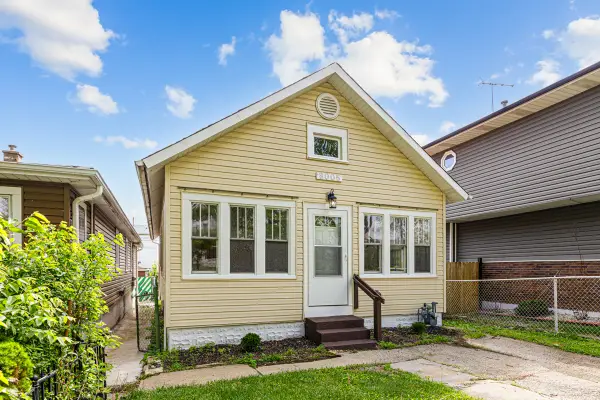 $159,900Active2 beds 1 baths777 sq. ft.
3005 Commercial Avenue, Chicago Heights, IL 60411
MLS# 12649530Listed by: PARKVUE REALTY CORPORATION - New
 $475,000Active3 beds 3 baths2,438 sq. ft.
22929 Burnham Avenue, Chicago Heights, IL 60411
MLS# 12651045Listed by: EXP REALTY


Protect your home and budget from life's surprises with an Assurant Home Warranty, backed by a partner that supports you through every step of homeownership. Explore Plans.
© 2026 Better Homes and Gardens Real Estate LLC. An Anywhere Real Estate company. All rights reserved. Better Homes and Gardens® Real Estate is a registered trademark owned by Meredith Operations Corporation, licensed to Better Homes and Gardens Real Estate LLC and used with permission. Better Homes and Gardens Real Estate LLC fully supports the principles of the Fair Housing Act and the Equal Opportunity Act. Listing information is deemed reliable but is not guaranteed accurate.
Each office is independently owned and operated.
Any services or products provided by third parties are not provided by, affiliated with or related to Better Homes and Gardens Real Estate LLC, or its affiliated companies.