
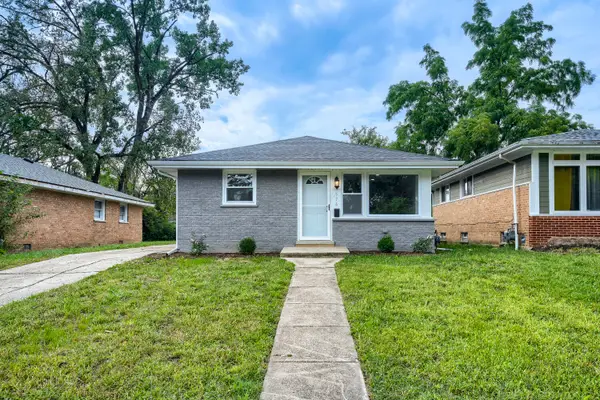
437 Normal Avenue, Chicago Heights, IL 60411
Local realty services provided by:Better Homes and Gardens Real Estate Star Homes
437 Normal Avenue,Chicago Heights, IL 60411
$101,000
- 3 Beds
- 2 Baths
- 1,012 sq. ft.
- Single family
- Active
Listed by: arthur cirignani
Office: chicago realty partners, ltd
MLS#:12768917
Source:MLSNI
Price summary
- Price:$101,000
- Price per sq. ft.:$99.8
About this home
Brick and Frame Split Level Single Family with many nice features. Larger room sizes, an Eat-In Kitchen, "L" shaped Dining Room with sliding doors that lead to a Patio overlooking a spacious Yard, Family Room and half Bath in the partially finished lower level and Parking for 2 Cars on the side Driveway. Close to Shopping, Dining, Hiking Trails and 2 Golf Courses. HUD Case 138-092136, Insured Status: IE (Insured with Escrow). HUD owned Property. The Seller Is selling this property in "AS IS" condition. Seller nor its representatives make any representations or warranties regarding the property.
Contact an agent
Home facts
- Year built:1979
- Listing ID #:12768917
- Updated:September 28, 2026 at 12:21 PM
Rooms and interior
- Bedrooms:3
- Total bathrooms:2
- Full bathrooms:1
- Half bathrooms:1
- Rooms Total:7
- Dining Description:L-Shaped
- Living area:1,012 sq. ft.
Heating and cooling
- Cooling:Central Air
- Heating:Forced Air
- Central air:Yes
Structure and exterior
- Year built:1979
- Building area:1,012 sq. ft.
- Levels:Split Level
Utilities
- Water:Public
- Sewer:Public Sewer
Finances and disclosures
- Price:$101,000
- Price per sq. ft.:$99.8
- Tax amount:$6,361 (2025)
Parking
- Total parking spaces:2
- Parking description:Driveway, Off Street
 Copyright 2026 Midwest Real Estate Data LLC. All rights reserved. The data relating to real estate for sale on this web site comes in part from the Broker Reciprocity Program of the Midwest Real Estate Data LLC. Listing information is deemed reliable but not guaranteed.
New listings near 437 Normal Avenue
- New
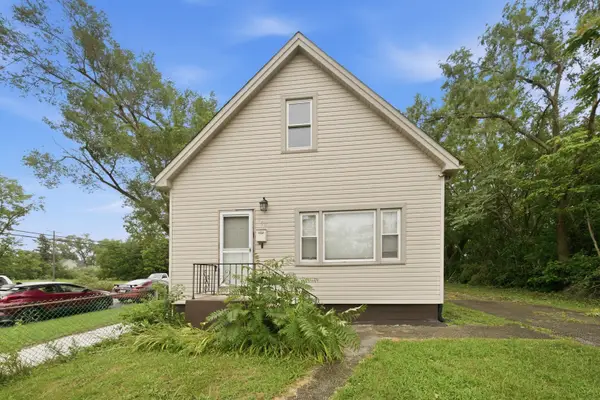 $115,000Active3 beds 2 baths890 sq. ft.
1501 Union Avenue, Chicago Heights, IL 60411
MLS# 12768991Listed by: MARATHON REALTY GROUP - New
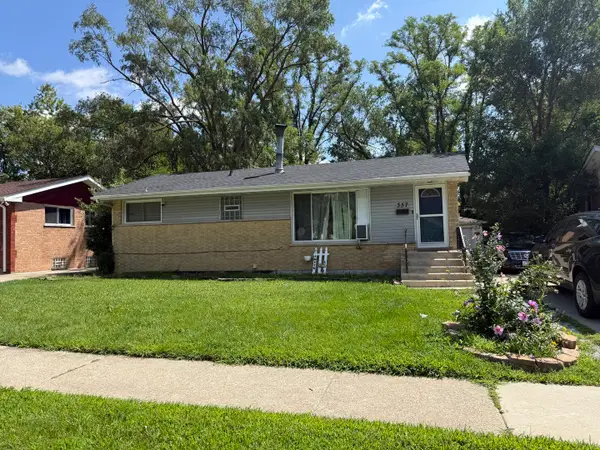 Listed by BHGRE$159,000Active5 beds 2 baths1,042 sq. ft.
357 Serena Drive, Chicago Heights, IL 60411
MLS# 12769174Listed by: BETTER HOMES & GARDENS REAL ESTATE - New
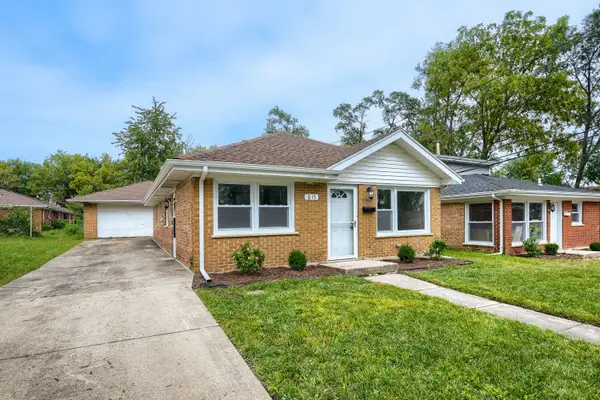 $189,000Active3 beds 1 baths864 sq. ft.
615 W 16th Place, Chicago Heights, IL 60411
MLS# 12765737Listed by: KELLER WILLIAMS PREFERRED REALTY - New
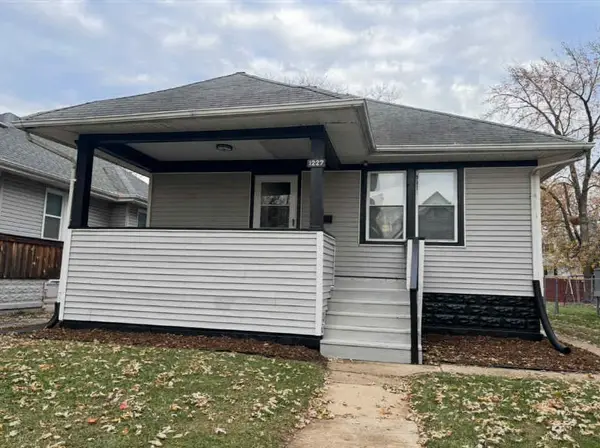 $195,999Active3 beds 1 baths978 sq. ft.
1227 Emerald Avenue, Chicago Heights, IL 60411
MLS# 12768482Listed by: REALTY OF AMERICA, LLC - New
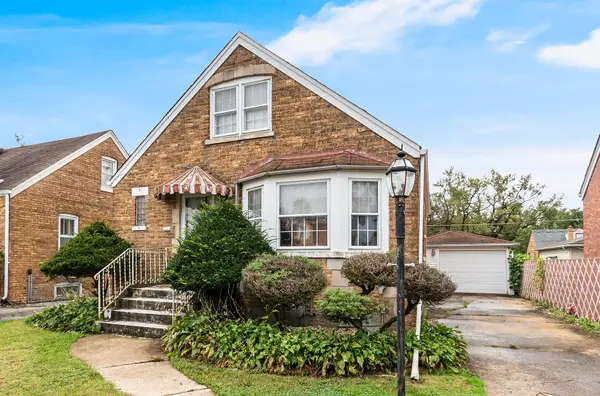 $140,280Active3 beds 2 baths1,404 sq. ft.
182 Martin Lane, Chicago Heights, IL 60411
MLS# 12768170Listed by: LPT REALTY - New
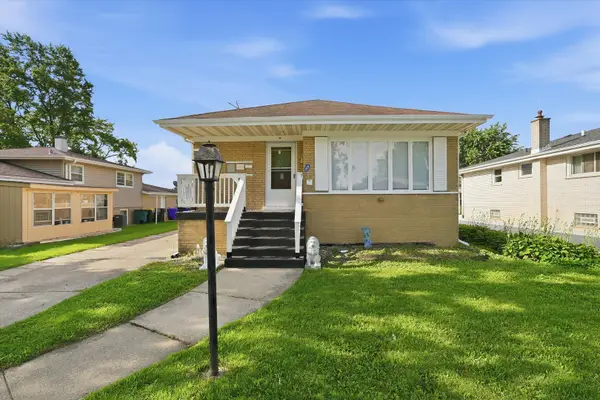 $284,900Active3 beds 2 baths1,300 sq. ft.
146 W 27th Street, Chicago Heights, IL 60411
MLS# 12755690Listed by: COMPASS - New
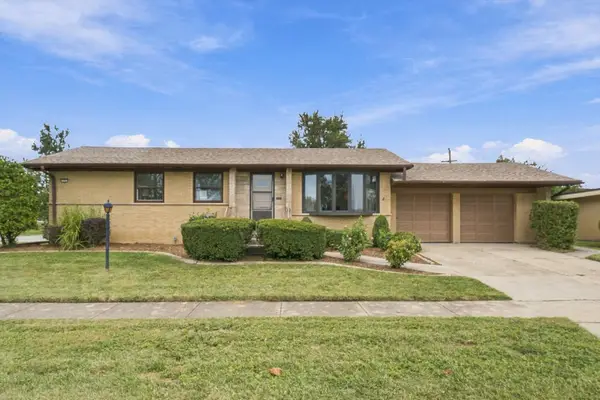 $195,000Active3 beds 1 baths1,125 sq. ft.
171 Serena Drive, Chicago Heights, IL 60411
MLS# 12760348Listed by: RE/MAX 10 - New
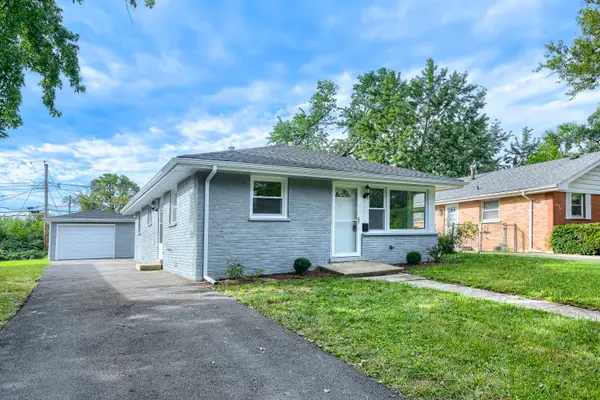 $179,000Active3 beds 1 baths992 sq. ft.
590 W 16th Street, Chicago Heights, IL 60411
MLS# 12763360Listed by: KELLER WILLIAMS PREFERRED REALTY - New
 $169,000Active3 beds 1 baths992 sq. ft.
576 W 16th Street, Chicago Heights, IL 60411
MLS# 12763394Listed by: KELLER WILLIAMS PREFERRED REALTY


Protect your home and budget from life's surprises with an Assurant Home Warranty, backed by a partner that supports you through every step of homeownership. Explore Plans.
© 2026 Better Homes and Gardens Real Estate LLC. An Anywhere Real Estate company. All rights reserved. Better Homes and Gardens® Real Estate is a registered trademark owned by Meredith Operations Corporation, licensed to Better Homes and Gardens Real Estate LLC and used with permission. Better Homes and Gardens Real Estate LLC fully supports the principles of the Fair Housing Act and the Equal Opportunity Act. Listing information is deemed reliable but is not guaranteed accurate.
Each office is independently owned and operated.
Any services or products provided by third parties are not provided by, affiliated with or related to Better Homes and Gardens Real Estate LLC, or its affiliated companies.