
70 E Craig Drive, Chicago Heights, IL 60411
Local realty services provided by:Better Homes and Gardens Real Estate Connections
70 E Craig Drive,Chicago Heights, IL 60411
$164,900
- 2 Beds
- 1 Baths
- 1,075 sq. ft.
- Single family
- Active
Listed by: lauren roman
Office: @properties christies international real estate
MLS#:12776246
Source:MLSNI
Price summary
- Price:$164,900
- Price per sq. ft.:$153.4
About this home
Solid brick raised ranch offering a great opportunity for a buyer looking to build equity with some updates. Originally a three-bedroom home, the current owner converted one bedroom into a dining room, creating a more open flow off the living room. The space could easily be converted back to a third bedroom with the addition of one wall. The main level also includes a kitchen, two bedrooms, and one full bathroom. A full unfinished basement offers plenty of potential for additional living space, storage, or future finishing. Outside, you'll find a two-car detached garage. The home does need some TLC, but the solid brick construction and flexible layout make it a great option for an investor or buyer ready to make it their own.
Contact an agent
Home facts
- Year built:1960
- Listing ID #:12776246
- Updated:October 10, 2026 at 11:18 AM
Rooms and interior
- Bedrooms:2
- Total bathrooms:1
- Full bathrooms:1
- Rooms Total:5
- Dining Description:Separate Dining Room
- Basement Description:Full, Unfinished
- Living area:1,075 sq. ft.
Heating and cooling
- Cooling:Central Air
- Heating:Forced Air, Natural Gas
- Central air:Yes
Structure and exterior
- Roof:Asphalt
- Year built:1960
- Building area:1,075 sq. ft.
- Lot area:0.14 Acres
- Architectural Style:Ranch
- Levels:1 Story
Utilities
- Water:Public
- Sewer:Public Sewer
Finances and disclosures
- Price:$164,900
- Price per sq. ft.:$153.4
- Tax amount:$3,138 (2025)
Parking
- Total parking spaces:2
- Parking description:Concrete, Detached Garage, Garage
- Garage:Yes
- Garage spaces:2
 Copyright 2026 Midwest Real Estate Data LLC. All rights reserved. The data relating to real estate for sale on this web site comes in part from the Broker Reciprocity Program of the Midwest Real Estate Data LLC. Listing information is deemed reliable but not guaranteed.
New listings near 70 E Craig Drive
- New
 $274,900Active4 beds 3 baths1,368 sq. ft.
1300 Washington Street, Chicago Heights, IL 60411
MLS# 12782210Listed by: CONSUMER REALTY GROUP, INC. - New
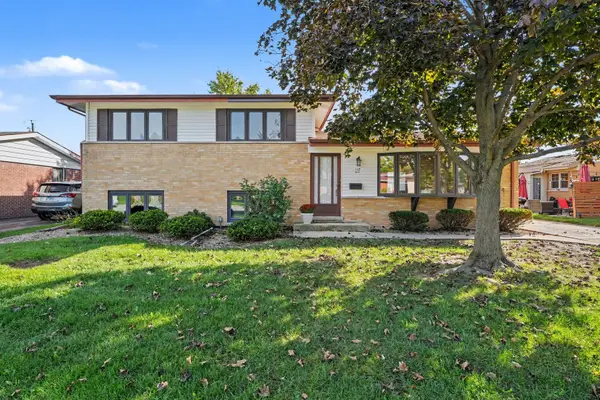 $285,000Active3 beds 2 baths1,796 sq. ft.
117 N Mayfair Place, Chicago Heights, IL 60411
MLS# 12778921Listed by: WEICHERT, REALTORS - HOMES BY PRESTO - New
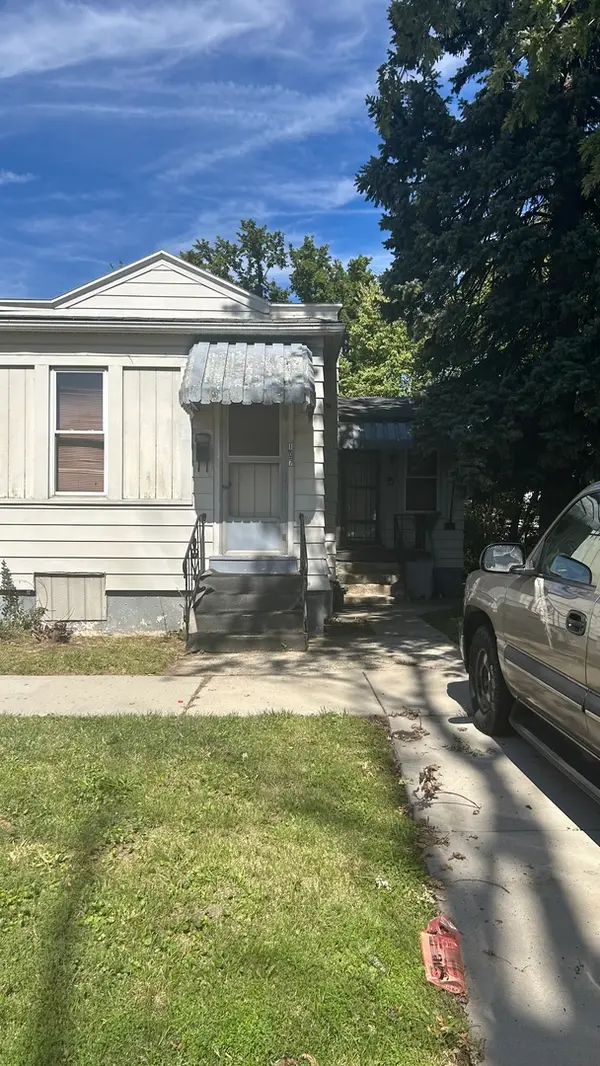 $129,999Active3 beds 1 baths821 sq. ft.
107 E 25th Street, Chicago Heights, IL 60411
MLS# 12781141Listed by: BAAN PROPERTIES, LLC - New
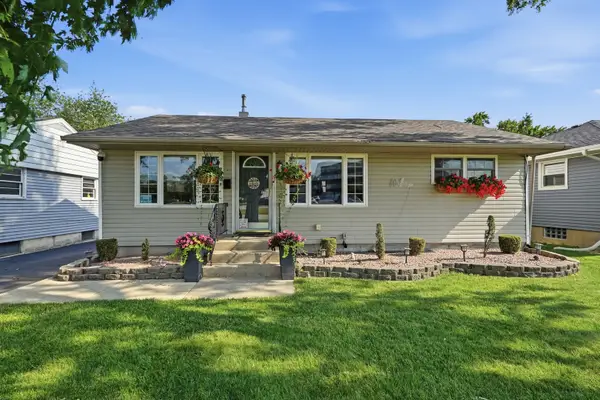 $274,900Active3 beds 1 baths864 sq. ft.
139 W 10th Street, Chicago Heights, IL 60411
MLS# 12751467Listed by: EXP REALTY - New
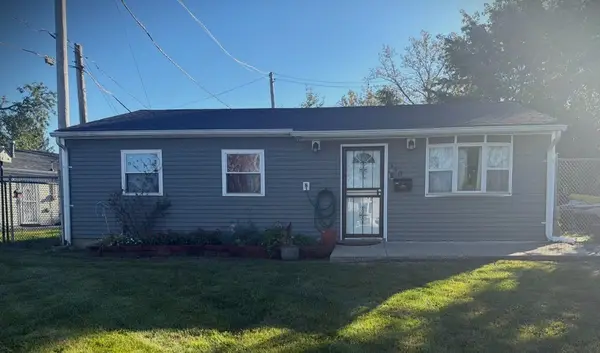 $145,000Active3 beds 1 baths1,700 sq. ft.
330 Standish Street, Chicago Heights, IL 60411
MLS# 12779845Listed by: KELLER WILLIAMS PREFERRED REALTY - New
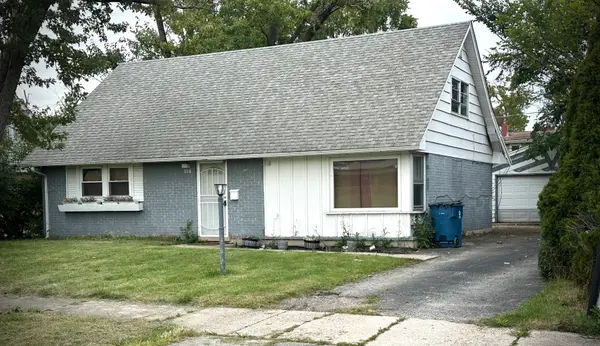 $119,000Active4 beds 2 baths1,026 sq. ft.
Address Withheld By Seller, Chicago Heights, IL 60411
MLS# 12768139Listed by: CHICAGOLAND REALTY & ASSOCIATES INC - New
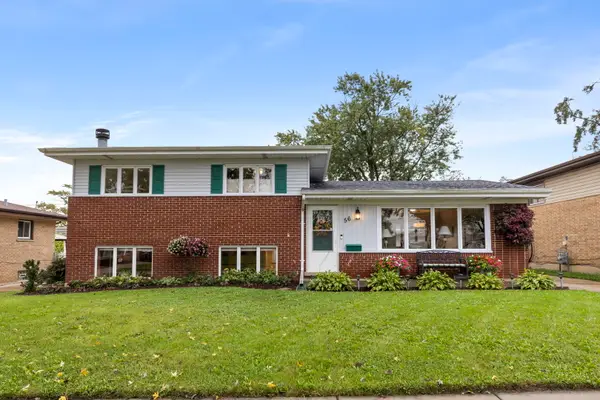 $215,000Active3 beds 2 baths1,196 sq. ft.
56 Peyton Drive, Chicago Heights, IL 60411
MLS# 12775447Listed by: @PROPERTIES CHRISTIES INTERNATIONAL REAL ESTATE - New
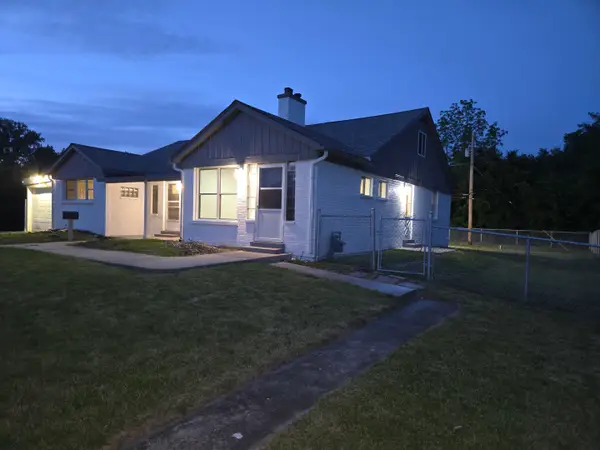 $327,900Active5 beds 4 baths1,860 sq. ft.
813 Chicago Road, Chicago Heights, IL 60411
MLS# 12778459Listed by: PAYNE REALTY - New
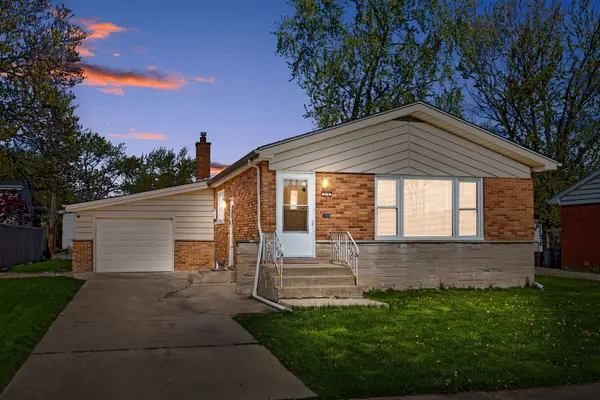 $215,000Active3 beds 1 baths1,238 sq. ft.
316 N Arquilla Drive, Chicago Heights, IL 60411
MLS# 12775698Listed by: UNITED REAL ESTATE - CHICAGO


Protect your home and budget from life's surprises with an Assurant Home Warranty, backed by a partner that supports you through every step of homeownership. Explore Plans.
© 2026 Better Homes and Gardens Real Estate LLC. An Anywhere Real Estate company. All rights reserved. Better Homes and Gardens® Real Estate is a registered trademark owned by Meredith Operations Corporation, licensed to Better Homes and Gardens Real Estate LLC and used with permission. Better Homes and Gardens Real Estate LLC fully supports the principles of the Fair Housing Act and the Equal Opportunity Act. Listing information is deemed reliable but is not guaranteed accurate.
Each office is independently owned and operated.
Any services or products provided by third parties are not provided by, affiliated with or related to Better Homes and Gardens Real Estate LLC, or its affiliated companies.