
10605 Orchard Lane, Chicago Ridge, IL 60415
Local realty services provided by:Better Homes and Gardens Real Estate Connections
10605 Orchard Lane,Chicago Ridge, IL 60415
$269,900
- 3 Beds
- 2 Baths
- 1,017 sq. ft.
- Single family
- Active
Listed by: denise pav
Office: century 21 circle
MLS#:12803693
Source:MLSNI
Price summary
- Price:$269,900
- Price per sq. ft.:$265.39
About this home
Great home with lots of potential. Needs some work, but could be a beautiful home. 3 bedrooms on 2nd level, lower level is finished with 2 extra rooms, rec room and office, could be used for bedrooms if needed. Large living room with bay window and open window passage to the kitchen, kitchen dining room combination. Nice unheated summer room with sliding glass doors from the dining area. Lots of storage areas in this home. There is currently personal property in the property, some will be removed before closing but balance will be left. This is an "as is" sale. Lot dimensions are approximate, square footage is 7260 square feet from appraisal.
Contact an agent
Home facts
- Year built:1966
- Listing ID #:12803693
- Updated:November 12, 2026 at 01:08 PM
Rooms and interior
- Bedrooms:3
- Total bathrooms:2
- Full bathrooms:2
- Rooms Total:8
- Kitchen Description:Refrigerator
- Basement Description:Partial, Partially Finished
- Living area:1,017 sq. ft.
Heating and cooling
- Cooling:Central Air
- Heating:Forced Air, Gas
- Central air:Yes
Structure and exterior
- Year built:1966
- Building area:1,017 sq. ft.
- Levels:1.5 Story
Utilities
- Water:Lake Michigan
- Sewer:Public Sewer
Finances and disclosures
- Price:$269,900
- Price per sq. ft.:$265.39
- Tax amount:$1,910 (2025)
Parking
- Total parking spaces:2
- Parking description:Detached Garage, Garage
- Garage:Yes
- Garage spaces:2
 Copyright 2026 Midwest Real Estate Data LLC. All rights reserved. The data relating to real estate for sale on this web site comes in part from the Broker Reciprocity Program of the Midwest Real Estate Data LLC. Listing information is deemed reliable but not guaranteed.
New listings near 10605 Orchard Lane
- New
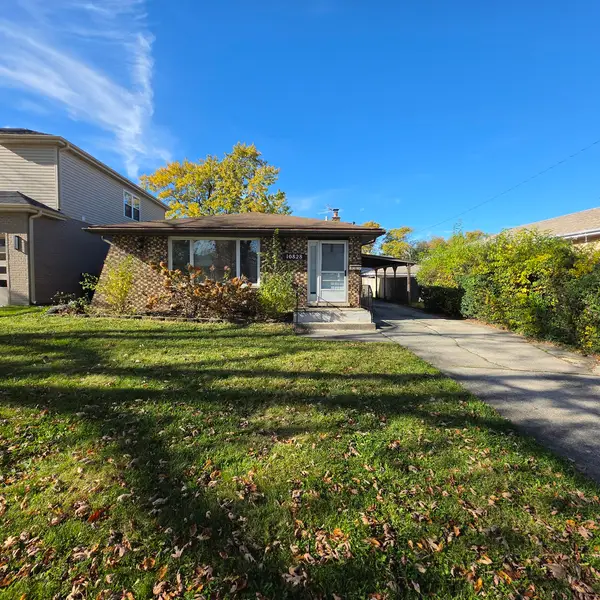 $299,900Active3 beds 2 baths1,293 sq. ft.
10828 Massasoit Avenue, Chicago Ridge, IL 60415
MLS# 12805549Listed by: AREA WIDE REALTY - New
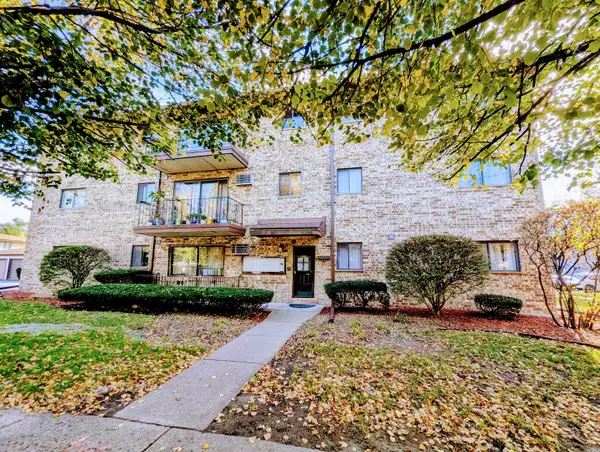 $149,900Active2 beds 1 baths
7045 98th Street #101, Chicago Ridge, IL 60415
MLS# 12804247Listed by: HOMESMART CONNECT LLC - New
 $129,000Active1 beds 1 baths800 sq. ft.
10540 Ridgeland Avenue #12, Chicago Ridge, IL 60415
MLS# 12803427Listed by: VILLAGE REALTY, INC. - New
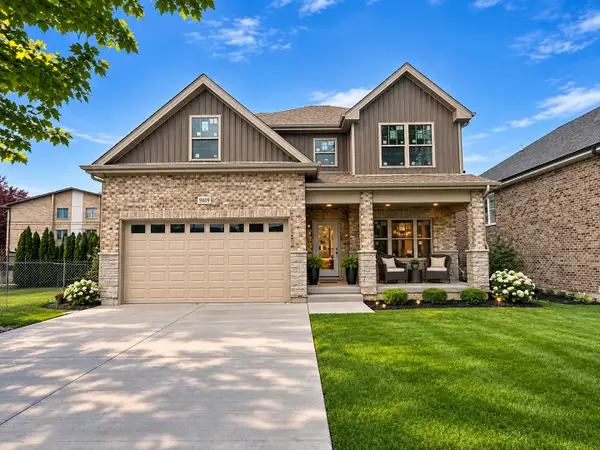 $764,900Active4 beds 3 baths3,200 sq. ft.
9809 Natoma Avenue, Oak Lawn, IL 60453
MLS# 12803830Listed by: CHASE REAL ESTATE LLC - New
 $424,900Active4 beds 3 baths2,056 sq. ft.
11046 Parkside Avenue, Chicago Ridge, IL 60415
MLS# 12797177Listed by: @PROPERTIES CHRISTIE'S INTERNATIONAL REAL ESTATE - New
 $355,000Active3 beds 2 baths1,500 sq. ft.
10949 Lombard Avenue, Chicago Ridge, IL 60415
MLS# 12800498Listed by: KELLER WILLIAMS INFINITY - New
 $724,900Active6 beds 4 baths3,605 sq. ft.
9813 Natoma Avenue, Oak Lawn, IL 60453
MLS# 12799887Listed by: CHASE REAL ESTATE LLC 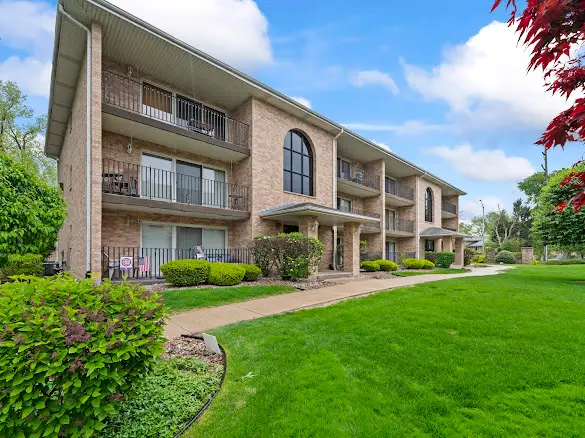 $249,900Active2 beds 2 baths1,200 sq. ft.
10238 Southwest Highway #3A, Chicago Ridge, IL 60415
MLS# 12631043Listed by: REMAX LEGENDS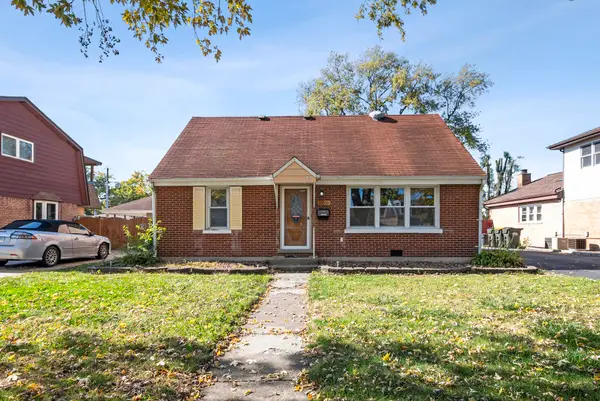 $205,000Pending4 beds 2 baths973 sq. ft.
10930 Mcvicker Avenue, Chicago Ridge, IL 60415
MLS# 12796683Listed by: @PROPERTIES CHRISTIES INTERNATIONAL REAL ESTATE


Protect your home and budget from life's surprises with an Assurant Home Warranty, backed by a partner that supports you through every step of homeownership. Explore Plans.
© 2026 Better Homes and Gardens Real Estate LLC. An Anywhere Real Estate company. All rights reserved. Better Homes and Gardens® Real Estate is a registered trademark owned by Meredith Operations Corporation, licensed to Better Homes and Gardens Real Estate LLC and used with permission. Better Homes and Gardens Real Estate LLC fully supports the principles of the Fair Housing Act and the Equal Opportunity Act. Listing information is deemed reliable but is not guaranteed accurate.
Each office is independently owned and operated.
Any services or products provided by third parties are not provided by, affiliated with or related to Better Homes and Gardens Real Estate LLC, or its affiliated companies.