
11044 Menard Avenue, Chicago Ridge, IL 60415
Local realty services provided by:Better Homes and Gardens Real Estate Connections
11044 Menard Avenue,Chicago Ridge, IL 60415
$295,000
- 3 Beds
- 1 Baths
- - sq. ft.
- Single family
- Sold
Listed by: scott schoon
Office: keller williams preferred rlty
MLS#:12720265
Source:MLSNI
Sorry, we are unable to map this address
Price summary
- Price:$295,000
About this home
Welcome to 11044 Menard Avenue in Chicago Ridge, a three-bedroom split-level home offering a flexible layout, generous living space, and plenty of opportunity to make it your own. The main level features a bright living room with vaulted ceilings, large front windows, hardwood flooring, and an adjoining dining area. The kitchen offers oak cabinetry, ample counter space, and a full appliance package. Upstairs, you will find three bedrooms with hardwood flooring and a full bathroom with a double-sink vanity and tub-shower combination. The lower level includes a spacious family room that works well as a recreation room, home office, workout area, or additional gathering space. A separate laundry and utility room provides added storage and convenience. Additional highlights include an enclosed sunroom, central air conditioning, a fenced backyard, side driveway, and detached two-car garage. Located near parks, schools, shopping, dining, transportation, and major roadways, this Chicago Ridge home offers solid space, a practical floor plan, and excellent potential for a buyer ready to add their own finishing touches....
Contact an agent
Home facts
- Year built:1971
- Listing ID #:12720265
- Updated:September 21, 2026 at 07:58 AM
Rooms and interior
- Bedrooms:3
- Total bathrooms:1
- Full bathrooms:1
- Rooms Total:7
- Dining Description:L-Shaped
- Kitchen Description:Dishwasher, Microwave, Range, Refrigerator
- Basement Description:Finished, Partial
Heating and cooling
- Cooling:Central Air
- Heating:Forced Air, Natural Gas
- Central air:Yes
Structure and exterior
- Roof:Asphalt
- Year built:1971
- Architectural Style:Bi-level
- Foundation Description:Concrete Perimeter
- Levels:Split Level
Schools
- High school:H L Richards High School (Campus
- Middle school:Elden D Finley Junior High Schoo
- Elementary school:Ridge Central Elementary School
Utilities
- Water:Lake Michigan
- Sewer:Public Sewer
Finances and disclosures
- Price:$295,000
- Tax amount:$5,703 (2024)
Features and amenities
- Laundry features:Dryer, Washer
- Amenities:CO Detectors, Ceiling Fan(s), Sump Pump
Parking
- Total parking spaces:4
- Parking description:Asphalt, Detached Garage, Driveway, Garage, Off Street
- Garage:Yes
- Garage spaces:2
 Copyright 2026 Midwest Real Estate Data LLC. All rights reserved. The data relating to real estate for sale on this web site comes in part from the Broker Reciprocity Program of the Midwest Real Estate Data LLC. Listing information is deemed reliable but not guaranteed.
New listings near 11044 Menard Avenue
- New
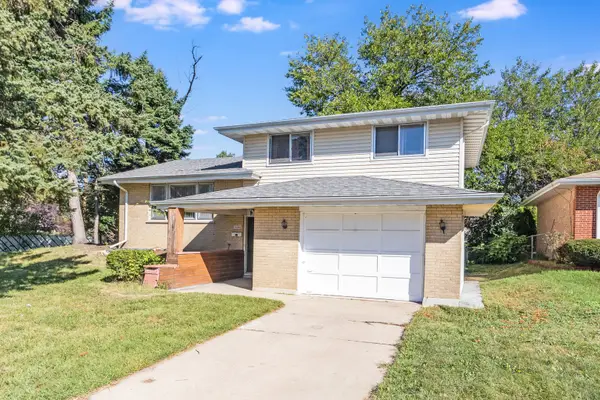 $349,900Active3 beds 2 baths1,505 sq. ft.
6606 102nd Place, Chicago Ridge, IL 60415
MLS# 12758574Listed by: WILK REAL ESTATE - New
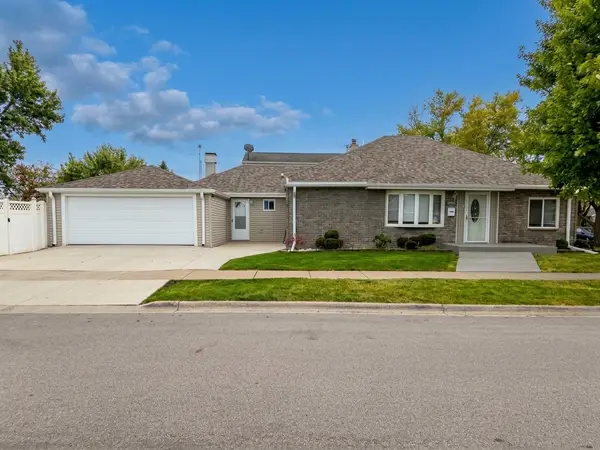 $320,000Active3 beds 2 baths1,216 sq. ft.
10801 Oak Avenue, Chicago Ridge, IL 60415
MLS# 12757157Listed by: HOMESMART REALTY GROUP - New
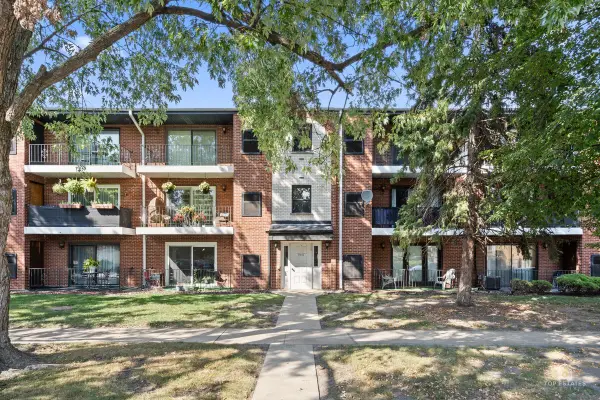 $199,000Active2 beds 2 baths1,000 sq. ft.
7036 98th Street #2B, Chicago Ridge, IL 60415
MLS# 12756586Listed by: INFINITI PROPERTIES, INC. - New
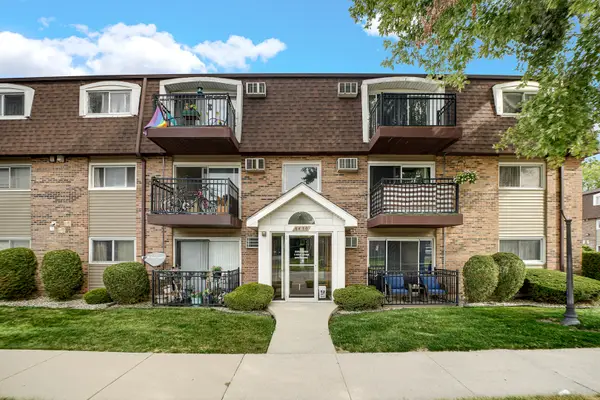 $159,900Active2 beds 1 baths1,000 sq. ft.
6430 Pamela Lane #12, Chicago Ridge, IL 60415
MLS# 12756672Listed by: LOA REALTY CORP 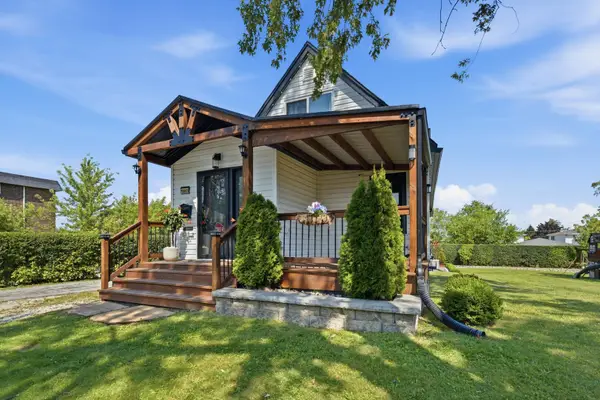 $345,000Pending3 beds 3 baths1,200 sq. ft.
10801 Menard Avenue, Chicago Ridge, IL 60415
MLS# 12756549Listed by: RE/MAX MI CASA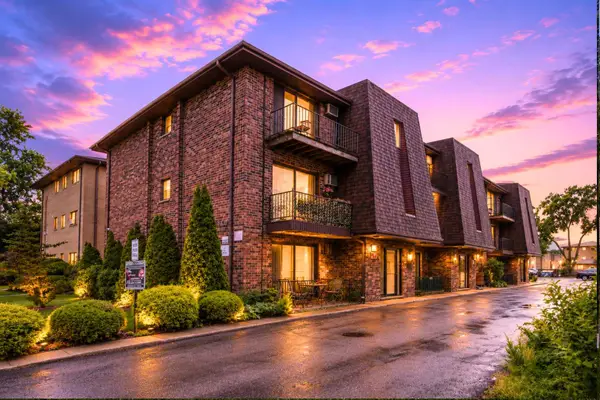 $159,000Pending2 beds 1 baths942 sq. ft.
9812 Sayre Avenue #3E, Chicago Ridge, IL 60415
MLS# 12751899Listed by: REALTY OF AMERICA- New
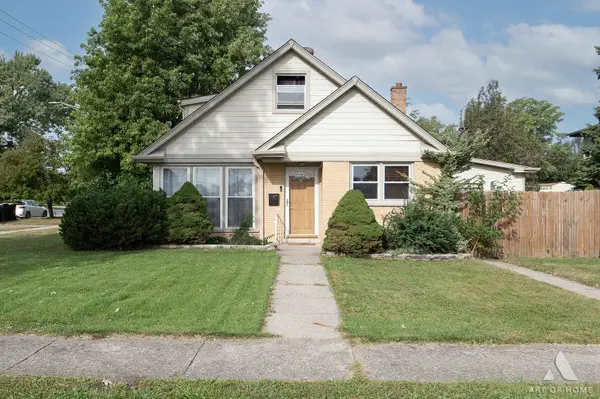 $349,943Active4 beds 2 baths
5900 107th Street, Chicago Ridge, IL 60415
MLS# 12754719Listed by: NOWEQUITY REAL ESTATE 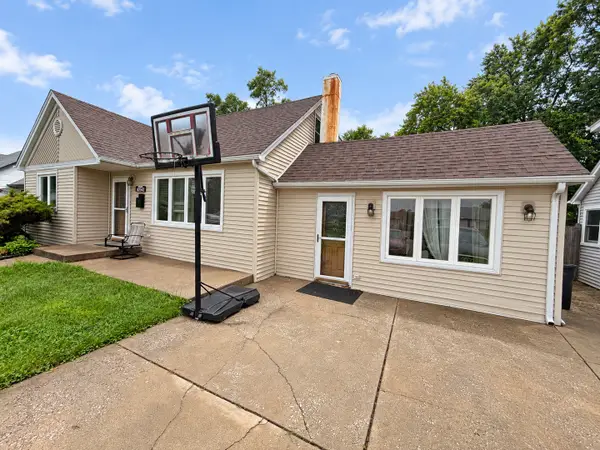 $330,000Active3 beds 2 baths1,762 sq. ft.
10542 Oak Park Avenue, Chicago Ridge, IL 60415
MLS# 12754906Listed by: REAL BROKER, LLC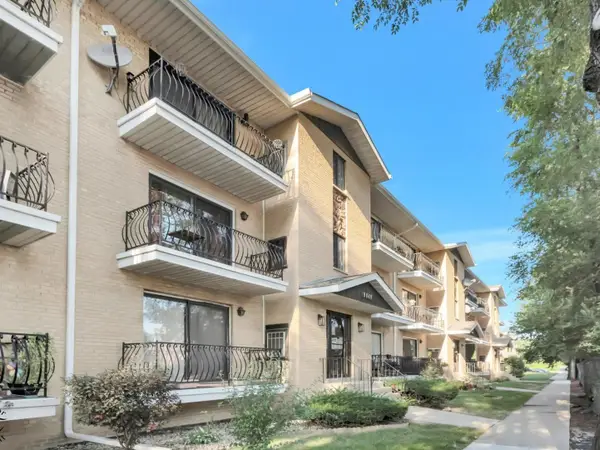 $225,000Active2 beds 2 baths1,000 sq. ft.
9649 S Harlem Avenue #2C, Chicago Ridge, IL 60415
MLS# 12754283Listed by: KELLER WILLIAMS PREFERRED RLTY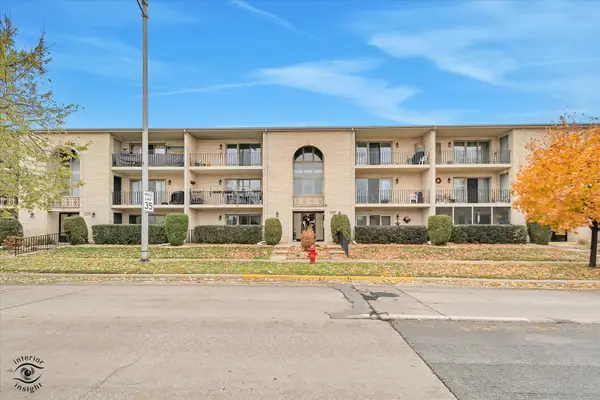 $179,900Active2 beds 2 baths1,100 sq. ft.
10538 Central Avenue #1-S, Chicago Ridge, IL 60415
MLS# 12753702Listed by: VILLAGE REALTY, INC.


Protect your home and budget from life's surprises with an Assurant Home Warranty, backed by a partner that supports you through every step of homeownership. Explore Plans.
© 2026 Better Homes and Gardens Real Estate LLC. An Anywhere Real Estate company. All rights reserved. Better Homes and Gardens® Real Estate is a registered trademark owned by Meredith Operations Corporation, licensed to Better Homes and Gardens Real Estate LLC and used with permission. Better Homes and Gardens Real Estate LLC fully supports the principles of the Fair Housing Act and the Equal Opportunity Act. Listing information is deemed reliable but is not guaranteed accurate.
Each office is independently owned and operated.
Any services or products provided by third parties are not provided by, affiliated with or related to Better Homes and Gardens Real Estate LLC, or its affiliated companies.