
10 E Ontario Street #2205, Chicago, IL 60611
Local realty services provided by:Better Homes and Gardens Real Estate Connections
10 E Ontario Street #2205,Chicago, IL 60611
$324,000
- 1 Beds
- 1 Baths
- 995 sq. ft.
- Condominium
- Active
Listed by: rafay qamar, collin rataiczyk
Office: real broker llc.
MLS#:12718248
Source:MLSNI
Price summary
- Price:$324,000
- Price per sq. ft.:$325.63
- Monthly HOA dues:$782
About this home
Very rare CORNER unit with ~1150 square feet of living space (including a huge private balcony) so it's bigger than some 2 bedrooms in River North. ITALIAN PORCELAIN FOYER, BEAUTIFUL WOOD LAMINATE FLOORS, CHERRY CABINETS, GRANITE COUNTERTOPS WITH BOSCH-GRADE APPLIANCES, HUGE BALCONY, LOTS OF CLOSET SPACE. The unit is entirely upgraded with floor-to-ceiling windows, high-end stainless steel appliances, open space kitchen with marble countertop and plenty of storage space with multiple closets. Perched high on the 22nd floor, floor-to-ceiling windows wrap the unit and frame the jaw dropping and sun drenched views of the iconic Chicago skyline. Washer-Dryer may be added to the unit. Deeded parking can be purchased. Step out onto your enormous private balcony - your "backyard in the sky" that easily accommodates full patio furniture. NO RENTAL CAP. Full-service building with resort-style amenities including a rooftop pool, a park-like outdoor area with grills and seating, full fitness center, yoga room, sauna, business center and lounge with 24/7 door staff. Trader Joe's, Jewel Osco and Aldi within one block. Bring your best offer because this unit won't be on the market for long....
Contact an agent
Home facts
- Year built:1983
- Listing ID #:12718248
- Updated:October 05, 2026 at 11:29 AM
Rooms and interior
- Bedrooms:1
- Total bathrooms:1
- Full bathrooms:1
- Rooms Total:4
- Dining Description:Combined With Living Room
- Kitchen Description:Dishwasher, Range, Refrigerator
- Living area:995 sq. ft.
Heating and cooling
- Cooling:Central Air
- Heating:Forced Air, Natural Gas
- Central air:Yes
Structure and exterior
- Year built:1983
- Building area:995 sq. ft.
Utilities
- Water:Lake Michigan, Public
- Sewer:Public Sewer
Finances and disclosures
- Price:$324,000
- Price per sq. ft.:$325.63
- Tax amount:$5,414 (2025)
Features and amenities
- Laundry features:Coin Laundry, Dryer, Washer
- Pool features:Pool
Parking
- Total parking spaces:1
- Parking description:Attached Garage, Garage
- Garage:Yes
- Garage spaces:1
 Copyright 2026 Midwest Real Estate Data LLC. All rights reserved. The data relating to real estate for sale on this web site comes in part from the Broker Reciprocity Program of the Midwest Real Estate Data LLC. Listing information is deemed reliable but not guaranteed.
New listings near 10 E Ontario Street #2205
- New
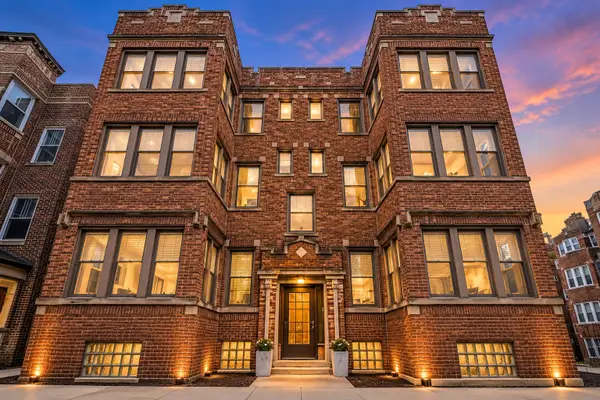 $299,500Active2 beds 1 baths
6454 N Bosworth Avenue #2A, Chicago, IL 60626
MLS# 12776117Listed by: COMPASS - New
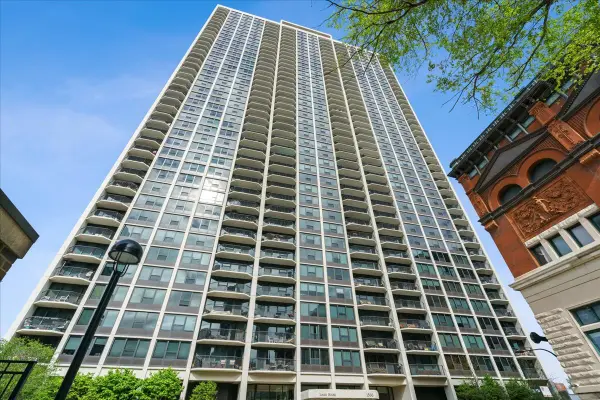 $424,500Active2 beds 1 baths
1560 N Sandburg Terrace #4003, Chicago, IL 60610
MLS# 12776122Listed by: COMPASS - New
 $390,000Active1 beds 1 baths900 sq. ft.
600 N Fairbanks Court #1504, Chicago, IL 60611
MLS# 12772841Listed by: FULTON GRACE REALTY - New
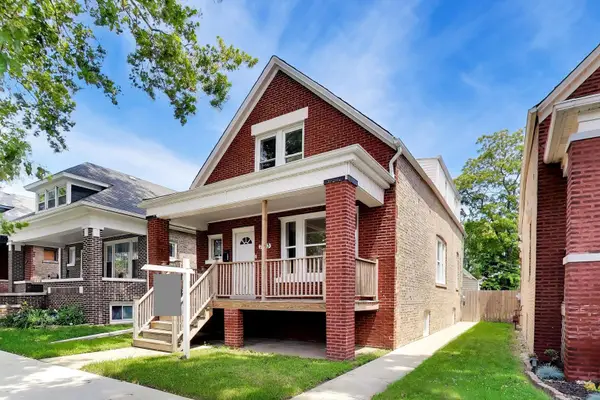 $339,500Active5 beds 3 baths2,794 sq. ft.
7643 S Eberhart Avenue, Chicago, IL 60619
MLS# 12776756Listed by: COMPASS - New
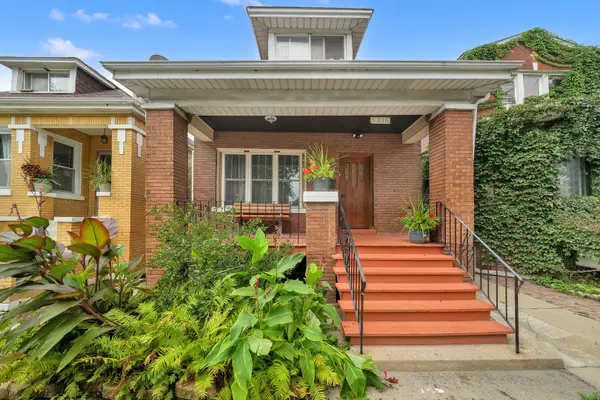 $269,900Active6 beds 3 baths3,556 sq. ft.
5216 S Artesian Avenue, Chicago, IL 60632
MLS# 12773293Listed by: RE/MAX MI CASA - New
 $250,000Active1 beds 1 baths1,093 sq. ft.
10 E Ontario Street #1111, Chicago, IL 60611
MLS# 12773795Listed by: EXP REALTY - New
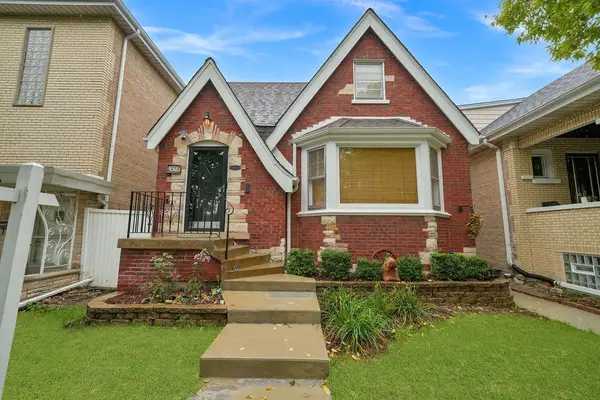 $467,000Active7 beds 3 baths3,750 sq. ft.
4805 S Kedvale Avenue, Chicago, IL 60632
MLS# 12760026Listed by: RE/MAX MI CASA - New
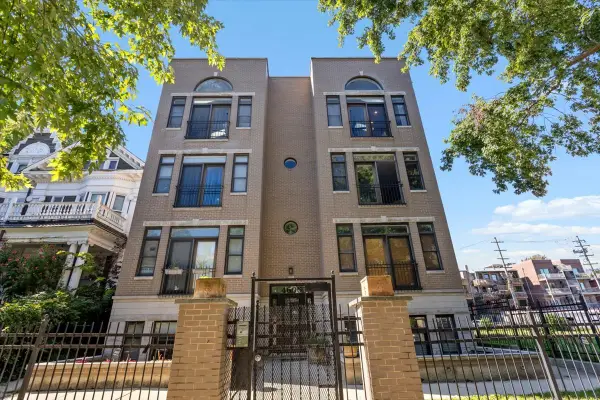 $519,900Active2 beds 2 baths1,500 sq. ft.
4606 N Malden Street #3N, Chicago, IL 60640
MLS# 12773876Listed by: COLDWELL BANKER REALTY - New
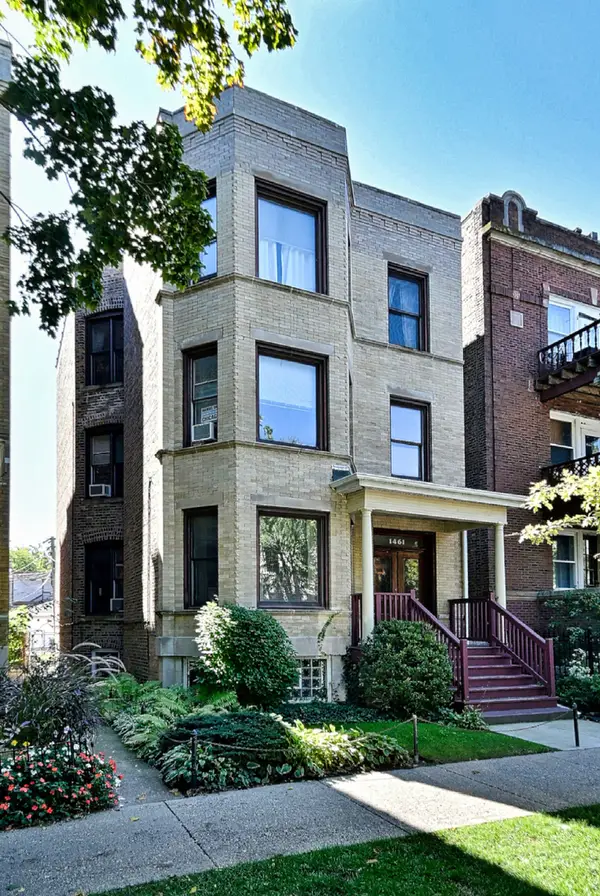 $1,350,000Active6 beds 3 baths
1461 W Winona Street, Chicago, IL 60640
MLS# 12774861Listed by: WINDY CITY REALTY CORP. - Open Sat, 12 to 2pmNew
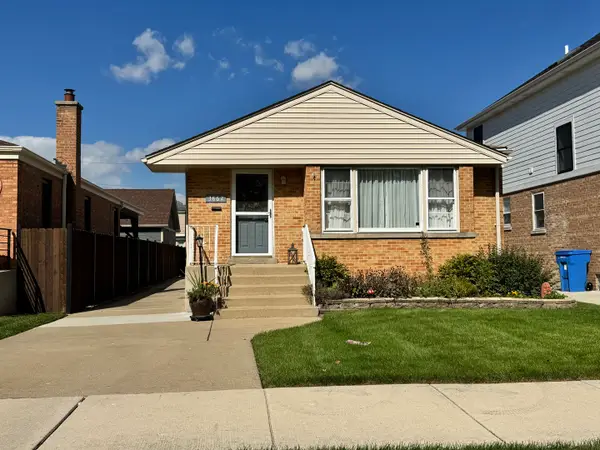 $419,900Active3 beds 2 baths1,100 sq. ft.
3862 W 108th Place, Chicago, IL 60655
MLS# 12776599Listed by: FITZGERALD REAL ESTATE INC.


Protect your home and budget from life's surprises with an Assurant Home Warranty, backed by a partner that supports you through every step of homeownership. Explore Plans.
© 2026 Better Homes and Gardens Real Estate LLC. An Anywhere Real Estate company. All rights reserved. Better Homes and Gardens® Real Estate is a registered trademark owned by Meredith Operations Corporation, licensed to Better Homes and Gardens Real Estate LLC and used with permission. Better Homes and Gardens Real Estate LLC fully supports the principles of the Fair Housing Act and the Equal Opportunity Act. Listing information is deemed reliable but is not guaranteed accurate.
Each office is independently owned and operated.
Any services or products provided by third parties are not provided by, affiliated with or related to Better Homes and Gardens Real Estate LLC, or its affiliated companies.