
10 E Ontario Street #4207, Chicago, IL 60611
Local realty services provided by:Better Homes and Gardens Real Estate Connections
10 E Ontario Street #4207,Chicago, IL 60611
$299,999
- 1 Beds
- 1 Baths
- 1,087 sq. ft.
- Condominium
- Active
Listed by: matt laricy
Office: americorp, ltd
MLS#:12725116
Source:MLSNI
Price summary
- Price:$299,999
- Price per sq. ft.:$275.99
- Monthly HOA dues:$918
About this home
Location, Location, Location! Enjoy elevated city living in this beautifully updated, oversized one-bedroom residence in the heart of River North. Spanning approximately 1,087 square feet, this high-floor home offers expansive city views, abundant natural light through floor-to-ceiling windows, and a private balcony to take it all in. The thoughtfully designed open layout features a spacious living and dining area that flows seamlessly into the kitchen, complete with white cabinetry, granite countertops, stainless steel appliances, and a convenient pantry for additional storage. Recent updates include brand-new flooring throughout and fresh interior paint, creating a clean, modern feel that's move-in ready. The generously sized bedroom easily accommodates a king-sized bed with room for additional furniture and features a large walk-in closet. Multiple additional closets throughout the home provide exceptional storage rarely found in a one-bedroom condo. Perfectly situated just steps from the Magnificent Mile, this unbeatable River North location puts you within walking distance of world-class dining, shopping, entertainment, and everyday conveniences, including Trader Joe's, Whole Foods, Jewel-Osco, Aldi, cafes, the AMC Theatre, and easy access to public transportation. Residents enjoy an impressive collection of amenities, including a resort-style outdoor pool with sundeck, grilling stations and outdoor seating, a fully equipped fitness center, conference room, stylish party room with fireplace and full kitchen, 24-hour door staff, on-site management, dry cleaning services, and a convenience store. Rental parking is also available within the building at competitive monthly rates. Don't miss this exceptional opportunity to own a spacious, move-in-ready home in one of Chicago's most sought-after neighborhoods. Explore the home in 3D! Click the 3D Tour to virtually walk through every room and experience the layout from anywhere....
Contact an agent
Home facts
- Year built:1983
- Listing ID #:12725116
- Updated:October 06, 2026 at 11:28 AM
Rooms and interior
- Bedrooms:1
- Total bathrooms:1
- Full bathrooms:1
- Rooms Total:4
- Dining Description:Combined With Living Room
- Kitchen Description:Dishwasher, Microwave, Range, Refrigerator
- Living area:1,087 sq. ft.
Heating and cooling
- Cooling:Central Air
- Heating:Forced Air
- Central air:Yes
Structure and exterior
- Year built:1983
- Building area:1,087 sq. ft.
- Exterior Features:Balcony
Schools
- High school:Wells Community Academy Senior H
- Middle school:Ogden Elementary
- Elementary school:Ogden Elementary
Utilities
- Water:Lake Michigan
- Sewer:Public Sewer
Finances and disclosures
- Price:$299,999
- Price per sq. ft.:$275.99
- Tax amount:$6,142 (2024)
Features and amenities
- Laundry features:Coin Laundry
- Pool features:Pool
Parking
- Total parking spaces:1
- Parking description:Attached Garage, Garage
- Garage:Yes
- Garage spaces:1
 Copyright 2026 Midwest Real Estate Data LLC. All rights reserved. The data relating to real estate for sale on this web site comes in part from the Broker Reciprocity Program of the Midwest Real Estate Data LLC. Listing information is deemed reliable but not guaranteed.
New listings near 10 E Ontario Street #4207
- Open Thu, 5 to 7pmNew
 $599,000Active3 beds 3 baths2,100 sq. ft.
700 W Irving Park Road #A-4, Chicago, IL 60613
MLS# 12777279Listed by: BERKSHIRE HATHAWAY HOMESERVICES CHICAGO - New
 $389,900Active2 beds 2 baths1,600 sq. ft.
3951 W Ainslie Street #10, Chicago, IL 60625
MLS# 12777790Listed by: CHICAGOLAND BROKERS, INC - New
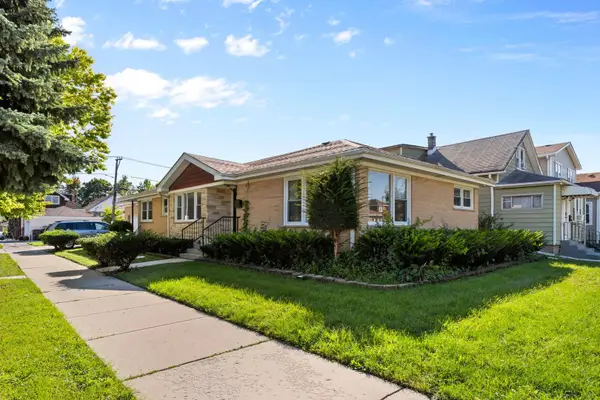 $648,000Active6 beds 4 baths3,050 sq. ft.
5701 W Henderson Street, Chicago, IL 60634
MLS# 12776634Listed by: MANGO REALTY GROUP - New
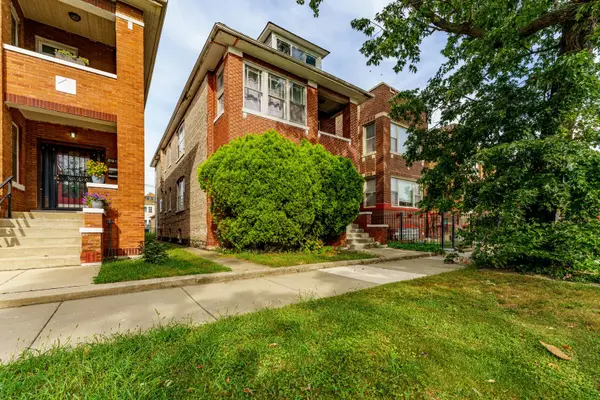 $350,000Active8 beds 4 baths
6734 S Maplewood Avenue, Chicago, IL 60629
MLS# 12777758Listed by: REALTY OF AMERICA, LLC - New
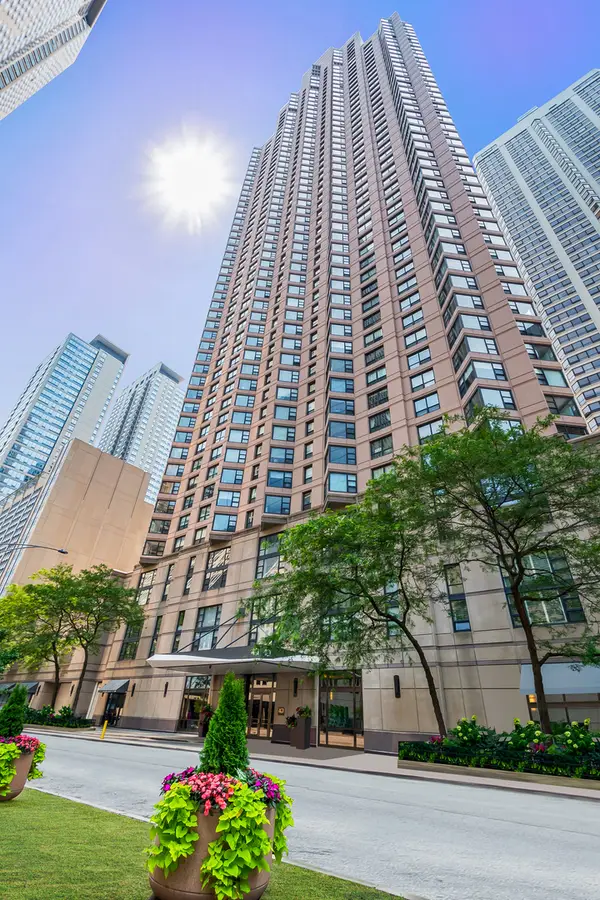 $250,000Active1 beds 1 baths800 sq. ft.
401 E Ontario Street #806, Chicago, IL 60611
MLS# 12777866Listed by: @PROPERTIES CHRISTIE'S INTERNATIONAL REAL ESTATE - New
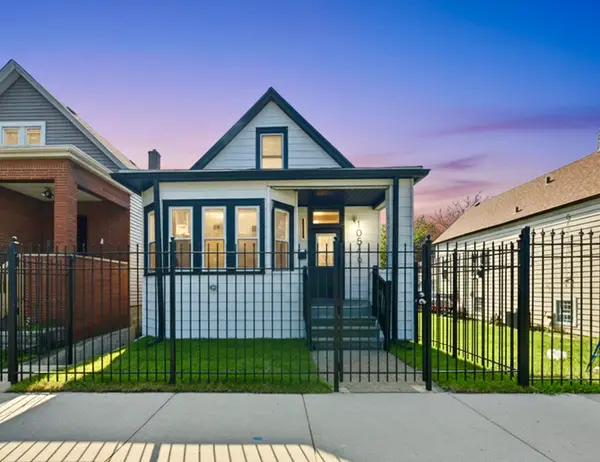 $319,900Active4 beds 3 baths1,300 sq. ft.
10546 S Avenue J, Chicago, IL 60617
MLS# 12777874Listed by: FINISH LINE REALTY , INC. - New
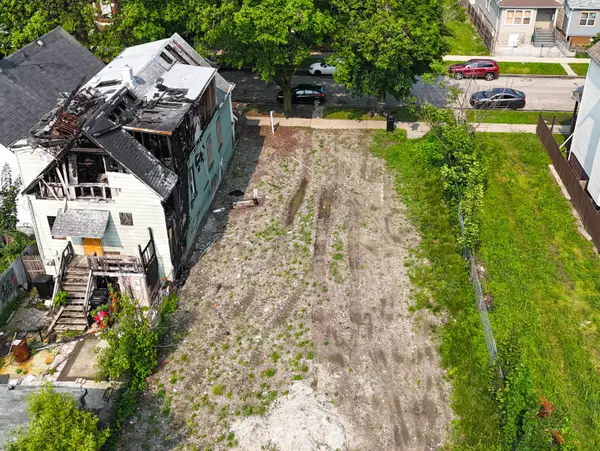 $10,000Active0.07 Acres
5935 S Carpenter Street, Chicago, IL 60621
MLS# 12777819Listed by: REALTY OF AMERICA, LLC - New
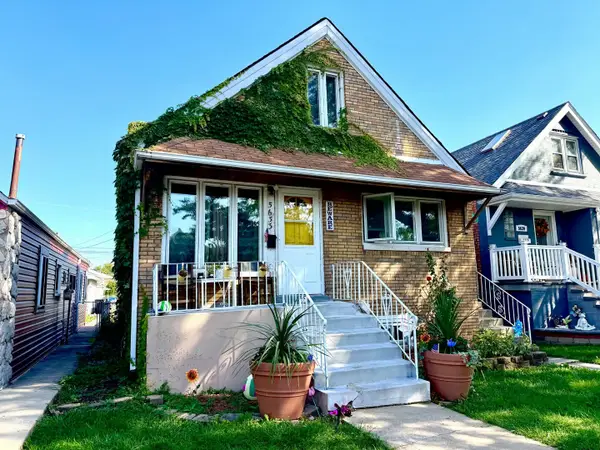 $300,000Active6 beds 2 baths720 sq. ft.
5633 S Kolmar Avenue, Chicago, IL 60629
MLS# 12777826Listed by: REALTY OF AMERICA, LLC - New
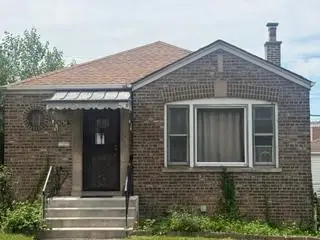 $169,900Active3 beds 1 baths1,016 sq. ft.
9756 S Avalon Avenue, Chicago, IL 60628
MLS# 12772858Listed by: COLDWELL BANKER REALTY - New
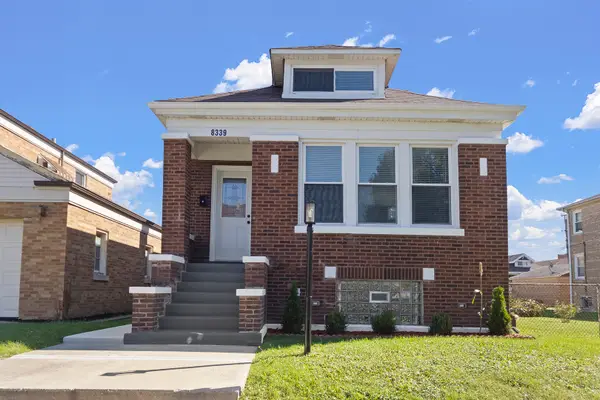 $324,900Active4 beds 2 baths3,150 sq. ft.
8339 S Throop Street, Chicago, IL 60620
MLS# 12775676Listed by: CENTURY 21 CIRCLE


Protect your home and budget from life's surprises with an Assurant Home Warranty, backed by a partner that supports you through every step of homeownership. Explore Plans.
© 2026 Better Homes and Gardens Real Estate LLC. An Anywhere Real Estate company. All rights reserved. Better Homes and Gardens® Real Estate is a registered trademark owned by Meredith Operations Corporation, licensed to Better Homes and Gardens Real Estate LLC and used with permission. Better Homes and Gardens Real Estate LLC fully supports the principles of the Fair Housing Act and the Equal Opportunity Act. Listing information is deemed reliable but is not guaranteed accurate.
Each office is independently owned and operated.
Any services or products provided by third parties are not provided by, affiliated with or related to Better Homes and Gardens Real Estate LLC, or its affiliated companies.