
10114 S Peoria Street, Chicago, IL 60643
Local realty services provided by:Better Homes and Gardens Real Estate Star Homes
10114 S Peoria Street,Chicago, IL 60643
$325,000
- 4 Beds
- 3 Baths
- 2,832 sq. ft.
- Single family
- Active
Listed by: melissa kingsbury
Office: redfin corporation
MLS#:12657754
Source:MLSNI
Price summary
- Price:$325,000
- Price per sq. ft.:$114.76
About this home
Just move in and start making memories in this charming brick bungalow in the heart of Chicago's Washington Heights neighborhood! A welcoming entry opens to the formal living room featuring stunning hardwood flooring, a classic fireplace with built-in bookshelves, and abundant natural light. The formal dining room with updated lighting is perfect for hosting gatherings and everyday meals alike. The updated kitchen offers granite countertops, stainless steel appliances, chic shaker cabinetry, and ample storage space. An adjacent breakfast room provides flexibility for casual dining or a convenient home office setup. The main level features two spacious bedrooms, and a full bath. Upstairs you will find two additional bedrooms, a versatile flex space with a skylight, and another full bath. The finished basement expands your living space with a large rec room, half bath, laundry room, and additional storage. Step outside to enjoy the raised deck overlooking the private fenced yard with a large lower deck ideal for entertaining, summer barbecues, or relaxing evenings outdoors. A detached two-car garage provides plenty of parking and storage. Conveniently located near Beverly Country Club, Dan Ryan Woods, local parks, shopping, dining, and Metra access for an easy commute to downtown Chicago. Enjoy nearby favorites including Top Notch Beefburgers, Horse Thief Hollow, and the vibrant Beverly arts and dining scene....
Contact an agent
Home facts
- Year built:1924
- Listing ID #:12657754
- Updated:May 29, 2026 at 08:38 PM
Rooms and interior
- Bedrooms:4
- Total bathrooms:3
- Full bathrooms:2
- Half bathrooms:1
- Rooms Total:10
- Dining Description:Breakfast Room, Separate Dining Room
- Bathrooms Description:Full Body Spray Shower
- Kitchen Description:Dishwasher, Microwave, Range, Refrigerator, Stainless Steel Appliance(s)
- Basement Description:Full, Partially Finished
- Living area:2,832 sq. ft.
Heating and cooling
- Cooling:Central Air
- Heating:Forced Air, Natural Gas
- Central air:Yes
Structure and exterior
- Roof:Asphalt
- Year built:1924
- Building area:2,832 sq. ft.
- Lot area:0.12 Acres
- Architectural Style:Bungalow
- Foundation Description:Block
- Levels:2 Story
Schools
- High school:Julian High School
- Middle school:Garvey Elementary School
- Elementary school:Garvey Elementary School
Utilities
- Water:Lake Michigan
- Sewer:Public Sewer
Finances and disclosures
- Price:$325,000
- Price per sq. ft.:$114.76
- Tax amount:$2,157 (2024)
Features and amenities
- Amenities:CO Detectors, Security System
Parking
- Total parking spaces:2
- Parking description:Concrete, Detached Garage, Garage
- Garage:Yes
- Garage spaces:2
 Copyright 2026 Midwest Real Estate Data LLC. All rights reserved. The data relating to real estate for sale on this web site comes in part from the Broker Reciprocity Program of the Midwest Real Estate Data LLC. Listing information is deemed reliable but not guaranteed.
New listings near 10114 S Peoria Street
- Open Sat, 2:30 to 4:30pmNew
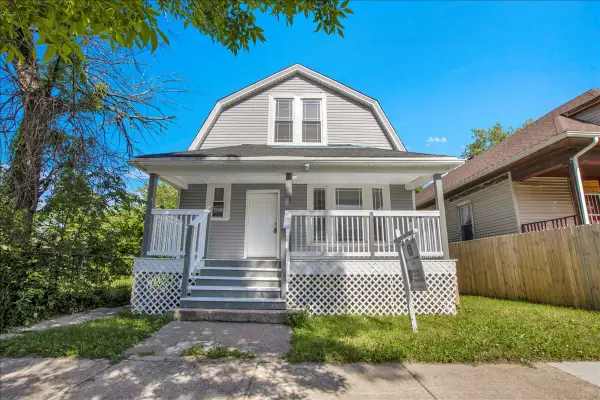 $330,000Active3 beds 2 baths1,265 sq. ft.
7829 S Escanaba Avenue, Chicago, IL 60649
MLS# 12106171Listed by: COLDWELL BANKER REALTY - New
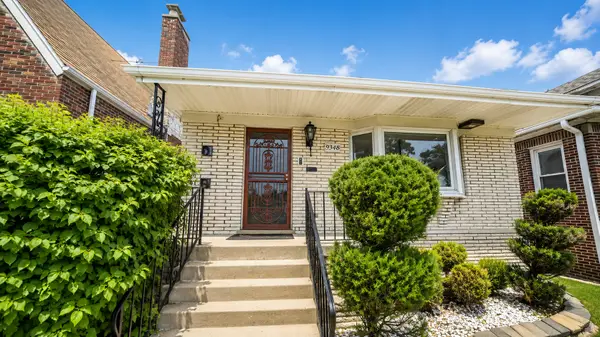 $330,000Active4 beds 3 baths1,488 sq. ft.
9348 S Michigan Avenue, Chicago, IL 60619
MLS# 12652149Listed by: MNK REALTY PROFESSIONALS LLC - New
 $179,900Active2 beds 1 baths924 sq. ft.
5009 W Chicago Avenue, Chicago, IL 60651
MLS# 12652607Listed by: CLOUD GATE REALTY LLC - New
 $239,900Active2 beds 1 baths
1003 N Francisco Avenue, Chicago, IL 60622
MLS# 12652658Listed by: CLOUD GATE REALTY LLC - Open Sat, 10 to 11:30amNew
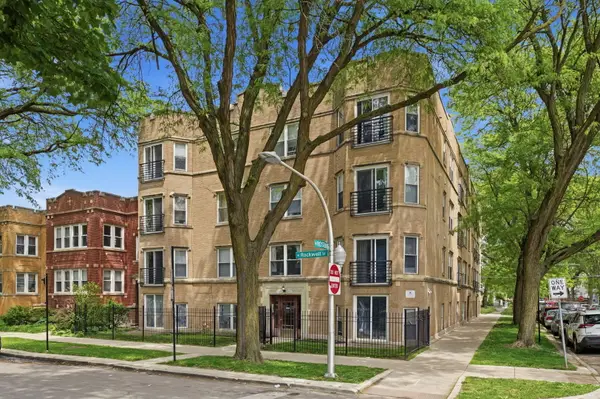 $180,000Active2 beds 1 baths800 sq. ft.
2556 W Rosemont Avenue #1, Chicago, IL 60659
MLS# 12652880Listed by: COMPASS - Open Sun, 11:30am to 2pmNew
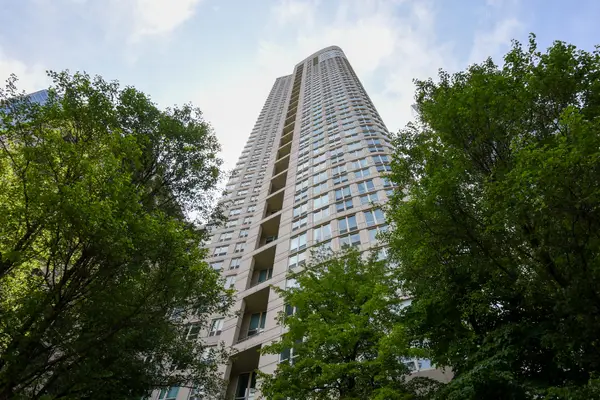 $339,500Active1 beds 1 baths700 sq. ft.
345 N La Salle Drive #1702, Chicago, IL 60654
MLS# 12655324Listed by: BAIRD & WARNER - New
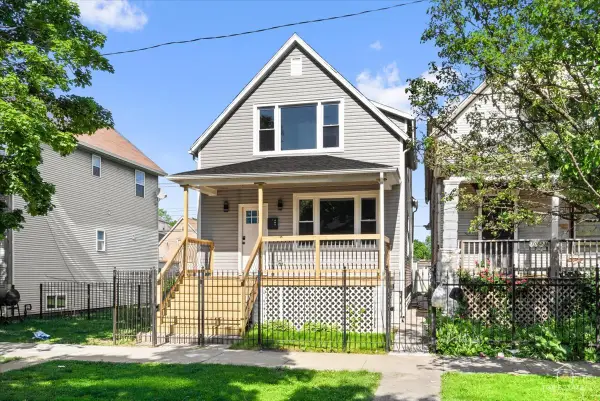 $318,900Active4 beds 3 baths2,370 sq. ft.
10521 S Edbrooke Avenue, Chicago, IL 60628
MLS# 12655357Listed by: PRELLO REALTY - New
 $1,495,000Active3 beds 3 baths2,450 sq. ft.
1230 N State Parkway #28A, Chicago, IL 60610
MLS# 12656021Listed by: COLDWELL BANKER REAL ESTATE GROUP - Open Sat, 12 to 1:30pmNew
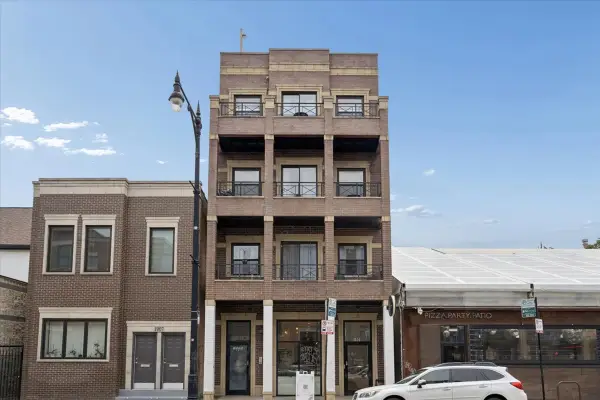 $599,000Active2 beds 2 baths1,650 sq. ft.
1909 W North Avenue #2, Chicago, IL 60622
MLS# 12657313Listed by: @PROPERTIES CHRISTIE'S INTERNATIONAL REAL ESTATE - New
 $649,000Active2 beds 2 baths1,374 sq. ft.
175 E Delaware Place #7107, Chicago, IL 60611
MLS# 12661850Listed by: @PROPERTIES CHRISTIE'S INTERNATIONAL REAL ESTATE


Protect your home and budget from life's surprises with an Assurant Home Warranty, backed by a partner that supports you through every step of homeownership. Explore Plans.
© 2026 Better Homes and Gardens Real Estate LLC. An Anywhere Real Estate company. All rights reserved. Better Homes and Gardens® Real Estate is a registered trademark owned by Meredith Operations Corporation, licensed to Better Homes and Gardens Real Estate LLC and used with permission. Better Homes and Gardens Real Estate LLC fully supports the principles of the Fair Housing Act and the Equal Opportunity Act. Listing information is deemed reliable but is not guaranteed accurate.
Each office is independently owned and operated.
Any services or products provided by third parties are not provided by, affiliated with or related to Better Homes and Gardens Real Estate LLC, or its affiliated companies.