
1012 E 41st Street, Chicago, IL 60653
Local realty services provided by:Better Homes and Gardens Real Estate Connections
1012 E 41st Street,Chicago, IL 60653
$950,000
- 5 Beds
- 4 Baths
- 3,300 sq. ft.
- Single family
- Active
Upcoming open houses
- Sat, Nov 1401:00 pm - 03:00 pm
- Sat, Nov 2101:00 pm - 03:00 pm
Listed by: michelle browne, naja morris
Office: @properties christie's international real estate
MLS#:12793342
Source:MLSNI
Price summary
- Price:$950,000
- Price per sq. ft.:$287.88
- Monthly HOA dues:$200
About this home
A rare opportunity to experience elevated city living in Oakland's newest collection of six fee-simple luxury row homes. Designed for those who appreciate architecture, exceptional craftsmanship, and sophisticated modern living, CollectionSIX pairs expansive interiors with thoughtfully curated finishes and remarkable outdoor space. Spanning three beautifully appointed levels and crowned by a massive 1,000-square-foot private roof deck, each residence offers an extraordinary sense of scale, light, and privacy. Lofty ceilings, clean architectural lines, generously proportioned bedrooms, exceptional closet and storage space, and private yards create a sophisticated living experience that is as functional and comfortable as it is impressive. At the heart of the home is a spectacular chef's kitchen featuring custom cabinetry, oversized quartz countertops, and premium appliances, including a Dacor 36-inch range and Dacor refrigerator. The elegant semi-open floor plan seamlessly connects the kitchen to expansive, light-filled living and dining spaces, creating an ideal setting for both everyday living and entertaining while still maintaining a sense of privacy. The luxurious primary suite is a true retreat, offering ample space for a king-sized bed, generous closets, and a spa-inspired en-suite bath featuring a walk-in wet room, curbless shower, and double vanity. The second level also includes two additional bedrooms, a full bath, and a beautifully appointed laundry room with side-by-side washer and dryer, cabinetry, and a utility sink. The fully finished lower level expands the possibilities with a light-filled recreation room, wet bar, beverage cooler, custom cabinetry and shelving, two additional bedrooms, a guest bath, and an exceptionally large storage room-offering the flexibility today's lifestyle demands. And then there is the showstopping rooftop deck. Designed for unforgettable entertaining and effortless outdoor living, this private rooftop retreat features water, electric, and gas connections, along with a convenient indoor wet bar. Imagine summer dinners, evening cocktails, skyline views, and gatherings with friends-all from the comfort of home. Ideally positioned in sought-after Oakland, CollectionSIX places you moments from the proposed Bronzeville Trail, lakefront, 39th and 41st Street beaches, neighborhood dining, and some of the best of Chicago's South Side. Enjoy easy access to Lake Shore Drive, I-90/94, I-55, and convenient CTA bus and train routes. Downtown Chicago, the South Loop, Hyde Park, the University of Chicago, Museum Campus, and the Griffin Museum of Science and Industry are all within easy reach. A Collection SIX home is more than a residence-it is a sophisticated urban sanctuary where every detail tells a story of quality, comfort, and intention. Discover your oasis in the city at CollectionSIX....
Contact an agent
Home facts
- Year built:2026
- Listing ID #:12793342
- Updated:November 09, 2026 at 12:16 PM
Rooms and interior
- Bedrooms:5
- Total bathrooms:4
- Full bathrooms:3
- Half bathrooms:1
- Rooms Total:9
- Dining Description:Separate Dining Room
- Bathrooms Description:Double Sinks, Soaking Tub
- Kitchen Description:Dishwasher, High End Refrigerator, Microwave, Range, Range Hood, Stainless Steel Appliance(s), Wine Refrigerator
- Basement Description:Finished, Full
- Living area:3,300 sq. ft.
Heating and cooling
- Cooling:Central Air
- Heating:Gas
- Central air:Yes
Structure and exterior
- Roof:Rubber
- Year built:2026
- Building area:3,300 sq. ft.
- Exterior Features:Balcony, Roof Deck
- Foundation Description:Concrete Perimeter
- Levels:3 Story
Utilities
- Water:Public
- Sewer:Public Sewer
Finances and disclosures
- Price:$950,000
- Price per sq. ft.:$287.88
Features and amenities
- Laundry features:Dryer, Washer
Parking
- Total parking spaces:2
- Parking description:Detached Garage, Garage
- Garage:Yes
- Garage spaces:2
 Copyright 2026 Midwest Real Estate Data LLC. All rights reserved. The data relating to real estate for sale on this web site comes in part from the Broker Reciprocity Program of the Midwest Real Estate Data LLC. Listing information is deemed reliable but not guaranteed.
New listings near 1012 E 41st Street
- New
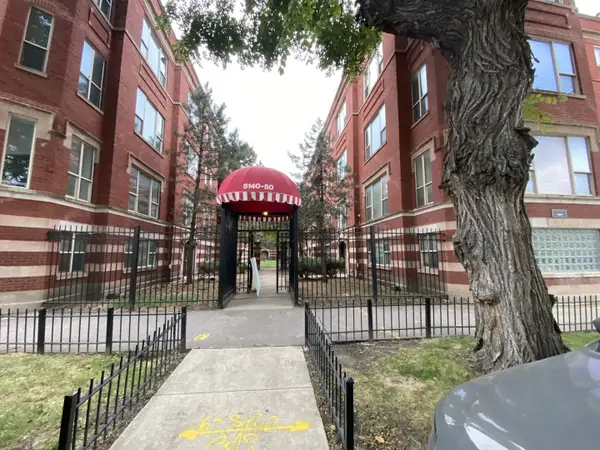 $110,000Active3 beds 3 baths1,710 sq. ft.
5140 S King Drive #A1, Chicago, IL 60615
MLS# 12797655Listed by: ARDAIN REAL ESTATE INC. 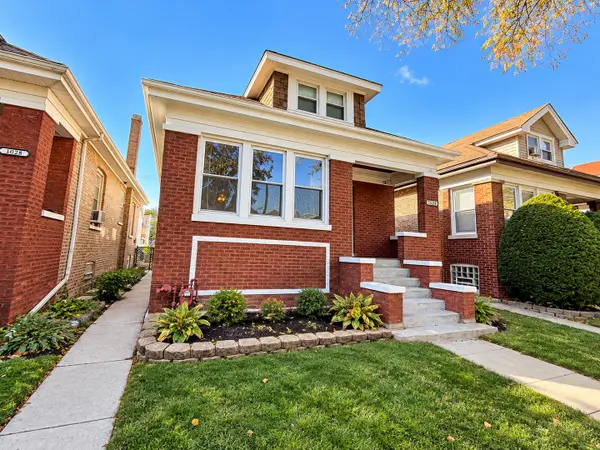 $289,900Pending3 beds 2 baths1,329 sq. ft.
Address Withheld By Seller, Chicago, IL 60644
MLS# 12793767Listed by: COLDWELL BANKER REALTY- New
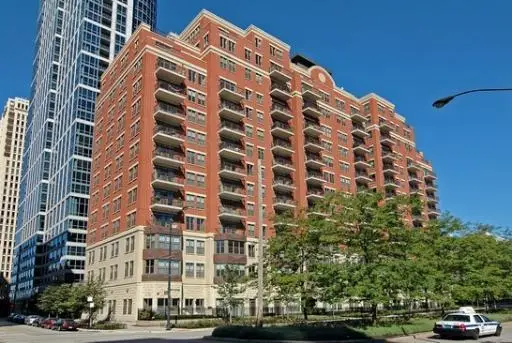 $397,000Active2 beds 2 baths
1250 S Indiana Avenue #1202, Chicago, IL 60605
MLS# 12803837Listed by: BERKSHIRE HATHAWAY HOMESERVICES CHICAGO - New
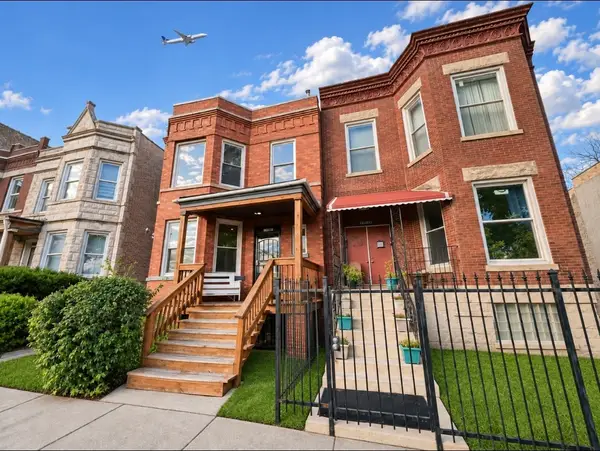 $304,900Active6 beds 2 baths
4238 W Congress Parkway, Chicago, IL 60624
MLS# 12804389Listed by: RE/MAX 10 LINCOLN PARK - New
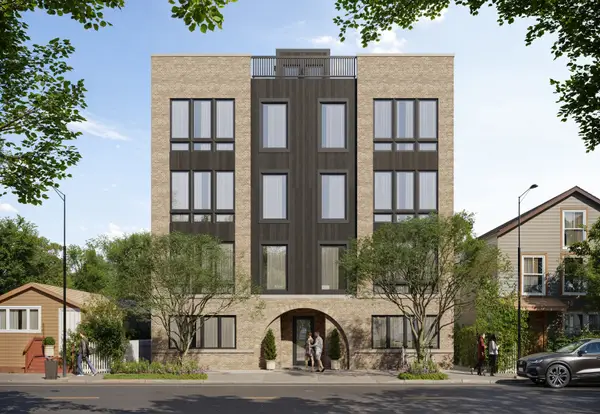 $599,000Active3 beds 2 baths1,450 sq. ft.
1931 S Jefferson Street #4S, Chicago, IL 60616
MLS# 12804398Listed by: CORE REALTY & INVESTMENTS INC. - New
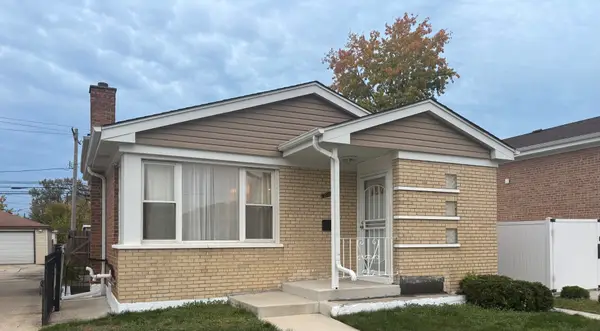 $300,000Active4 beds 2 baths1,065 sq. ft.
316 E 87th Street, Chicago, IL 60619
MLS# 12802795Listed by: REAL PEOPLE REALTY - New
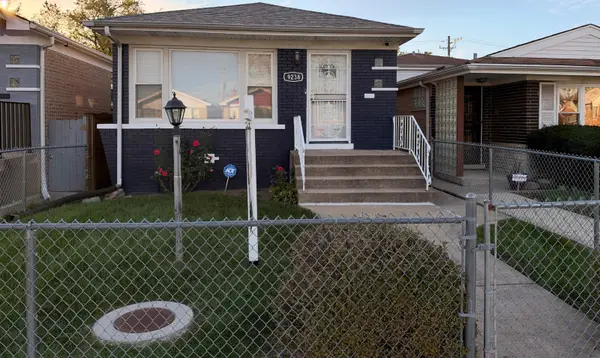 $310,000Active5 beds 2 baths1,020 sq. ft.
9238 S Normal Avenue, Chicago, IL 60620
MLS# 12804382Listed by: R.A. HOMES & ASSOCIATES, INC. - New
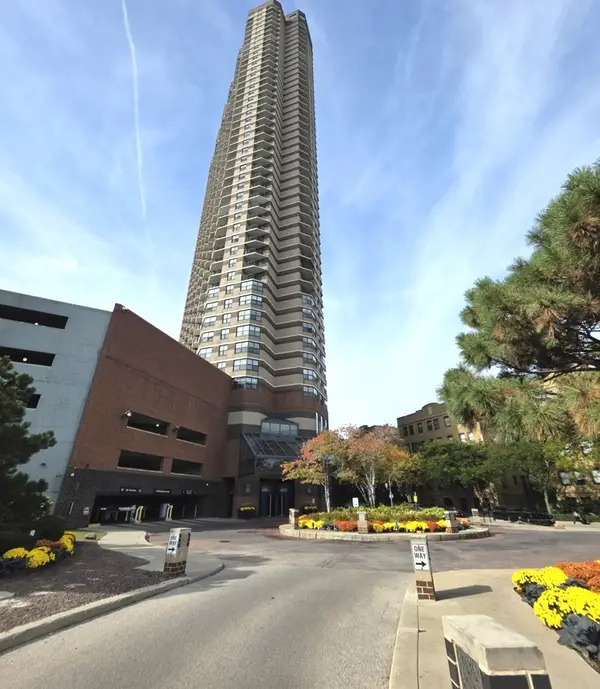 $300,000Active1 beds 1 baths800 sq. ft.
3660 N Lake Shore Drive #3204, Chicago, IL 60613
MLS# 12797061Listed by: REALTY ONE GROUP KARMMA - New
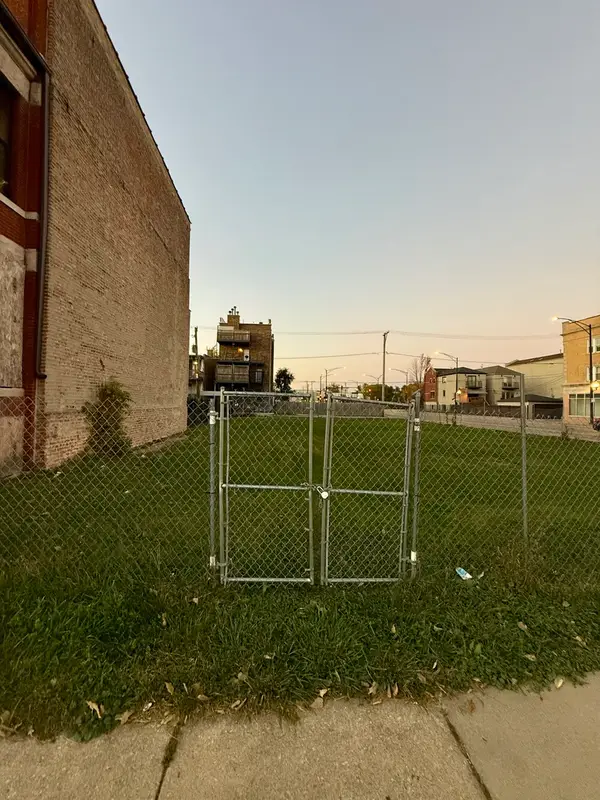 $160,000Active0 Acres
3202 W Warren Boulevard, Chicago, IL 60624
MLS# 12803773Listed by: FULTON GRACE REALTY - New
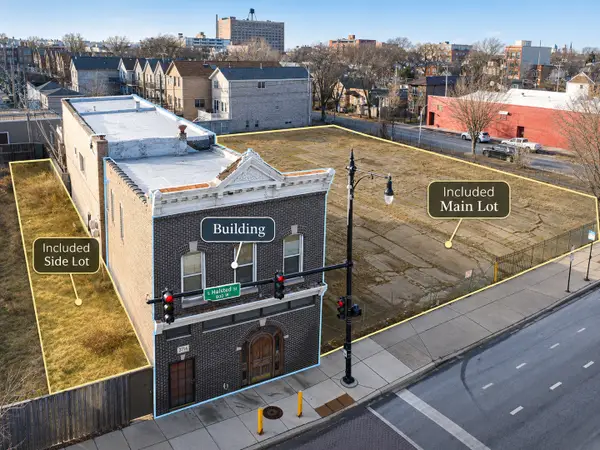 $2,200,000Active0.09 Acres
3700-3716 S Halsted Street, Chicago, IL 60609
MLS# 12804352Listed by: MANGO REALTY GROUP


Protect your home and budget from life's surprises with an Assurant Home Warranty, backed by a partner that supports you through every step of homeownership. Explore Plans.
© 2026 Better Homes and Gardens Real Estate LLC. An Anywhere Real Estate company. All rights reserved. Better Homes and Gardens® Real Estate is a registered trademark owned by Meredith Operations Corporation, licensed to Better Homes and Gardens Real Estate LLC and used with permission. Better Homes and Gardens Real Estate LLC fully supports the principles of the Fair Housing Act and the Equal Opportunity Act. Listing information is deemed reliable but is not guaranteed accurate.
Each office is independently owned and operated.
Any services or products provided by third parties are not provided by, affiliated with or related to Better Homes and Gardens Real Estate LLC, or its affiliated companies.