
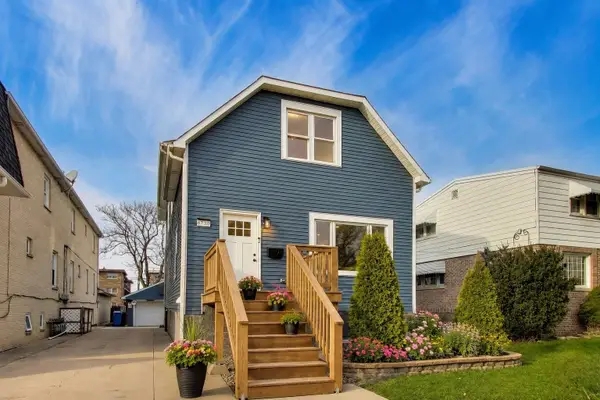
1029 N Honore Street, Chicago, IL 60622
Local realty services provided by:Better Homes and Gardens Real Estate Connections
Listed by: leigh marcus
Office: @properties christie's international real estate
MLS#:12636822
Source:MLSNI
Price summary
- Price:$1,500,000
- Price per sq. ft.:$500
About this home
Beautifully redesigned 4-bedroom, 3.5-bath contemporary home in the heart of Wicker Park, offering exceptional indoor-outdoor living, a detached two-car garage with EV charger, and a thoughtfully curated layout across every level. Situated on a picturesque tree-lined street near LaSalle II Magnet Elementary, this architecturally distinctive residence blends sophisticated finishes, modern functionality, and impressive energy-efficient construction. Originally reimagined by Studio Dwell, the home features dramatic ceiling heights, expansive walls of glass, and multiple oversized skylights that bring natural light into every corner of the main living space. Brazilian hardwood flooring runs throughout the home, while the open-concept layout creates an effortless flow between the living, dining, and entertaining areas. The main level was designed for both elevated daily living and unforgettable entertaining. Highlights include a custom-built wine and bourbon display with storage for more than 130 bottles, a striking slate fireplace, integrated Sonos audio, and a dining area accented by a warm cedar ceiling detail. The chef's kitchen is equipped with premium Wolf, Sub-Zero, Bosch, and Blanco appliances, sleek cabinetry, and direct access to the private outdoor retreat. The backyard feels like a true extension of the home, complete with a fully equipped outdoor kitchen, low-maintenance landscaping, ambient lighting, and built-in speakers - an ideal setting for summer dinners, weekend gatherings, or quiet evenings outdoors. Upstairs, the luxurious primary suite underwent a full renovation in 2025 and now features custom built-ins, dual vanities, a dedicated makeup vanity, separate water closet, oversized walk-in rain shower, and walk-in closet. Two additional bedrooms, a fully renovated secondary bath completed in 2026, and a spacious laundry area with storage and sink complete the upper level. The lower level offers incredible versatility with a large recreation and media space with integrated theater system, full bath, private office area, abundant storage, and a newly added bonus room/bedroom completed in 2023 featuring custom cabinetry and a kitchenette - perfect for guests, a lounge, gym, or creative workspace. Additional improvements include two multi-zoned TRANE furnaces, integrated humidifiers, Nest thermostats and detectors, Ring security features, extensive spray foam insulation, durable Hardie Board siding, and a garage roof replacement completed in 2026. Located just moments from Division Street, Milwaukee Avenue, and Chicago Avenue, the home is surrounded by some of Wicker Park and Ukrainian Village's most popular restaurants, cafes, boutiques, and nightlife destinations, including Big Star, Dove's Luncheonette, Tortello, Kasama, and Piece Brewery. Outdoor enthusiasts will appreciate close proximity to Wicker Park, Pulaski Park, and The 606 Trail, while commuters enjoy easy access to the CTA Blue Line, major bus routes, and downtown Chicago....
Contact an agent
Home facts
- Year built:1908
- Listing ID #:12636822
- Updated:August 06, 2026 at 10:28 AM
Rooms and interior
- Bedrooms:4
- Total bathrooms:4
- Full bathrooms:3
- Half bathrooms:1
- Rooms Total:7
- Dining Description:Combined With Living Room
- Kitchen Description:Bar Fridge, Dishwasher, Disposal, Freezer, High End Refrigerator, Microwave, Range, Range Hood, Wine Refrigerator
- Basement Description:Finished, Full
- Living area:3,000 sq. ft.
Heating and cooling
- Cooling:Central Air
- Heating:Natural Gas
- Central air:Yes
Structure and exterior
- Roof:Asphalt
- Year built:1908
- Building area:3,000 sq. ft.
- Lot area:0.06 Acres
- Architectural Style:Contemporary
- Exterior Features:Outdoor Grill
- Foundation Description:Concrete Perimeter
- Levels:2 Story
Schools
- High school:Wells Community Academy Senior H
- Middle school:Pritzker Elementary School
- Elementary school:Pritzker Elementary School
Utilities
- Water:Lake Michigan
- Sewer:Public Sewer
Finances and disclosures
- Price:$1,500,000
- Price per sq. ft.:$500
- Tax amount:$20,223 (2024)
Parking
- Total parking spaces:2
- Parking description:Detached Garage, Garage
- Garage:Yes
- Garage spaces:2
 Copyright 2026 Midwest Real Estate Data LLC. All rights reserved. The data relating to real estate for sale on this web site comes in part from the Broker Reciprocity Program of the Midwest Real Estate Data LLC. Listing information is deemed reliable but not guaranteed.
New listings near 1029 N Honore Street
 $439,900Pending2 beds 2 baths
2312 W Mclean Avenue #2S, Chicago, IL 60647
MLS# 12707468Listed by: COMPASS- Open Sun, 11am to 1pmNew
 $720,000Active5 beds 4 baths3,603 sq. ft.
6730 W Dakin Street, Chicago, IL 60634
MLS# 12670743Listed by: @PROPERTIES CHRISTIE'S INTERNATIONAL REAL ESTATE - Open Fri, 5 to 7pmNew
 $345,000Active2 beds 2 baths
4636 N Albany Avenue #2, Chicago, IL 60625
MLS# 12720502Listed by: COMPASS - New
 $450,000Active2 beds 2 baths1,300 sq. ft.
33 W Ontario Street #56F, Chicago, IL 60654
MLS# 12724361Listed by: @PROPERTIES CHRISTIE'S INTERNATIONAL REAL ESTATE - Open Sun, 1:30 to 3pmNew
 $850,000Active3 beds 3 baths
1449 S Clark Street, Chicago, IL 60605
MLS# 12724470Listed by: JAMESON SOTHEBY'S INTL REALTY - New
 $565,000Active5 beds 3 baths
3623 S Emerald Avenue, Chicago, IL 60609
MLS# 12725191Listed by: @PROPERTIES CHRISTIE'S INTERNATIONAL REAL ESTATE - Open Sat, 11am to 12:30pmNew
 $985,000Active4 beds 3 baths2,400 sq. ft.
Address Withheld By Seller, Chicago, IL 60614
MLS# 12725280Listed by: @PROPERTIES CHRISTIE'S INTERNATIONAL REAL ESTATE - New
 $325,000Active3 beds 1 baths1,095 sq. ft.
4614 W 87th Street, Chicago, IL 60652
MLS# 12725474Listed by: COLDWELL BANKER REAL ESTATE GROUP - New
 $374,900Active3 beds 3 baths1,884 sq. ft.
7930 S Kenwood Avenue, Chicago, IL 60619
MLS# 12725584Listed by: RE/MAX PREMIER - Open Sat, 11am to 12:30pmNew
 $484,000Active2 beds 2 baths
3204 N Kostner Avenue #505, Chicago, IL 60641
MLS# 12725592Listed by: NORTH CLYBOURN GROUP, INC.


Protect your home and budget from life's surprises with an Assurant Home Warranty, backed by a partner that supports you through every step of homeownership. Explore Plans.
© 2026 Better Homes and Gardens Real Estate LLC. An Anywhere Real Estate company. All rights reserved. Better Homes and Gardens® Real Estate is a registered trademark owned by Meredith Operations Corporation, licensed to Better Homes and Gardens Real Estate LLC and used with permission. Better Homes and Gardens Real Estate LLC fully supports the principles of the Fair Housing Act and the Equal Opportunity Act. Listing information is deemed reliable but is not guaranteed accurate.
Each office is independently owned and operated.
Any services or products provided by third parties are not provided by, affiliated with or related to Better Homes and Gardens Real Estate LLC, or its affiliated companies.