
1030 W Byron Street #3W, Chicago, IL 60613
Local realty services provided by:Better Homes and Gardens Real Estate Star Homes
1030 W Byron Street #3W,Chicago, IL 60613
$495,000
- 3 Beds
- 2 Baths
- 1,200 sq. ft.
- Condominium
- Active
Upcoming open houses
- Sat, Jul 1111:00 am - 01:00 pm
- Sun, Jul 1211:00 am - 01:00 pm
Listed by: cinny chui
Office: century 21 realty associates
MLS#:12700791
Source:MLSNI
Price summary
- Price:$495,000
- Price per sq. ft.:$412.5
- Monthly HOA dues:$476
About this home
Spacious & bright top-floor 3BR/2BA home situated on a quiet, tree-lined street! This sun-drenched, south-facing residence is filled with character, featuring a spacious living and dining area with a wood-burning fireplace, a striking exposed brick wall, and beautiful treetop views. Gleaming hardwood floors run throughout the home, while the updated kitchen offers ample cabinet space and pristine granite countertops. The primary suite includes a generous walk-in closet and a private en-suite bath, and both bathrooms were tastefully updated in 2020. Major recent improvements provide exceptional peace of mind, including all-new windows (2023), a high-efficiency furnace and central AC (2023), and a new in-unit washing machine (2023). Enjoy a good-sized private deck overlooking a beautifully landscaped shared backyard with gas grills and picnic tables, plus secure basement bike storage. One dedicated parking space is included. Conveniently located just one block from the Red Line, grocery stores, restaurants, and neighborhood amenities. Thoughtfully priced to reflect the home's unique layout while offering exceptional value for its location, size, and extensive recent updates, this is a fantastic opportunity to make it your own. Virtual tour and floor plan available....
Contact an agent
Home facts
- Listing ID #:12700791
- Updated:July 10, 2026 at 02:03 PM
Rooms and interior
- Bedrooms:3
- Total bathrooms:2
- Full bathrooms:2
- Rooms Total:5
- Kitchen Description:Dishwasher, Disposal, Microwave, Range, Refrigerator
- Living area:1,200 sq. ft.
Heating and cooling
- Cooling:Central Air
- Heating:Forced Air, Natural Gas
- Central air:Yes
Structure and exterior
- Building area:1,200 sq. ft.
- Lot Features:Common Grounds
Schools
- High school:Lake View High School
- Middle school:Greeley Elementary School
- Elementary school:Greeley Elementary School
Utilities
- Water:Lake Michigan
- Sewer:Public Sewer
Finances and disclosures
- Price:$495,000
- Price per sq. ft.:$412.5
- Tax amount:$6,682 (2024)
Features and amenities
- Laundry features:Dryer, Washer
- Amenities:Ceiling Fan(s)
Parking
- Total parking spaces:1
- Parking description:Assigned, Off Alley
 Copyright 2026 Midwest Real Estate Data LLC. All rights reserved. The data relating to real estate for sale on this web site comes in part from the Broker Reciprocity Program of the Midwest Real Estate Data LLC. Listing information is deemed reliable but not guaranteed.
New listings near 1030 W Byron Street #3W
- New
 $1,200,000Active3 beds 3 baths
1133 S Wabash Avenue #806, Chicago, IL 60605
MLS# 12662059Listed by: VESTA PREFERRED LLC - New
 $3,300,000Active2 beds 4 baths2,500 sq. ft.
111 W Maple Street #3402-3404, Chicago, IL 60610
MLS# 12667187Listed by: COMPASS - New
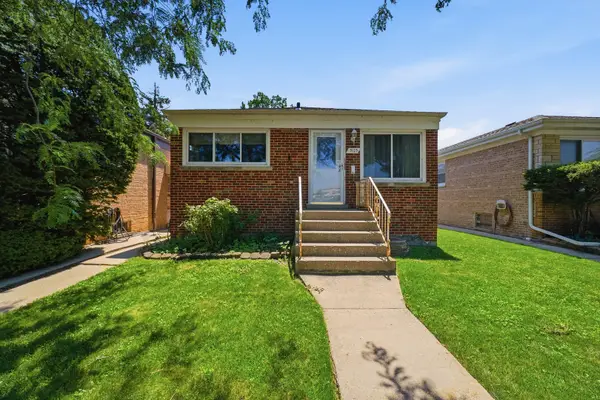 $395,000Active4 beds 2 baths1,100 sq. ft.
3123 W Howard Street, Chicago, IL 60645
MLS# 12695971Listed by: REAL BROKER LLC - Open Sun, 12 to 2pmNew
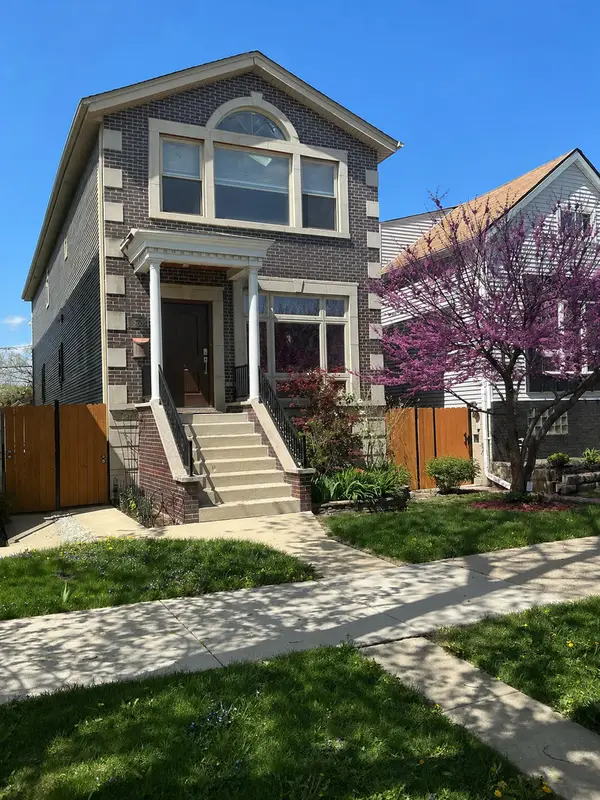 $879,900Active4 beds 4 baths3,555 sq. ft.
4906 N Kruger Avenue, Chicago, IL 60630
MLS# 12698496Listed by: HOMESMART CONNECT LLC - New
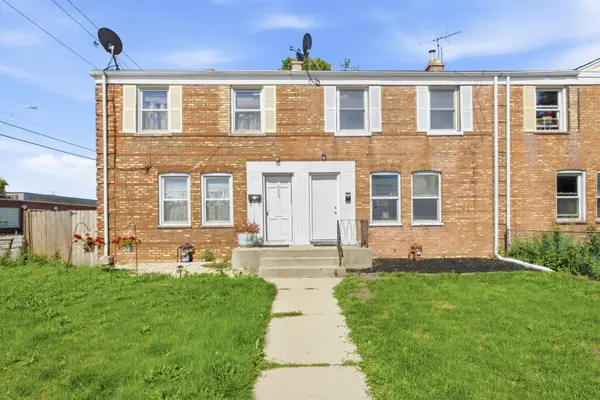 $249,900Active3 beds 1 baths988 sq. ft.
6456 S Lockwood Avenue, Chicago, IL 60638
MLS# 12698979Listed by: PLATINUM PARTNERS REALTORS - Open Sat, 10am to 12pmNew
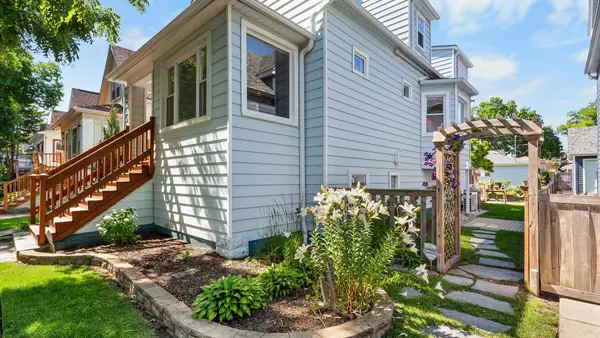 $650,000Active4 beds 3 baths2,700 sq. ft.
5818 W Byron Street, Chicago, IL 60634
MLS# 12699047Listed by: @PROPERTIES CHRISTIE'S INTERNATIONAL REAL ESTATE - New
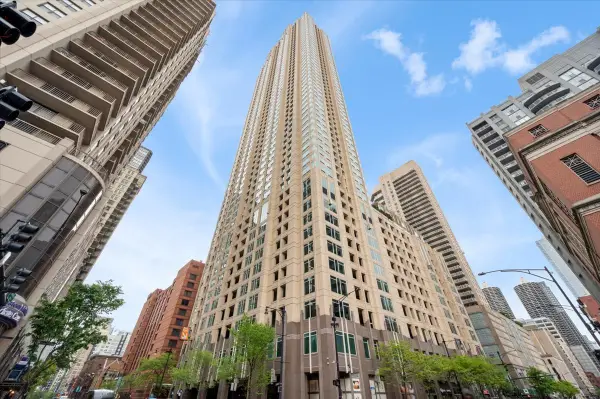 $310,000Active1 beds 1 baths
33 W Ontario Street #31C, Chicago, IL 60654
MLS# 12699228Listed by: @PROPERTIES CHRISTIE'S INTERNATIONAL REAL ESTATE - New
 $700,000Active3 beds 2 baths1,670 sq. ft.
100 E 14th Street #1501, Chicago, IL 60605
MLS# 12700056Listed by: COMPASS - New
 $2,897,747Active4 beds 4 baths3,320 sq. ft.
180 E Pearson Street #7203, Chicago, IL 60611
MLS# 12701195Listed by: BERKSHIRE HATHAWAY HOMESERVICES CHICAGO - Open Sat, 12 to 1:30pmNew
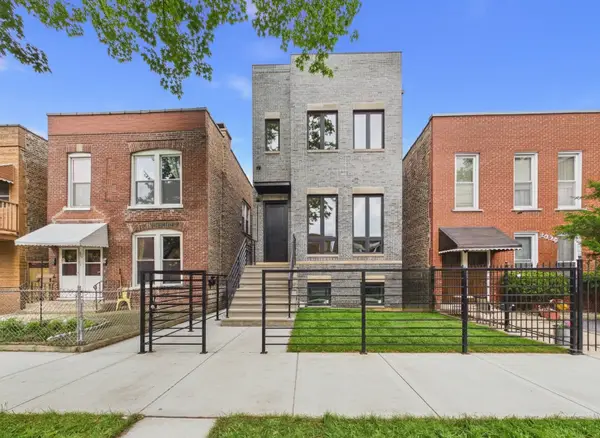 $1,575,000Active5 beds 4 baths4,300 sq. ft.
2638 W Superior Street, Chicago, IL 60612
MLS# 12701208Listed by: RCI REALTY LLC


Protect your home and budget from life's surprises with an Assurant Home Warranty, backed by a partner that supports you through every step of homeownership. Explore Plans.
© 2026 Better Homes and Gardens Real Estate LLC. An Anywhere Real Estate company. All rights reserved. Better Homes and Gardens® Real Estate is a registered trademark owned by Meredith Operations Corporation, licensed to Better Homes and Gardens Real Estate LLC and used with permission. Better Homes and Gardens Real Estate LLC fully supports the principles of the Fair Housing Act and the Equal Opportunity Act. Listing information is deemed reliable but is not guaranteed accurate.
Each office is independently owned and operated.
Any services or products provided by third parties are not provided by, affiliated with or related to Better Homes and Gardens Real Estate LLC, or its affiliated companies.