
10326 S Artesian Avenue, Chicago, IL 60655
Local realty services provided by:Better Homes and Gardens Real Estate Star Homes
10326 S Artesian Avenue,Chicago, IL 60655
$335,000
- 3 Beds
- 1 Baths
- 1,391 sq. ft.
- Single family
- Active
Upcoming open houses
- Sat, Oct 1710:00 am - 12:00 pm
Listed by: robert fitzpatrick, mary fitzpatrick duleba
Office: berkshire hathaway homeservices chicago
MLS#:12744826
Source:MLSNI
Price summary
- Price:$335,000
- Price per sq. ft.:$240.83
About this home
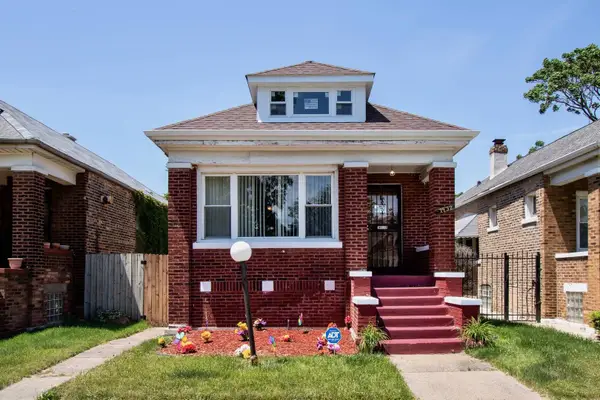
Welcome to this charming 3-bedroom ranch in Chicago's desirable West Beverly neighborhood! The inviting living room and dining room feature hardwood floors and a beautiful step-arch doorway. The updated eat-in kitchen (2023) includes quartz countertops, garden window, recessed & pendant lighting, porcelain backsplash and flooring, spacious pantry, and stainless steel range. The fully remodeled bathroom (2024) offers subway tile and a new vanity. Enjoy the spacious main-level family room with carpeting and built-in shelving. NEW ROOF in 2025, air conditioning unit (2021), some fresh paint, & thermal-pane windows throughout. The fully fenced yard features a side driveway, concrete patio, deck, and screened-in porch with Trex decking. Mudroom and a huge unfinished basement with washer and dryer, offering excellent potential to expand. Situated on a great block, this 1,391-square-foot home is ready to welcome you!
Contact an agent
Home facts
- Year built:1956
- Listing ID #:12744826
- Updated:October 14, 2026 at 04:16 PM
Rooms and interior
- Bedrooms:3
- Total bathrooms:1
- Full bathrooms:1
- Rooms Total:7
- Dining Description:Separate Dining Room
- Basement Description:Full, Unfinished
- Living area:1,391 sq. ft.
Heating and cooling
- Cooling:Central Air
- Heating:Forced Air, Natural Gas
- Central air:Yes
Structure and exterior
- Year built:1956
- Building area:1,391 sq. ft.
- Lot area:0.12 Acres
- Levels:1 Story
Utilities
- Water:Lake Michigan
- Sewer:Public Sewer
Finances and disclosures
- Price:$335,000
- Price per sq. ft.:$240.83
- Tax amount:$4,163 (2023)
Parking
- Total parking spaces:2
- Parking description:Concrete, Side Apron
 Copyright 2026 Midwest Real Estate Data LLC. All rights reserved. The data relating to real estate for sale on this web site comes in part from the Broker Reciprocity Program of the Midwest Real Estate Data LLC. Listing information is deemed reliable but not guaranteed.
New listings near 10326 S Artesian Avenue
- New
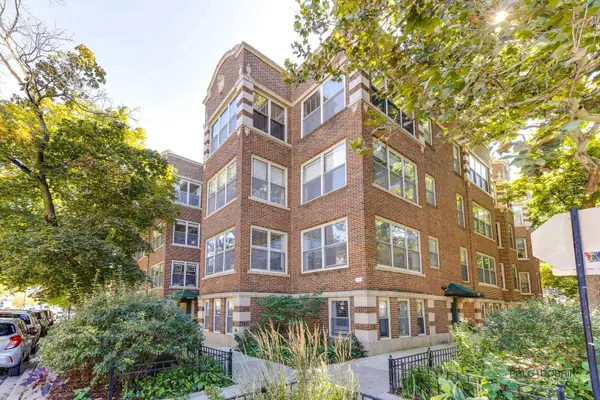 $330,000Active2 beds 1 baths1,000 sq. ft.
1219 W Rosemont Avenue #3, Chicago, IL 60660
MLS# 12770507Listed by: RE/MAX SUBURBAN - Open Sat, 1 to 3pmNew
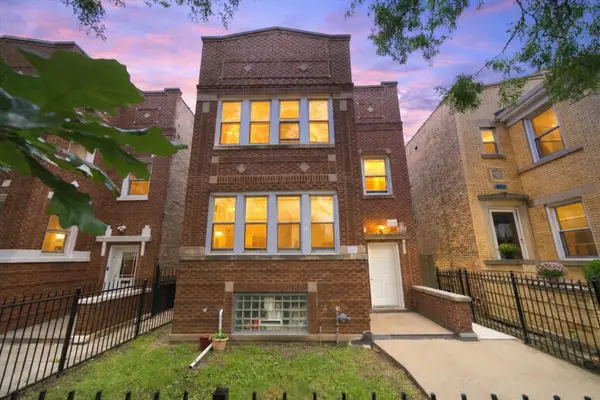 $489,000Active6 beds 2 baths
6011 S Talman Avenue, Chicago, IL 60629
MLS# 12770756Listed by: MGS UNITED REALTY, LLC - Open Sat, 12 to 1:30pmNew
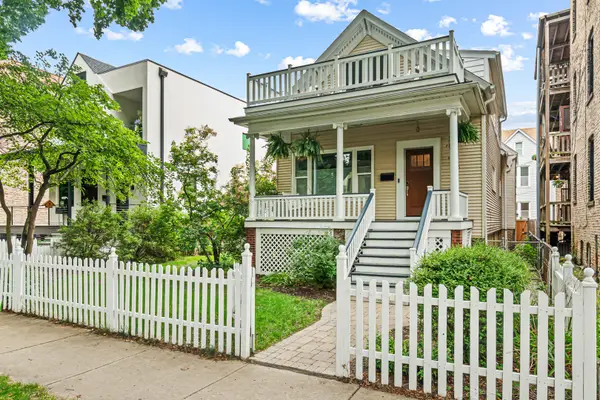 $1,000,000Active5 beds 3 baths
4896 N Hermitage Avenue, Chicago, IL 60640
MLS# 12774289Listed by: VESTA PREFERRED LLC - New
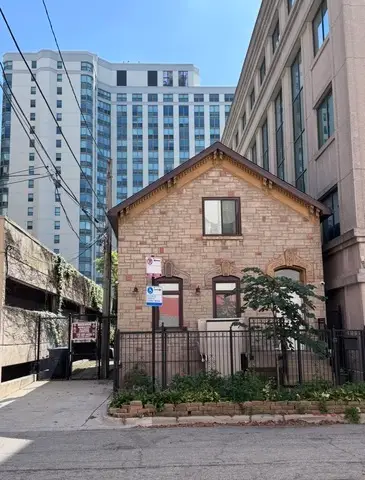 $1,029,000Active3 beds 3 baths1,553 sq. ft.
167 W Elm Streets, Chicago, IL 60610
MLS# 12778287Listed by: JAMESON SOTHEBY'S INTL REALTY - Open Sat, 12 to 2pmNew
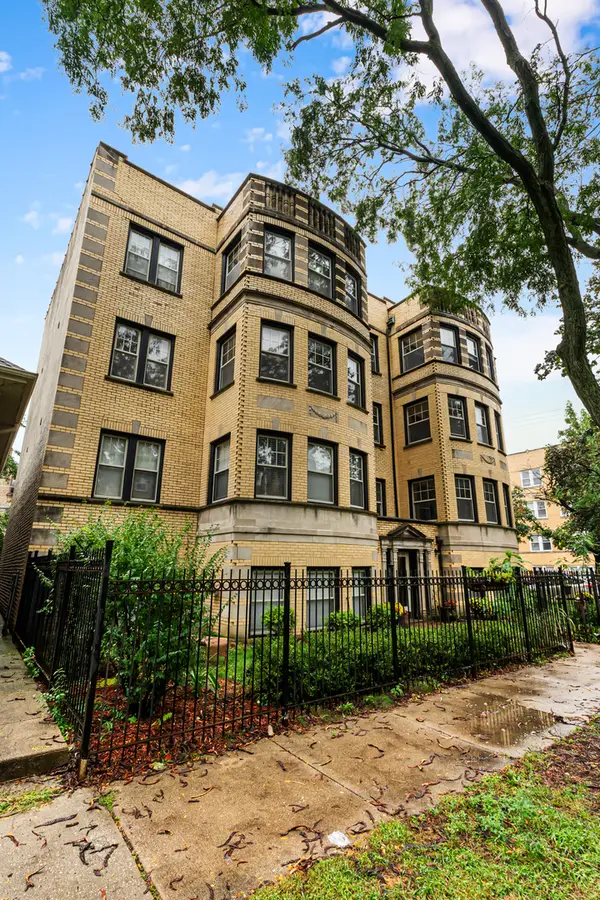 $210,000Active2 beds 1 baths
Address Withheld By Seller, Chicago, IL 60645
MLS# 12779297Listed by: VESTA PREFERRED LLC - New
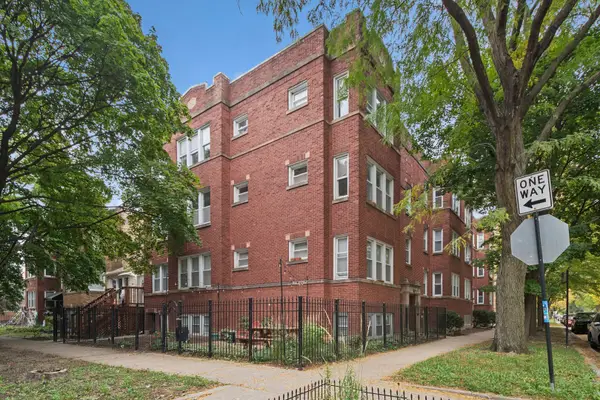 $265,000Active2 beds 1 baths900 sq. ft.
3701 W Cullom Avenue #2B, Chicago, IL 60618
MLS# 12780644Listed by: BAIRD & WARNER - New
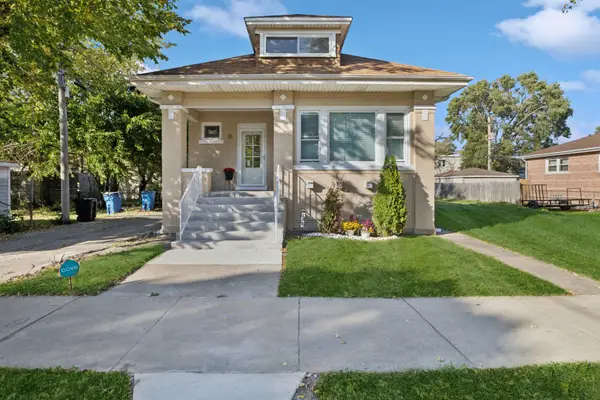 $310,000Active4 beds 2 baths2,321 sq. ft.
16 E 120th Street S, Chicago, IL 60628
MLS# 12782487Listed by: BAIRD & WARNER - New
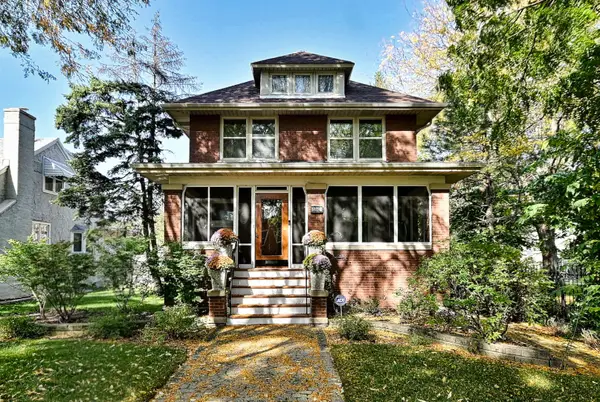 $949,900Active5 beds 4 baths3,400 sq. ft.
5842 N Nina Avenue, Chicago, IL 60631
MLS# 12782800Listed by: BAIRD & WARNER - New
 $159,900Active3 beds 1 baths
7532 S Indiana Avenue, Chicago, IL 60619
MLS# 12783342Listed by: GALLERY REALTY INC.


Protect your home and budget from life's surprises with an Assurant Home Warranty, backed by a partner that supports you through every step of homeownership. Explore Plans.
© 2026 Better Homes and Gardens Real Estate LLC. An Anywhere Real Estate company. All rights reserved. Better Homes and Gardens® Real Estate is a registered trademark owned by Meredith Operations Corporation, licensed to Better Homes and Gardens Real Estate LLC and used with permission. Better Homes and Gardens Real Estate LLC fully supports the principles of the Fair Housing Act and the Equal Opportunity Act. Listing information is deemed reliable but is not guaranteed accurate.
Each office is independently owned and operated.
Any services or products provided by third parties are not provided by, affiliated with or related to Better Homes and Gardens Real Estate LLC, or its affiliated companies.