
1040 W Adams Street #301, Chicago, IL 60607
Local realty services provided by:Better Homes and Gardens Real Estate Connections
1040 W Adams Street #301,Chicago, IL 60607
$725,000
- 3 Beds
- 3 Baths
- - sq. ft.
- Condominium
- Active
Upcoming open houses
- Sun, Nov 1512:00 pm - 02:00 pm
Listed by: peter green
Office: @properties christie's international real estate
MLS#:12806922
Source:MLSNI
Price summary
- Price:$725,000
- Monthly HOA dues:$1,018
About this home
Absolutely stunning and truly move-in ready, this exceptional 3 bedroom, 2.1-bath corner residence at Number 10 Lofts offers one of the building's largest and most desirable floor plans in the heart of Chicago's vibrant West Loop! This beautiful brick-and-timber loft combines authentic industrial character with modern luxury, featuring dramatic 12-foot ceilings, abundant natural light from coveted South and East exposures, oak hardwood floors, custom window treatments, a thoughtfully designed split-bedroom floor plan, and two spacious private balconies. The expansive open-concept kitchen and great room create the perfect setting for both everyday living and effortless entertaining. The beautifully appointed kitchen features white cabinetry, classic subway tile backsplash, SS appliances, quartz countertops, a built-in pantry, & a breakfast bar with seating for four. The adjoining living area comfortably accommodates a large sectional, while the dining space offers plenty of room for gatherings for six to eight guests. There is a balcony directly off the great room, with ample space for grilling and outdoor dining. The spacious primary suite is a true retreat, offering room for a king-sized bed, a customized walk-in closet, and its own private balcony. The spa-inspired primary bathroom features a custom double-bowl vanity, an oversized walk-in shower with body sprays, and a separate linen closet. The second bedroom suite is equally impressive, featuring a custom queen-sized Murphy bed, walk-in closet, and private en-suite bathroom with a double vanity and soaking tub. The third bedroom offers wonderful flexibility as a home office, nursery, or additional guest room. A full-sized laundry and utility room provides additional storage. Number 10 Lofts is a full-service building offering an impressive array of amenities, including 24-hour door staff, an on-site engineer and property management office, state-of-the-art fitness center, recreation room, landscaped common patio with grills, business center, movie theater, and dedicated yoga and pilates room. Perfectly situated in the heart of the West Loop, this home places the neighborhood's best dining, shopping, and conveniences right outside your door. Enjoy easy walking access to Randolph Street's celebrated Restaurant Row, Greek Town, Target, Whole Foods, Mariano's, and Fulton Market. Located within the highly regarded Skinner School District. One deeded garage parking space and additional storage are included....
Contact an agent
Home facts
- Year built:2006
- Listing ID #:12806922
- Updated:November 13, 2026 at 03:16 PM
Rooms and interior
- Bedrooms:3
- Total bathrooms:3
- Full bathrooms:2
- Half bathrooms:1
- Rooms Total:6
- Dining Description:Combined With Living Room
- Bathrooms Description:Double Sinks
- Kitchen Description:Dishwasher, Disposal, Freezer, Microwave, Range, Range Hood, Refrigerator, Stainless Steel Appliance(s)
Heating and cooling
- Cooling:Central Air
- Heating:Gas
- Central air:Yes
Structure and exterior
- Roof:Rubber
- Year built:2006
- Exterior Features:Balcony
Schools
- High school:Wells Community Academy Senior H
- Middle school:William Brown Elementary School
- Elementary school:Skinner Elementary School
Utilities
- Water:Lake Michigan
- Sewer:Public Sewer
Finances and disclosures
- Price:$725,000
- Tax amount:$10,092 (2025)
Features and amenities
- Laundry features:Dryer, Washer
Parking
- Total parking spaces:1
- Parking description:Attached Garage, Concrete, Garage
- Garage:Yes
- Garage spaces:1
 Copyright 2026 Midwest Real Estate Data LLC. All rights reserved. The data relating to real estate for sale on this web site comes in part from the Broker Reciprocity Program of the Midwest Real Estate Data LLC. Listing information is deemed reliable but not guaranteed.
New listings near 1040 W Adams Street #301
- New
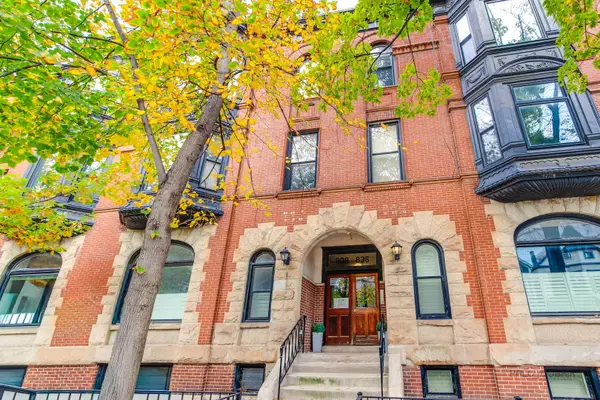 $589,000Active2 beds 1 baths1,100 sq. ft.
838 W Wrightwood Avenue #2, Chicago, IL 60614
MLS# 12797253Listed by: NEXTHOME DREAM BIG REALTY - New
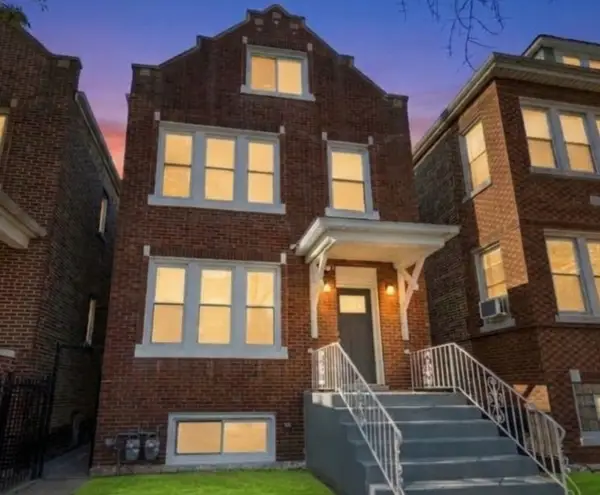 $535,000Active6 beds 3 baths
4522 S California Avenue, Chicago, IL 60632
MLS# 12802994Listed by: BAIRD & WARNER - Open Sun, 11am to 2pmNew
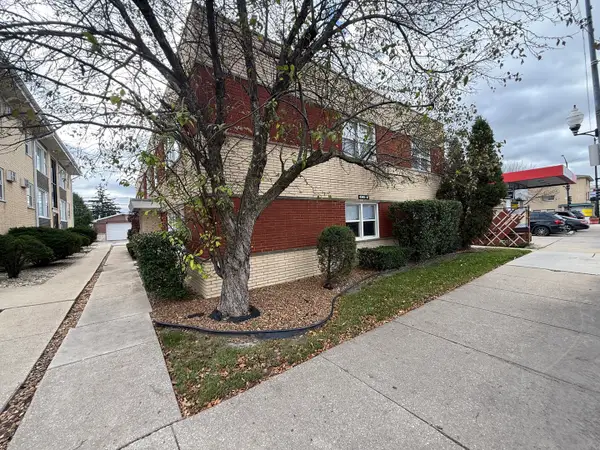 $135,000Active1 beds 1 baths600 sq. ft.
4345 W 63rd Street #1c, Chicago, IL 60629
MLS# 12806175Listed by: KALE REALTY - New
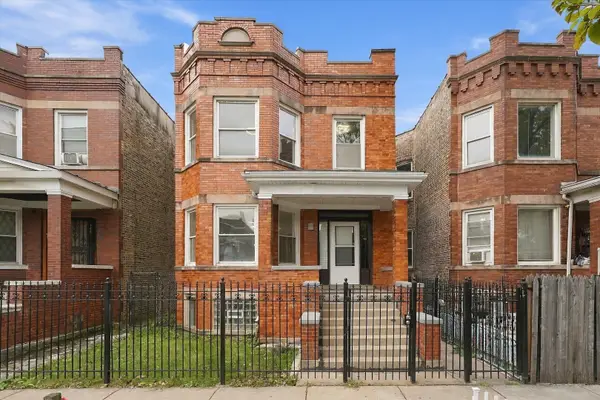 $545,000Active7 beds 4 baths
710 N Central Park Avenue, Chicago, IL 60624
MLS# 12806742Listed by: KALE REALTY - Open Sat, 11am to 1pmNew
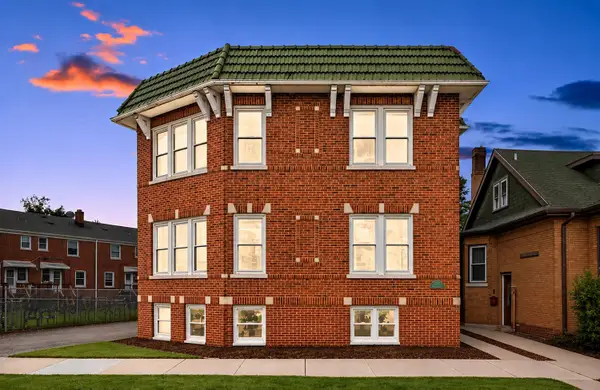 $549,500Active5 beds 3 baths
6018 N Mcleod Avenue, Chicago, IL 60646
MLS# 12806773Listed by: COLDWELL BANKER REALTY - New
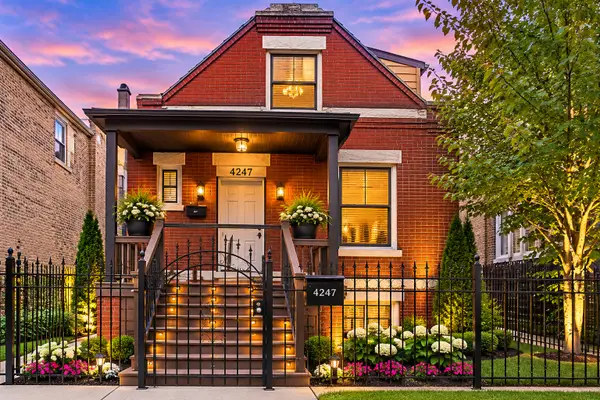 $379,900Active3 beds 2 baths818 sq. ft.
4247 W Crystal Avenue, Chicago, IL 60651
MLS# 12808042Listed by: REALTY OF AMERICA, LLC - New
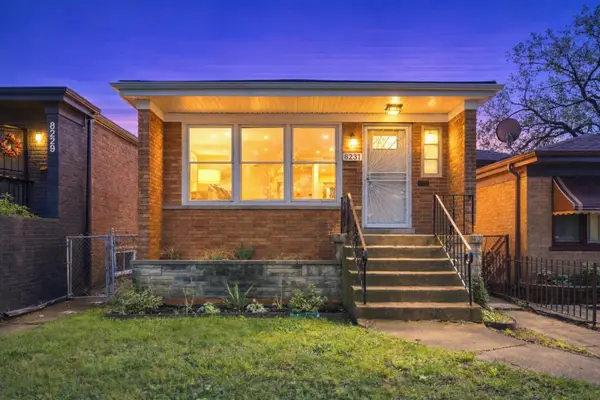 Listed by BHGRE$284,900Active5 beds 2 baths1,040 sq. ft.
8231 S Wentworth Avenue, Chicago, IL 60620
MLS# 12808044Listed by: BETTER HOMES & GARDENS REAL ESTATE - New
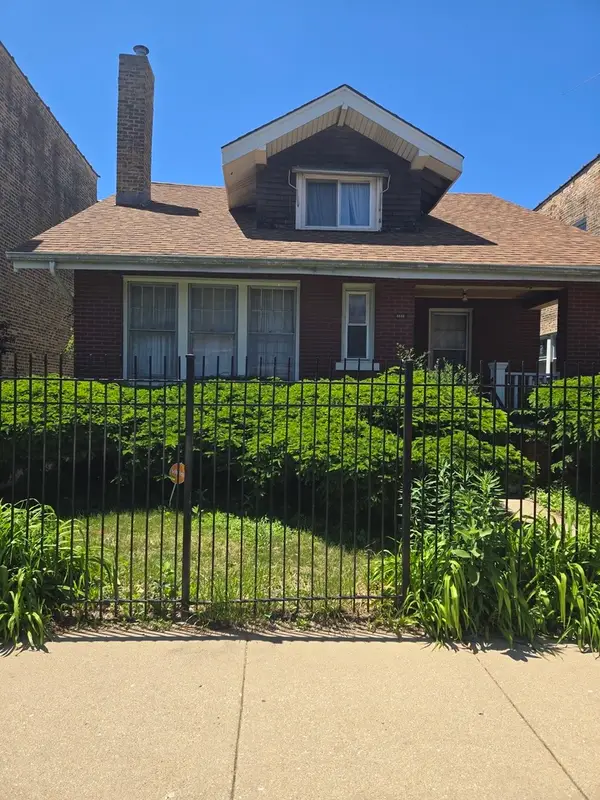 $175,000Active5 beds 3 baths1,141 sq. ft.
6640 S Marquette Avenue, Chicago, IL 60637
MLS# 12808090Listed by: WRIGLEYVILLE REALTY, INC. - New
 $449,900Active8 beds 4 baths
2309 S Homan Avenue, Chicago, IL 60623
MLS# 12807640Listed by: REALTY OF AMERICA, LLC


Protect your home and budget from life's surprises with an Assurant Home Warranty, backed by a partner that supports you through every step of homeownership. Explore Plans.
© 2026 Better Homes and Gardens Real Estate LLC. An Anywhere Real Estate company. All rights reserved. Better Homes and Gardens® Real Estate is a registered trademark owned by Meredith Operations Corporation, licensed to Better Homes and Gardens Real Estate LLC and used with permission. Better Homes and Gardens Real Estate LLC fully supports the principles of the Fair Housing Act and the Equal Opportunity Act. Listing information is deemed reliable but is not guaranteed accurate.
Each office is independently owned and operated.
Any services or products provided by third parties are not provided by, affiliated with or related to Better Homes and Gardens Real Estate LLC, or its affiliated companies.