
1040 W Adams Street #344, Chicago, IL 60607
Local realty services provided by:Better Homes and Gardens Real Estate Connections
1040 W Adams Street #344,Chicago, IL 60607
$600,000
- 2 Beds
- 2 Baths
- - sq. ft.
- Condominium
- Sold
Listed by: jill scott, darrell scott
Office: compass
MLS#:12656290
Source:MLSNI
Sorry, we are unable to map this address
Price summary
- Price:$600,000
- Monthly HOA dues:$868
About this home
Perfectly positioned in the heart of the West Loop, this expansive condo loft at No. Ten Lofts offers one of the largest floor plans in the building along with an exceptional blend of luxury and convenience. This sought-after full-amenity building features a 24-hour doorman, fitness center, yoga studio, theater room, business center, and recreation lounge with a pool table. Thoughtfully updated with high-end improvements throughout, this move-in-ready residence features 2 bedrooms plus a den, 2 full bathrooms, and designer finishes curated with both style and functionality. The recently remodeled kitchen showcases new quartz countertops, freshly refinished cabinets, updated fixtures, and all new stainless steel appliances installed in 2025. Both bathrooms have been beautifully renovated with marble countertops, new vanities, modern fixtures, and refreshed finishes throughout. The home has been freshly repainted in its entirety and features newer refinished hardwood flooring, new carpeting in both bedrooms, and upgraded overhead lighting in nearly every room, including the kitchen, living areas, bedrooms, den, hallway, and closets. Floor-to-ceiling windows flood the space with natural light, while custom closets by Closet Factory, custom RH drapery, and custom built-in bookshelves by Restoration Hardware elevate the home's sophisticated design aesthetic. The den/home office also features custom organizational shelving by The Container Store, creating a polished and highly functional workspace. Additional highlights include hardwood flooring throughout the main living areas, generous closet space, a newer in-unit washer/dryer, a freshly repainted private balcony overlooking the serene courtyard below, and upgrades across nearly every room and surface. Meticulously maintained, this residence offers a true turnkey opportunity that feels straight out of a designer showroom. Enjoy unbeatable access to Randolph Street's acclaimed "Restaurant Row," premier shopping, Whole Foods, Mariano's, the United Center, the Chicago River, Lake Michigan, and many of Chicago's most iconic attractions. Commuting is effortless with nearby access to the Blue, Green, and Pink CTA lines, along with immediate access to I-290 and I-90/94 just minutes away. Garage parking is available for an additional $35,000 and includes a dedicated full-size storage locker conveniently located on the premises....
Contact an agent
Home facts
- Year built:2006
- Listing ID #:12656290
- Updated:July 10, 2026 at 04:47 PM
Rooms and interior
- Bedrooms:2
- Total bathrooms:2
- Full bathrooms:2
- Rooms Total:6
- Dining Description:Combined With Living Room
- Bathrooms Description:Double Sinks, Separate Shower
- Kitchen Description:Dishwasher, Microwave, Range, Refrigerator, Stainless Steel Appliance(s)
Heating and cooling
- Cooling:Central Air
- Heating:Natural Gas
- Central air:Yes
Structure and exterior
- Year built:2006
- Lot Features:Common Grounds
- Exterior Features:Balcony
Utilities
- Water:Lake Michigan
- Sewer:Public Sewer
Finances and disclosures
- Price:$600,000
- Tax amount:$7,481 (2024)
Features and amenities
- Laundry features:Dryer, Washer
- Amenities:TV-Cable
Parking
- Total parking spaces:1
- Parking description:Attached Garage, Garage
- Garage:Yes
- Garage spaces:1
 Copyright 2026 Midwest Real Estate Data LLC. All rights reserved. The data relating to real estate for sale on this web site comes in part from the Broker Reciprocity Program of the Midwest Real Estate Data LLC. Listing information is deemed reliable but not guaranteed.
New listings near 1040 W Adams Street #344
- New
 $319,000Active7 beds 3 baths
7049 S Damen Avenue, Chicago, IL 60636
MLS# 12656832Listed by: COMPASS - New
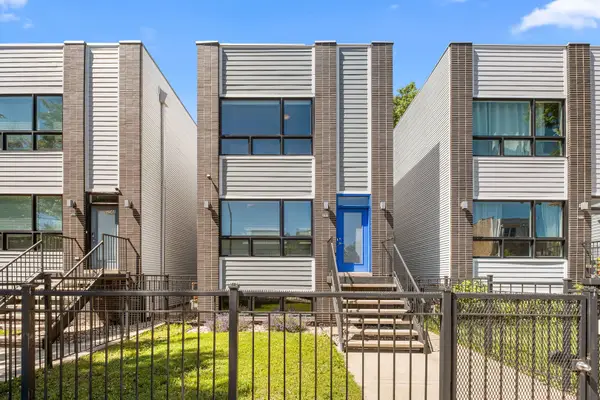 $749,000Active4 beds 4 baths2,472 sq. ft.
2544 W Warren Boulevard, Chicago, IL 60612
MLS# 12678738Listed by: REDFIN CORPORATION - New
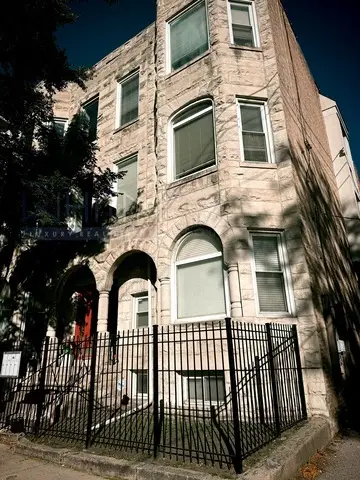 $300,000Active3 beds 3 baths2,000 sq. ft.
1108 E Marquette Road #207, Chicago, IL 60637
MLS# 12685453Listed by: KELLER WILLIAMS ONECHICAGO - New
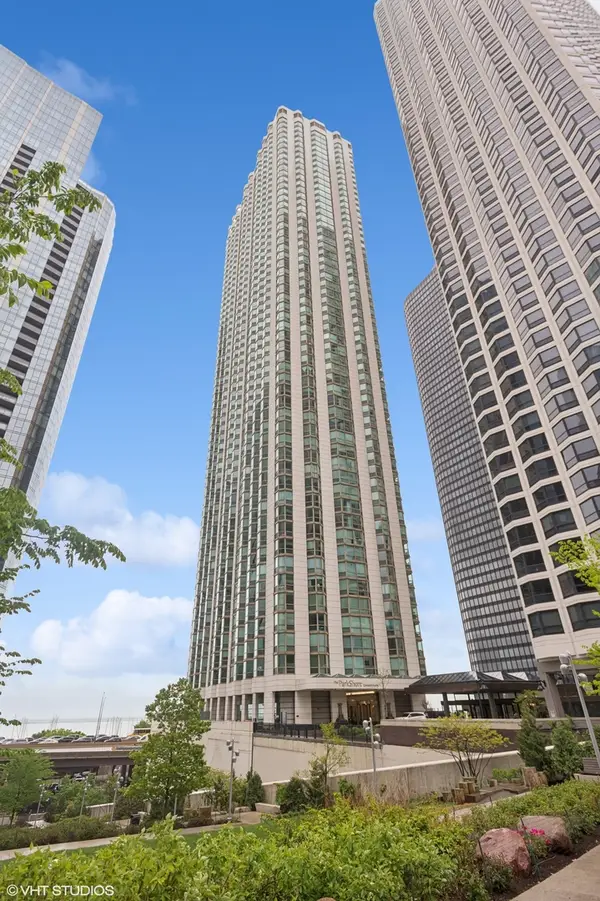 $975,000Active4 beds 4 baths2,360 sq. ft.
195 N Harbor Drive #801-809, Chicago, IL 60601
MLS# 12697092Listed by: COMPASS - New
 $419,000Active2 beds 2 baths1,500 sq. ft.
3180 N Lake Shore Drive #4G, Chicago, IL 60657
MLS# 12700537Listed by: @PROPERTIES CHRISTIE'S INTERNATIONAL REAL ESTATE - New
 $749,900Active3 beds 2 baths1,800 sq. ft.
100 E Bellevue Place #24A, Chicago, IL 60611
MLS# 12700867Listed by: JAMESON SOTHEBY'S INTL REALTY - New
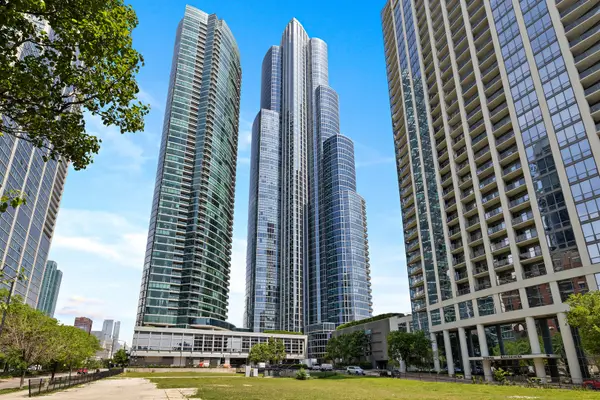 $865,000Active2 beds 2 baths1,495 sq. ft.
1211 S Prairie Avenue #3205, Chicago, IL 60605
MLS# 12701392Listed by: KELLER WILLIAMS SUCCESS REALTY - New
 $325,000Active2 beds 1 baths1,001 sq. ft.
680 N Lake Shore Drive #313, Chicago, IL 60611
MLS# 12701473Listed by: M PROPERTY GROUP LLC - New
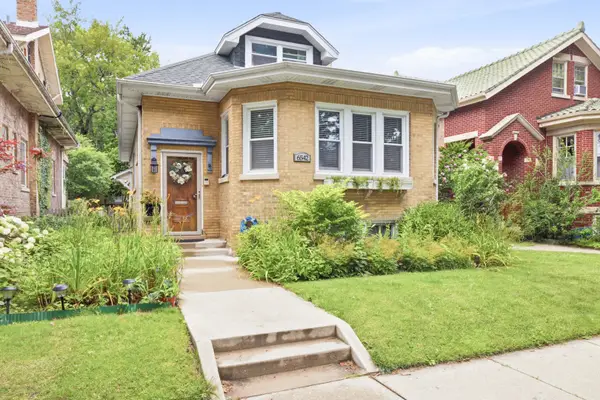 $699,000Active6 beds 3 baths3,090 sq. ft.
6542 N Maplewood Avenue, Chicago, IL 60645
MLS# 12701486Listed by: IPROPERTIES - New
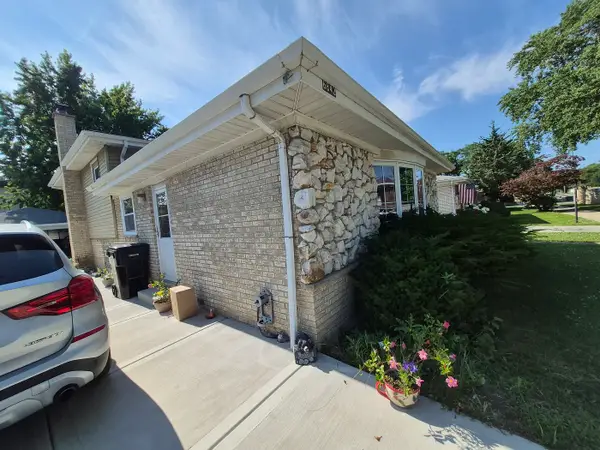 $580,000Active3 beds 2 baths1,344 sq. ft.
6842 N Central Avenue, Chicago, IL 60646
MLS# 12701512Listed by: CHICAGOLAND BROKERS, INC.


Protect your home and budget from life's surprises with an Assurant Home Warranty, backed by a partner that supports you through every step of homeownership. Explore Plans.
© 2026 Better Homes and Gardens Real Estate LLC. An Anywhere Real Estate company. All rights reserved. Better Homes and Gardens® Real Estate is a registered trademark owned by Meredith Operations Corporation, licensed to Better Homes and Gardens Real Estate LLC and used with permission. Better Homes and Gardens Real Estate LLC fully supports the principles of the Fair Housing Act and the Equal Opportunity Act. Listing information is deemed reliable but is not guaranteed accurate.
Each office is independently owned and operated.
Any services or products provided by third parties are not provided by, affiliated with or related to Better Homes and Gardens Real Estate LLC, or its affiliated companies.