
10519 S Pulaski Road, Chicago, IL 60655
Local realty services provided by:Better Homes and Gardens Real Estate Star Homes
10519 S Pulaski Road,Chicago, IL 60655
$315,000
- 3 Beds
- 2 Baths
- 800 sq. ft.
- Single family
- Active
Listed by: carmelo pimentel
Office: exp realty - chicago north ave
MLS#:12807849
Source:MLSNI
Price summary
- Price:$315,000
- Price per sq. ft.:$393.75
About this home
Welcome home! This beautifully maintained split-level home is move-in ready and offers fresh paint throughout, updated hardwood flooring, and an updated first-floor bathroom. The kitchen features stainless steel appliances, adding a modern touch and convenience. Enjoy a comfortable layout with inviting living spaces and thoughtful updates throughout. Conveniently located near shopping, restaurants, schools, and transportation. Don't miss this great opportunity to make this home yours!
Contact an agent
Home facts
- Year built:1961
- Listing ID #:12807849
- Updated:November 22, 2026 at 01:27 PM
Rooms and interior
- Bedrooms:3
- Total bathrooms:2
- Full bathrooms:1
- Half bathrooms:1
- Rooms Total:6
- Basement Description:Partial, Partially Finished
- Living area:800 sq. ft.
Heating and cooling
- Cooling:Central Air
- Heating:Gas
- Central air:Yes
Structure and exterior
- Roof:Asphalt
- Year built:1961
- Building area:800 sq. ft.
- Foundation Description:Concrete Perimeter
- Levels:Split Level
Schools
- High school:Morgan Park High School
- Middle school:Mount Greenwood Elementary Schoo
- Elementary school:Blair Early Childhood Center
Utilities
- Water:Lake Michigan, Public
- Sewer:Public Sewer
Finances and disclosures
- Price:$315,000
- Price per sq. ft.:$393.75
- Tax amount:$4,997 (2025)
Features and amenities
- Amenities:CO Detectors
Parking
- Total parking spaces:2
- Parking description:Asphalt, Concrete, Detached Garage, Garage
- Garage:Yes
- Garage spaces:2
 Copyright 2026 Midwest Real Estate Data LLC. All rights reserved. The data relating to real estate for sale on this web site comes in part from the Broker Reciprocity Program of the Midwest Real Estate Data LLC. Listing information is deemed reliable but not guaranteed.
New listings near 10519 S Pulaski Road
- New
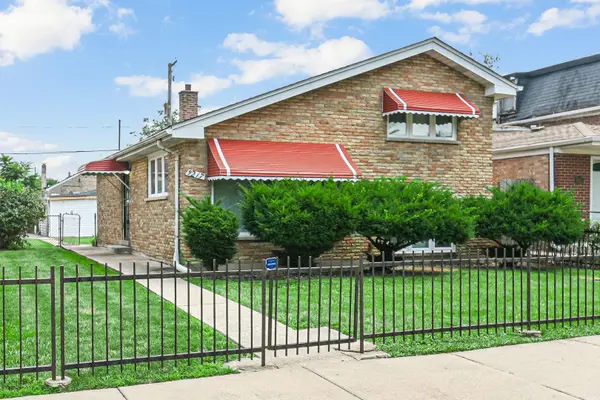 $235,000Active3 beds 2 baths4,687 sq. ft.
9217 S Union Avenue, Chicago, IL 60620
MLS# 12813621Listed by: REAL PEOPLE REALTY - New
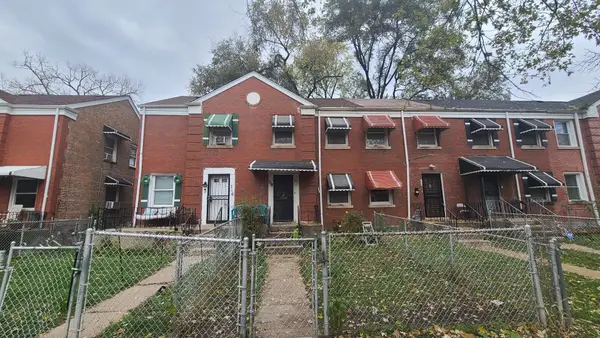 $74,900Active2 beds 1 baths1,200 sq. ft.
718 E 105th Place, Chicago, IL 60628
MLS# 12813631Listed by: EXP REALTY - New
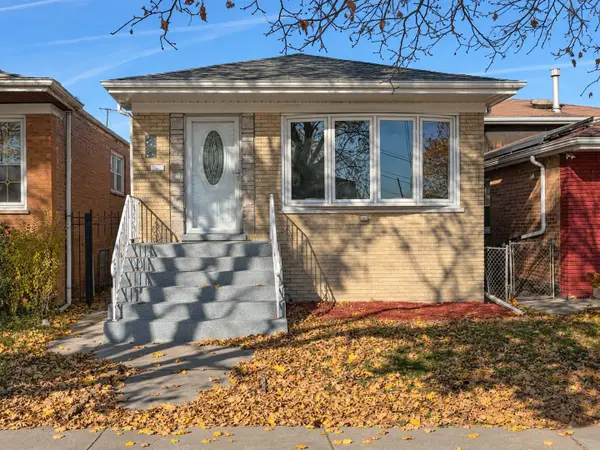 $325,000Active4 beds 2 baths2,220 sq. ft.
3112 W Columbus Avenue, Chicago, IL 60652
MLS# 12813573Listed by: RE/MAX 10 - New
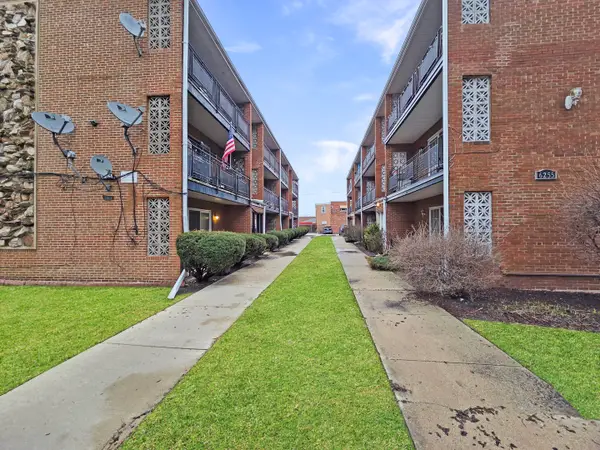 $195,000Active2 beds 1 baths850 sq. ft.
6255 S Mason Avenue #1A, Chicago, IL 60638
MLS# 12813611Listed by: HOMESMART REALTY GROUP - New
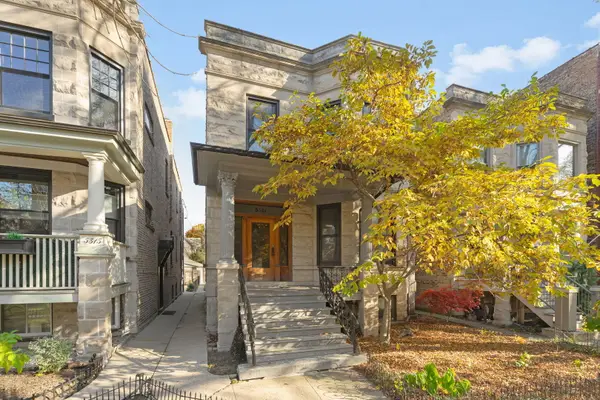 $895,000Active6 beds 2 baths
5311 N Glenwood Avenue, Chicago, IL 60640
MLS# 12798846Listed by: COLDWELL BANKER REALTY - New
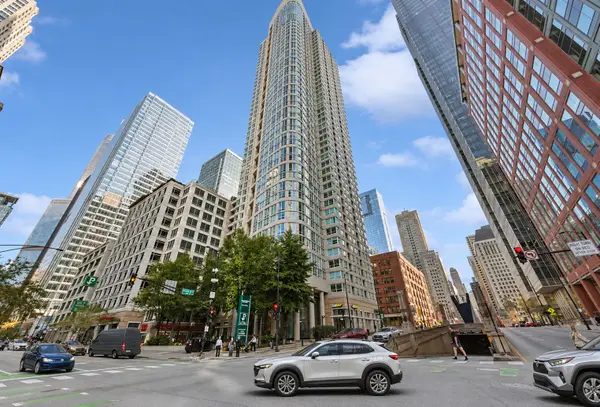 $195,000Active-- beds 1 baths570 sq. ft.
345 N Lasalle Street #2309, Chicago, IL 60654
MLS# 12811019Listed by: HOMESMART CONNECT LLC - New
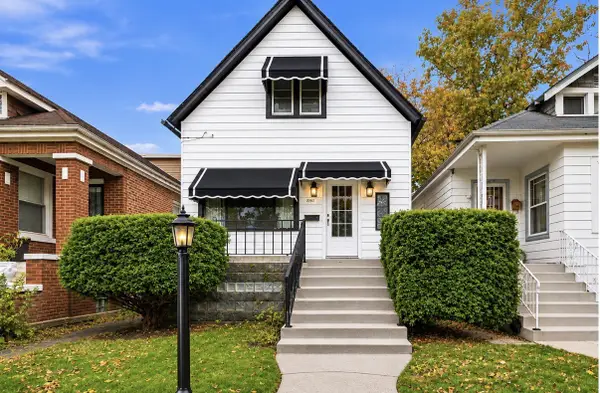 $99,500Active3 beds 2 baths640 sq. ft.
8902 S Winchester Avenue, Chicago, IL 60620
MLS# 12813349Listed by: COLDWELL BANKER REALTY - New
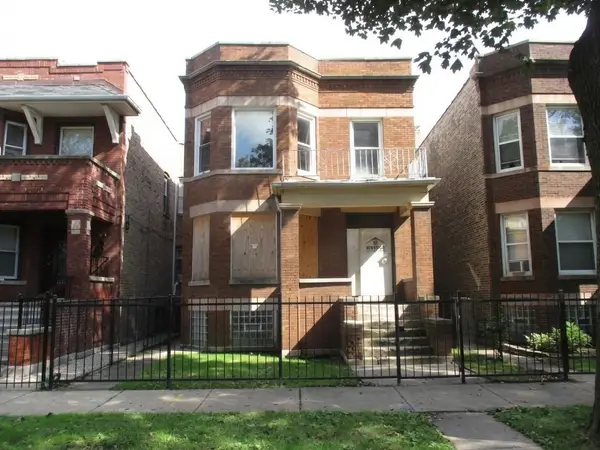 $365,000Active7 beds 3 baths
6823 S Indiana Avenue, Chicago, IL 60637
MLS# 12813500Listed by: TADD REALTY - New
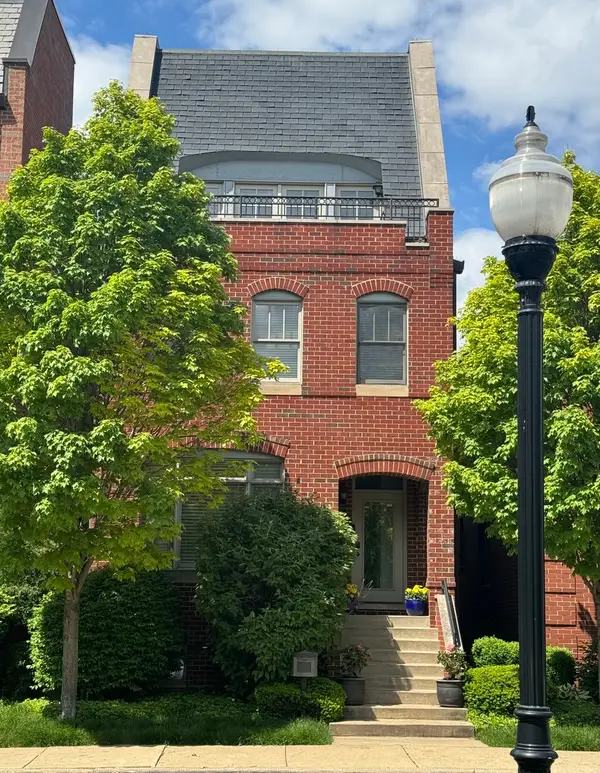 $1,120,000Active5 beds 5 baths4,000 sq. ft.
1302 W 33rd Street, Chicago, IL 60608
MLS# 12667374Listed by: @PROPERTIES CHRISTIE'S INTERNATIONAL REAL ESTATE - New
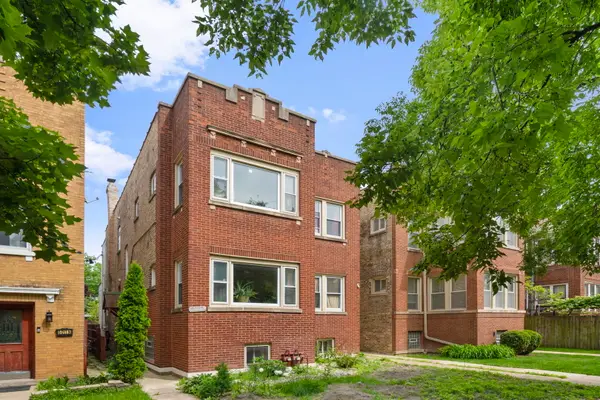 $649,999Active6 beds 3 baths
5007 N Lawndale Avenue, Chicago, IL 60625
MLS# 12655347Listed by: COLDWELL BANKER REALTY


Protect your home and budget from life's surprises with an Assurant Home Warranty, backed by a partner that supports you through every step of homeownership. Explore Plans.
© 2026 Better Homes and Gardens Real Estate LLC. An Anywhere Real Estate company. All rights reserved. Better Homes and Gardens® Real Estate is a registered trademark owned by Meredith Operations Corporation, licensed to Better Homes and Gardens Real Estate LLC and used with permission. Better Homes and Gardens Real Estate LLC fully supports the principles of the Fair Housing Act and the Equal Opportunity Act. Listing information is deemed reliable but is not guaranteed accurate.
Each office is independently owned and operated.
Any services or products provided by third parties are not provided by, affiliated with or related to Better Homes and Gardens Real Estate LLC, or its affiliated companies.