
10615 S Albany Avenue, Chicago, IL 60655
Local realty services provided by:Better Homes and Gardens Real Estate Star Homes
10615 S Albany Avenue,Chicago, IL 60655
$369,000
- 3 Beds
- 2 Baths
- 1,392 sq. ft.
- Single family
- Pending
Listed by: mary kay notter
Office: charles rutenberg realty of il
MLS#:12684001
Source:MLSNI
Price summary
- Price:$369,000
- Price per sq. ft.:$265.09
About this home
Solid brick home on a double lot in the highly sought after Mt. Greenwood neighborhood. This 1300 square foot home offers the space and flow that a growing family needs. Large living room and dining room with a breakfast nook in the kitchen. 1 bedroom on the main level with 2 bedrooms upstairs.Plenty of space in the finished basement for entertaining.This property has 2 PINS due to the double lot - 05-06. Lot is 6000 square feet. Home is ready for your updates! Conveniently located near public schools, transportation, shopping, restaurants and parks. Park like setting with plenty of gardening space. New patio slab for outdoor table. Home is sold "As Is"
Contact an agent
Home facts
- Year built:1952
- Listing ID #:12684001
- Updated:August 13, 2026 at 10:28 AM
Rooms and interior
- Bedrooms:3
- Total bathrooms:2
- Full bathrooms:1
- Half bathrooms:1
- Rooms Total:7
- Basement Description:Full, Partially Finished
- Living area:1,392 sq. ft.
Heating and cooling
- Cooling:Central Air
- Heating:Natural Gas
- Central air:Yes
Structure and exterior
- Year built:1952
- Building area:1,392 sq. ft.
- Levels:1.5 Story
Utilities
- Water:Public
- Sewer:Public Sewer
Finances and disclosures
- Price:$369,000
- Price per sq. ft.:$265.09
- Tax amount:$123 (2023)
Parking
- Total parking spaces:2
- Parking description:Detached Garage, Garage
- Garage:Yes
- Garage spaces:2
 Copyright 2026 Midwest Real Estate Data LLC. All rights reserved. The data relating to real estate for sale on this web site comes in part from the Broker Reciprocity Program of the Midwest Real Estate Data LLC. Listing information is deemed reliable but not guaranteed.
New listings near 10615 S Albany Avenue
- New
 $455,000Active2 beds 2 baths1,192 sq. ft.
4309 N Richmond Street #2S, Chicago, IL 60618
MLS# 12712254Listed by: @PROPERTIES CHRISTIE'S INTERNATIONAL REAL ESTATE - Open Sat, 11am to 1pmNew
 $835,000Active3 beds 3 baths2,300 sq. ft.
3004 W Lyndale Street #1E, Chicago, IL 60647
MLS# 12723932Listed by: COMPASS - Open Sat, 10am to 12pmNew
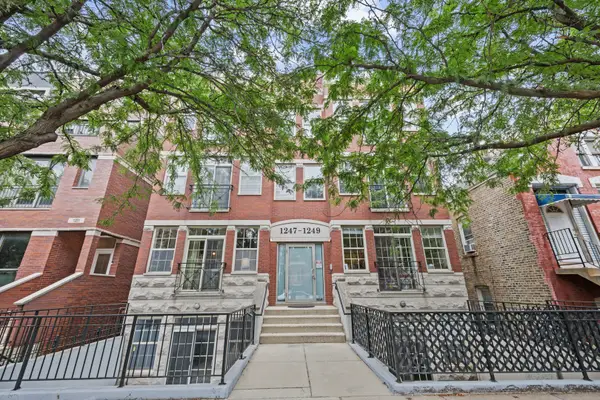 $699,900Active4 beds 3 baths
1249 N Bosworth Avenue #1N, Chicago, IL 60642
MLS# 12726652Listed by: @PROPERTIES CHRISTIE'S INTERNATIONAL REAL ESTATE - New
 $324,000Active1 beds 1 baths900 sq. ft.
2800 N Lake Shore Drive #2015, Chicago, IL 60657
MLS# 12729543Listed by: @PROPERTIES CHRISTIE'S INTERNATIONAL REAL ESTATE - Open Sat, 12:30 to 2pmNew
 $799,000Active3 beds 3 baths
2133 N Campbell Avenue #1B, Chicago, IL 60647
MLS# 12730010Listed by: @PROPERTIES CHRISTIE'S INTERNATIONAL REAL ESTATE - New
 $399,900Active2 beds 2 baths1,200 sq. ft.
480 N Mcclurg Court #901, Chicago, IL 60611
MLS# 12730476Listed by: JAMESON SOTHEBY'S INTL REALTY - New
 $600,000Active12 beds 4 baths
2008 S Pulaski Road, Chicago, IL 60623
MLS# 12730608Listed by: CHICAGO REAL ESTATE AUTHORITY - New
 $325,000Active4 beds 2 baths1,850 sq. ft.
2632 N Moody Avenue, Chicago, IL 60639
MLS# 12730982Listed by: RE/MAX CITY - Open Sat, 1 to 3pmNew
 $539,800Active4 beds 2 baths2,200 sq. ft.
2241 S Archer Avenue #3, Chicago, IL 60616
MLS# 12730989Listed by: CIRCLE ONE REALTY - New
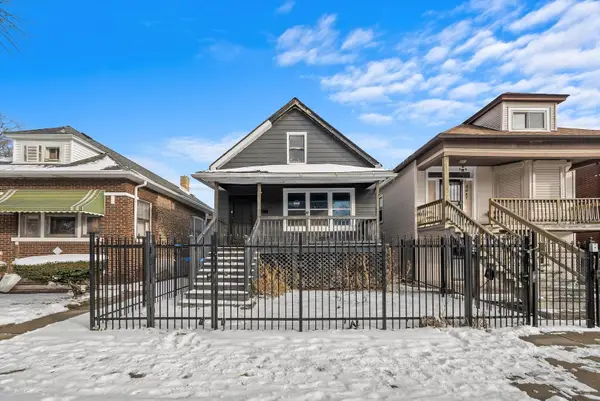 $69,900Active3 beds 2 baths640 sq. ft.
8545 S Saginaw Avenue, Chicago, IL 60617
MLS# 12731010Listed by: RE/MAX PREMIER


Protect your home and budget from life's surprises with an Assurant Home Warranty, backed by a partner that supports you through every step of homeownership. Explore Plans.
© 2026 Better Homes and Gardens Real Estate LLC. An Anywhere Real Estate company. All rights reserved. Better Homes and Gardens® Real Estate is a registered trademark owned by Meredith Operations Corporation, licensed to Better Homes and Gardens Real Estate LLC and used with permission. Better Homes and Gardens Real Estate LLC fully supports the principles of the Fair Housing Act and the Equal Opportunity Act. Listing information is deemed reliable but is not guaranteed accurate.
Each office is independently owned and operated.
Any services or products provided by third parties are not provided by, affiliated with or related to Better Homes and Gardens Real Estate LLC, or its affiliated companies.