
10711 S Artesian Avenue, Chicago, IL 60655
Local realty services provided by:Better Homes and Gardens Real Estate Star Homes
10711 S Artesian Avenue,Chicago, IL 60655
$549,900
- 4 Beds
- 3 Baths
- 2,645 sq. ft.
- Single family
- Active
Listed by: courtney sinisi
Office: re/max 10
MLS#:12768516
Source:MLSNI
Price summary
- Price:$549,900
- Price per sq. ft.:$207.9
About this home
SPACE, STYLE & SMART UPDATES COME TOGETHER IN THIS BEAUTIFULLY MAINTAINED SOUTHWEST SIDE HOME! Don't be fooled, this Cape Cod-Tudor style features a full rear 2 story addition! From the moment you arrive, this impressive 4-bedroom plus main-floor flex room, 2.1-bath residence delivers the space and thoughtful floor plan you are looking for. A brick paver pathway leads to your front entrance and an open foyer with custom board and batten wainscoting. The main level offers a formal living room, dining room and a welcoming kitchen flowing seamlessly into the family room with built-in dry bar and electric fireplace, plus a versatile first-floor flex room ideal for a home office, playroom, guest space, or potential 5th bedroom! Upstairs, 4 generously sized bedrooms include a private primary suite with a walk-in closet and ensuite shower bath, while the second-floor laundry room adds ultimate everyday convenience. Move-in ready with major updates already completed! Both HVAC systems were replaced in 2021 and 2024, the primary bath and second-floor full bath were updated in 2022, and kitchen appliances have been replaced between 2021 and 2025. Full basement ready for your finishing touches, plus a foam-insulated crawl space (14x28) under rear addition for added storage. Covered back porch and a dog run too! Set on a beautiful, tree-lined street, this long-loved home is surrounded by the charm and community spirit that make Chicago's Southwest Side so special. Nearby parks, schools, churches, shopping, and everyday conveniences are all part of the lifestyle. County Fair is a short walk away for errands, while Munroe Park provides a nearby destination for outdoor recreation. The location is rich in local tradition, with community events bringing the neighborhood together throughout the year. A spacious home with an adaptable floor plan, meaningful updates, and a location full of community spirit- this is where your next chapter begins!...
Contact an agent
Home facts
- Year built:1948
- Listing ID #:12768516
- Updated:September 25, 2026 at 04:52 PM
Rooms and interior
- Bedrooms:4
- Total bathrooms:3
- Full bathrooms:2
- Half bathrooms:1
- Rooms Total:10
- Dining Description:Separate Dining Room
- Bathrooms Description:Double Sinks
- Kitchen Description:Bar Fridge, Dishwasher, Freezer, Microwave, Range, Range Hood, Refrigerator
- Basement Description:Full, Unfinished
- Living area:2,645 sq. ft.
Heating and cooling
- Cooling:Central Air
- Heating:Natural Gas
- Central air:Yes
Structure and exterior
- Roof:Asphalt
- Year built:1948
- Building area:2,645 sq. ft.
- Lot area:0.11 Acres
- Architectural Style:Cape Cod
- Exterior Features:Dog Run
- Foundation Description:Concrete Perimeter
- Levels:2 Story
Schools
- High school:Morgan Park High School
- Middle school:Clissold Elementary School
- Elementary school:Clissold Elementary School
Utilities
- Water:Lake Michigan
- Sewer:Public Sewer
Finances and disclosures
- Price:$549,900
- Price per sq. ft.:$207.9
- Tax amount:$8,890 (2025)
Features and amenities
- Laundry features:Dryer, Washer
- Amenities:CO Detectors, Ceiling Fan(s)
Parking
- Total parking spaces:2
- Parking description:Detached Garage, Garage
- Garage:Yes
- Garage spaces:2
 Copyright 2026 Midwest Real Estate Data LLC. All rights reserved. The data relating to real estate for sale on this web site comes in part from the Broker Reciprocity Program of the Midwest Real Estate Data LLC. Listing information is deemed reliable but not guaranteed.
New listings near 10711 S Artesian Avenue
- Open Sun, 12 to 2pmNew
 $825,000Active3 beds 2 baths1,800 sq. ft.
2943 N Lincoln Avenue #204, Chicago, IL 60657
MLS# 12666566Listed by: COMPASS - New
 $749,000Active5 beds 3 baths
5605 N Keystone Avenue, Chicago, IL 60646
MLS# 12667073Listed by: REAL REALTY INC - New
 $299,900Active6 beds 2 baths
6931 S Woodlawn Avenue, Chicago, IL 60637
MLS# 12764712Listed by: PIP REALTY GROUP - Open Sat, 10:30am to 12pmNew
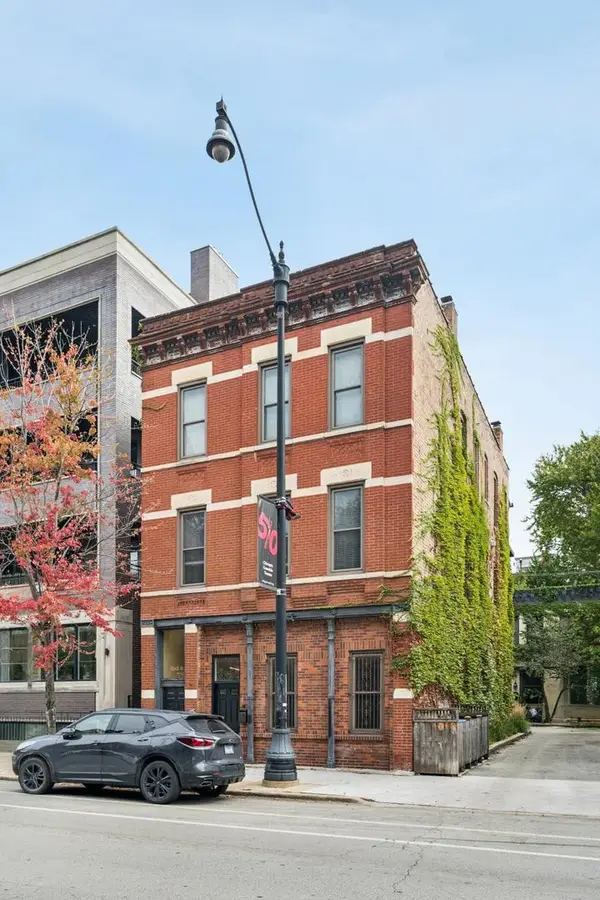 $650,000Active2 beds 2 baths1,200 sq. ft.
1845 N Halsted Street #1, Chicago, IL 60614
MLS# 12766174Listed by: @PROPERTIES CHRISTIE'S INTERNATIONAL REAL ESTATE - Open Sat, 4 to 5:30pmNew
 $242,500Active4 beds 2 baths1,900 sq. ft.
9500 S Loomis Street, Chicago, IL 60643
MLS# 12768024Listed by: @PROPERTIES CHRISTIE'S INTERNATIONAL REAL ESTATE - New
 $175,000Active1 beds 1 baths
6968 W Diversey Avenue #6, Chicago, IL 60707
MLS# 12768073Listed by: 773 REALTY LTD - Open Sat, 12 to 2pmNew
 $425,000Active1 beds 2 baths
2021 W Willow Street #204, Chicago, IL 60647
MLS# 12768555Listed by: @PROPERTIES CHRISTIE'S INTERNATIONAL REAL ESTATE - Open Sun, 12 to 2pmNew
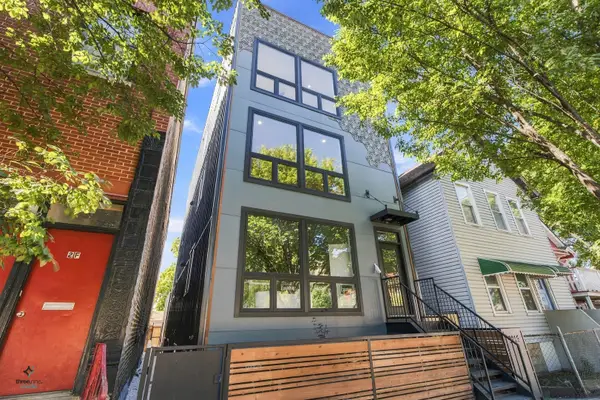 $990,000Active3 beds 3 baths2,230 sq. ft.
3116 N Western Avenue #2, Chicago, IL 60618
MLS# 12769057Listed by: IMPERO PROPERTIES - Open Sat, 11am to 1pmNew
 $980,000Active3 beds 3 baths1,600 sq. ft.
3820 N Damen Avenue #2, Chicago, IL 60618
MLS# 12769329Listed by: BAIRD & WARNER - New
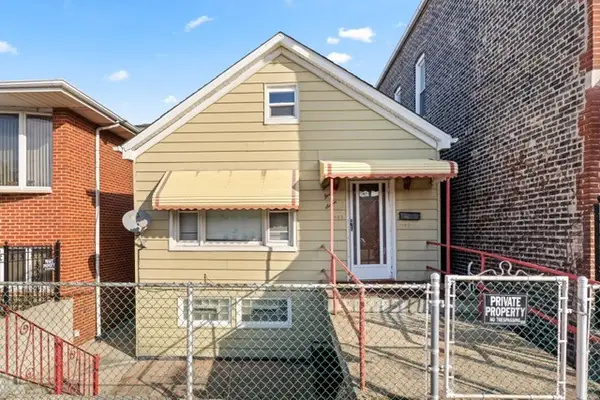 $450,000Active5 beds 3 baths
3047 S Broad Street, Chicago, IL 60608
MLS# 12769468Listed by: EIGHT CORNERS REALTY INC


Protect your home and budget from life's surprises with an Assurant Home Warranty, backed by a partner that supports you through every step of homeownership. Explore Plans.
© 2026 Better Homes and Gardens Real Estate LLC. An Anywhere Real Estate company. All rights reserved. Better Homes and Gardens® Real Estate is a registered trademark owned by Meredith Operations Corporation, licensed to Better Homes and Gardens Real Estate LLC and used with permission. Better Homes and Gardens Real Estate LLC fully supports the principles of the Fair Housing Act and the Equal Opportunity Act. Listing information is deemed reliable but is not guaranteed accurate.
Each office is independently owned and operated.
Any services or products provided by third parties are not provided by, affiliated with or related to Better Homes and Gardens Real Estate LLC, or its affiliated companies.