
10956 S Saint Louis Avenue, Chicago, IL 60655
Local realty services provided by:Better Homes and Gardens Real Estate Connections
10956 S Saint Louis Avenue,Chicago, IL 60655
$489,000
- 5 Beds
- 3 Baths
- 2,412 sq. ft.
- Single family
- Active
Listed by: renee pehanich
Office: fulton grace realty
MLS#:12775116
Source:MLSNI
Price summary
- Price:$489,000
- Price per sq. ft.:$202.74
About this home
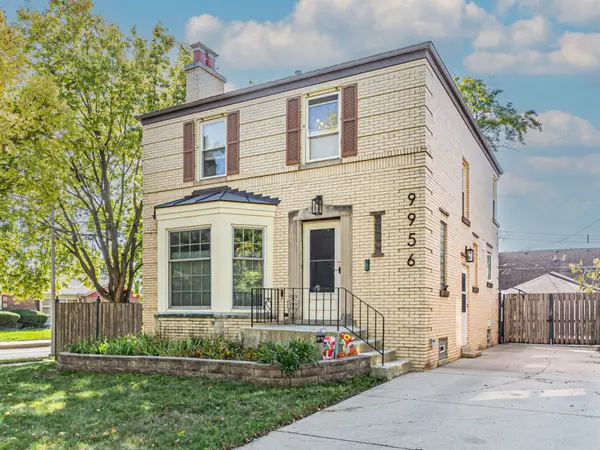
Welcome to this Bright Beautifully Renovated ALL brick Cape Cod in the Heart of Mount Greenwood! Offering approximately 2,400 square feet of finished living space, this spacious 5 bedroom, 3 bath home combines classic charm with thoughtful modern updates. Updates include: Concrete Repair Front & Rear Stairs 2026. New Front Railings 2026. Roof 2025. HVAC 2020. Kitchen & ALL Bathrooms 2020. Windows 2020. Basement waterproofing 2020. Step inside to find beautiful hardwood floors, elegant wainscoting and a warm, inviting layout designed for comfortable everyday living and entertaining. The updated kitchen features stainless steel appliances, stylish gray cabinetry, soft-close doors and drawers, custom marble countertops and a farmhouse style sink. The kitchen flows seamlessly into the dining area creating a welcoming space for gatherings. The main level offers two bedrooms and full bathroom. Convenient access to the outdoor living space, including a deck and large fully fenced backyard. A detached two (2) car garage provides excellent parking and additional storage. The second floor offers two big bright bedrooms and full bathroom. The spacious primary suite offers a private retreat with a walk in closet and beautifully appointed bathroom featuring a large shower with built in seating, multiple body sprays, wall jets and a relaxing waterfall feature. The fully finished lower level expands the living space with a fifth bedroom, full bathroom, two recreation areas, laundry room and exterior access. Whether used as a family room, home theater, guest suite, or additional entertainment space, the lower level offers exceptional flexibility. Located in desirable Mount Greenwood where there is a real sense of community. This home is close to parks, schools, shopping, dining and transportation. You'd be within walking distance to the celebrated Mt Greenwood Elementary School and Chicago High School for Agricultural Sciences. This home is ready for you to move in and make memories!...
Contact an agent
Home facts
- Year built:1946
- Listing ID #:12775116
- Updated:October 10, 2026 at 01:41 AM
Rooms and interior
- Bedrooms:5
- Total bathrooms:3
- Full bathrooms:3
- Rooms Total:10
- Dining Description:Separate Dining Room
- Bathrooms Description:Double Sinks, Full Body Spray Shower, Separate Shower, Soaking Tub
- Kitchen Description:Dishwasher, Microwave, Range, Refrigerator, Stainless Steel Appliance(s)
- Basement Description:Finished, Full
- Living area:2,412 sq. ft.
Heating and cooling
- Cooling:Central Air
- Heating:Forced Air, Natural Gas
- Central air:Yes
Structure and exterior
- Roof:Asphalt
- Year built:1946
- Building area:2,412 sq. ft.
- Architectural Style:Cape Cod
- Foundation Description:Concrete Perimeter
Schools
- Elementary school:Mount Greenwood Elementary Schoo
Utilities
- Water:Lake Michigan
- Sewer:Public Sewer
Finances and disclosures
- Price:$489,000
- Price per sq. ft.:$202.74
- Tax amount:$6,455 (2025)
Features and amenities
- Laundry features:Dryer, Washer
- Amenities:CO Detectors, Ceiling Fan(s), Sump Pump
Parking
- Total parking spaces:2
- Parking description:Detached Garage, Garage
- Garage:Yes
- Garage spaces:2
 Copyright 2026 Midwest Real Estate Data LLC. All rights reserved. The data relating to real estate for sale on this web site comes in part from the Broker Reciprocity Program of the Midwest Real Estate Data LLC. Listing information is deemed reliable but not guaranteed.
New listings near 10956 S Saint Louis Avenue
- New
 $425,000Active3 beds 2 baths1,600 sq. ft.
Address Withheld By Seller, Chicago, IL 60655
MLS# 12775318Listed by: BERKSHIRE HATHAWAY HOMESERVICES CHICAGO - New
 $1,500,000Active5 beds 5 baths2,831 sq. ft.
5627 N Newcastle Avenue, Chicago, IL 60631
MLS# 12777163Listed by: BAIRD & WARNER - New
 $615,000Active4 beds 3 baths2,182 sq. ft.
2701 W Farwell Avenue, Chicago, IL 60645
MLS# 12777541Listed by: KALE REALTY - New
 $169,000Active1 beds 1 baths750 sq. ft.
4343 N Clarendon Avenue #812, Chicago, IL 60613
MLS# 12780232Listed by: PROSALES REALTY - New
 $342,000Active1 beds 1 baths750 sq. ft.
300 N State Street #3106, Chicago, IL 60654
MLS# 12780946Listed by: RE/MAX PREMIER LUXURY COLLECTION - New
 $260,000Active3 beds 2 baths1,250 sq. ft.
9926 S Luella Avenue, Chicago, IL 60617
MLS# 12782050Listed by: COLDWELL BANKER REALTY - New
 $559,000Active4 beds 3 baths1,725 sq. ft.
7710 W Peterson Avenue, Chicago, IL 60631
MLS# 12782077Listed by: PLANET REALTY - New
 $213,500Active2 beds 1 baths1,764 sq. ft.
8059 S Sawyer Avenue, Chicago, IL 60652
MLS# 12782109Listed by: VYLLA HOME - New
 $189,000Active1 beds 1 baths800 sq. ft.
910 N Lake Shore Drive #2518, Chicago, IL 60611
MLS# 12782124Listed by: BERKSHIRE HATHAWAY HOMESERVICES CHICAGO - New
 $179,000Active-- beds 1 baths
3110 N Sheridan Road #1607, Chicago, IL 60657
MLS# 12782133Listed by: BAIRD & WARNER


Protect your home and budget from life's surprises with an Assurant Home Warranty, backed by a partner that supports you through every step of homeownership. Explore Plans.
© 2026 Better Homes and Gardens Real Estate LLC. An Anywhere Real Estate company. All rights reserved. Better Homes and Gardens® Real Estate is a registered trademark owned by Meredith Operations Corporation, licensed to Better Homes and Gardens Real Estate LLC and used with permission. Better Homes and Gardens Real Estate LLC fully supports the principles of the Fair Housing Act and the Equal Opportunity Act. Listing information is deemed reliable but is not guaranteed accurate.
Each office is independently owned and operated.
Any services or products provided by third parties are not provided by, affiliated with or related to Better Homes and Gardens Real Estate LLC, or its affiliated companies.