
110 W Superior Street #2603, Chicago, IL 60654
Local realty services provided by:Better Homes and Gardens Real Estate Connections
110 W Superior Street #2603,Chicago, IL 60654
$1,149,747
- 3 Beds
- 2 Baths
- - sq. ft.
- Condominium
- Active
Listed by: michael rosenblum
Office: berkshire hathaway homeservices chicago
MLS#:12662811
Source:MLSNI
Price summary
- Price:$1,149,747
- Monthly HOA dues:$1,457
About this home
VIEWS, PRIVATE DECK 17 X 20, VIEWS, PRIVATE BALCONY 16 X9 AND MORE VIEWS, in heart of River North, featuring eye popping east, north and west, skyline panoramas from every room in this 10-foot floor to ceiling walls of windows 3 bedroom home in the sky. Your one-of-a-kind, half floor contemporary style home with TWO private outdoor spaces begins with a long proper foyer gallery/entry offering an open spacious, split bedroom floor plan featuring hardwood floors, a custom contemporary kitchen with stone countertops and backsplash, professional series Wolf range with vented exhaust system, and Subzero refrigerator, oversized island/breakfast bar, primary suite with oversized walk in custom built out closet, oversized bathroom with large shower and double sink custom designed vanity. Enjoy additional storage locker included within building and prime, third level indoor parking spot #26 @ 40K. 110 West Superior is a luxury boutique, all glass 27 story high rise, with a total of only 57 units, offering residents 24/7 door staff, fitness and business centers, dog run, sun deck and everything you want outside your front door: Red or Brown train lines, endless restaurants, Michigan Avenue and River North shopping, Whole Foods, Jewel, Walgreens and so much more. Come home today; your views truly are unforgettable!...
Contact an agent
Home facts
- Year built:2008
- Listing ID #:12662811
- Updated:July 20, 2026 at 11:15 AM
Rooms and interior
- Bedrooms:3
- Total bathrooms:2
- Full bathrooms:2
- Rooms Total:6
- Dining Description:Separate Dining Room
- Bathrooms Description:Double Sinks, Separate Shower, Whirlpool
- Kitchen Description:Dishwasher, Disposal, Freezer, Gas Cooktop, Gas Oven, High End Refrigerator, Microwave, Range, Range Hood, Stainless Steel Appliance(s)
Heating and cooling
- Cooling:Central Air, Zoned
- Heating:Forced Air, Natural Gas, Zoned
- Central air:Yes
Structure and exterior
- Year built:2008
- Exterior Features:Balcony, Dog Run
Schools
- Middle school:Ogden Elementary
- Elementary school:Ogden Elementary
Utilities
- Sewer:Public Sewer
Finances and disclosures
- Price:$1,149,747
- Tax amount:$19,362 (2024)
Features and amenities
- Laundry features:Dryer, Washer
- Amenities:CO Detectors, Fire Sprinklers, TV-Cable
Parking
- Total parking spaces:1
- Parking description:Attached Garage, Concrete, Garage
- Garage:Yes
- Garage spaces:1
 Copyright 2026 Midwest Real Estate Data LLC. All rights reserved. The data relating to real estate for sale on this web site comes in part from the Broker Reciprocity Program of the Midwest Real Estate Data LLC. Listing information is deemed reliable but not guaranteed.
New listings near 110 W Superior Street #2603
- New
 $849,500Active4 beds 4 baths3,500 sq. ft.
2455 W Ohio Street #8E, Chicago, IL 60612
MLS# 12707899Listed by: RE/MAX 10 LINCOLN PARK - New
 $275,000Active1 beds 1 baths
1153 W Grace Street #3S, Chicago, IL 60613
MLS# 12709321Listed by: @PROPERTIES CHRISTIE'S INTERNATIONAL REAL ESTATE - New
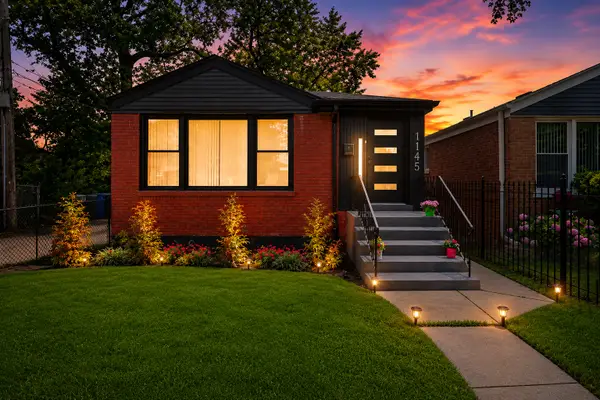 $260,000Active3 beds 2 baths1,850 sq. ft.
1145 E 90th Street, Chicago, IL 60619
MLS# 12709771Listed by: COLDWELL BANKER REALTY 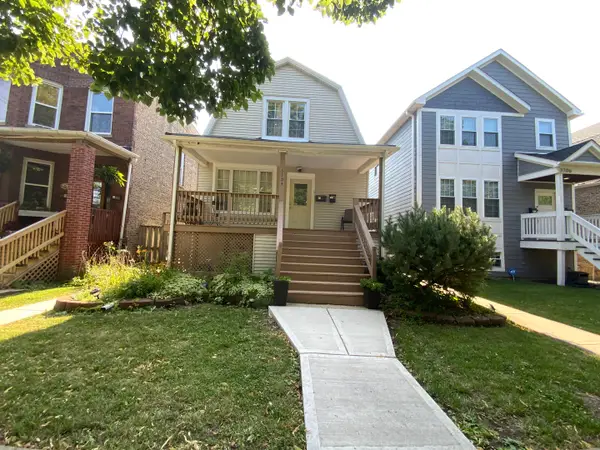 $624,500Pending6 beds 4 baths
3704 N Drake Avenue, Chicago, IL 60618
MLS# 12709304Listed by: RE/MAX 10 LINCOLN PARK- New
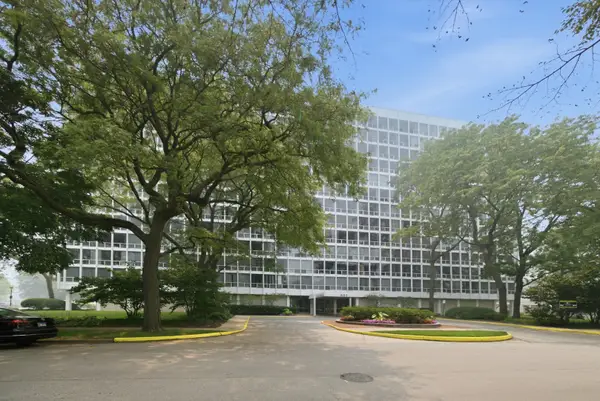 $275,000Active4 beds 3 baths2,100 sq. ft.
601 E 32nd Street #310, Chicago, IL 60616
MLS# 12709629Listed by: SUITE 527 REALTY GROUP, LLC - New
 $169,900Active4 beds 2 baths1,728 sq. ft.
8504 S Prairie Avenue, Chicago, IL 60619
MLS# 12709640Listed by: LIBERTY POINTE REALTY LLC - New
 $265,000Active4 beds 2 baths
331 W 76th Street, Chicago, IL 60620
MLS# 12709711Listed by: SAFE HARBOR REALTY LLC - New
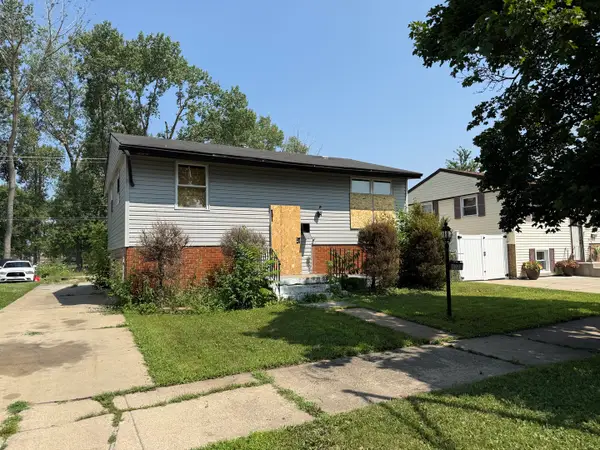 $150,000Active3 beds 2 baths1,200 sq. ft.
11723 S Racine Avenue, Chicago, IL 60643
MLS# 12709495Listed by: HOMESMART CONNECT LLC - New
 $149,900Active3 beds 1 baths1,102 sq. ft.
12717 S Morgan Street, Chicago, IL 60643
MLS# 12709606Listed by: COLDWELL BANKER REALTY - Open Sun, 2 to 4pmNew
 $625,000Active4 beds 3 baths2,750 sq. ft.
4234 N Kolmar Avenue #D, Chicago, IL 60641
MLS# 12709617Listed by: RE/MAX 10


Protect your home and budget from life's surprises with an Assurant Home Warranty, backed by a partner that supports you through every step of homeownership. Explore Plans.
© 2026 Better Homes and Gardens Real Estate LLC. An Anywhere Real Estate company. All rights reserved. Better Homes and Gardens® Real Estate is a registered trademark owned by Meredith Operations Corporation, licensed to Better Homes and Gardens Real Estate LLC and used with permission. Better Homes and Gardens Real Estate LLC fully supports the principles of the Fair Housing Act and the Equal Opportunity Act. Listing information is deemed reliable but is not guaranteed accurate.
Each office is independently owned and operated.
Any services or products provided by third parties are not provided by, affiliated with or related to Better Homes and Gardens Real Estate LLC, or its affiliated companies.