
11001 S Albany Avenue, Chicago, IL 60655
Local realty services provided by:Better Homes and Gardens Real Estate Connections
11001 S Albany Avenue,Chicago, IL 60655
$599,900
- 4 Beds
- 3 Baths
- 3,119 sq. ft.
- Single family
- Active
Upcoming open houses
- Sun, Aug 2311:30 am - 01:00 pm
Listed by: meghan healy
Office: healy real estate
MLS#:12733033
Source:MLSNI
Price summary
- Price:$599,900
- Price per sq. ft.:$192.34
About this home
35 years of love, memories, and true pride of ownership. After 35 wonderful years of calling this house HOME, its ready for its next chapter- and the next familyWelcome home to this beautifully updated and spacious 4-bedroom + office, 3-full-bath home, offering an incredible open-concept layout, generous living space and thoughtful updates throughout! A spacious addition completed in 2002 adds to the home's impressive footprint, while beautiful hardwood floors throughout create a warm and cohesive feel. The kitchen features granite countertops, beautifully painted oak cabinetry, abundant storage, and an open layout perfect for everyday living and entertaining. The home offers four spacious bedrooms plus a dedicated office, including a huge primary bedroom, along with three beautifully finished full bathrooms. Head downstairs to the fully finished basement, remodeled in 2020, featuring additional living and entertaining space, a wet bar, and a beautifully updated full bathroom. Step outside to an incredible backyard designed for entertaining and relaxing, complete with a gazebo and stamped concrete patio-the perfect place to enjoy summer nights with family and friends! Additional major updates include a new roof (2025) and new hot water tank (2025). With its spacious open floor plan, incredible storage, finished basement, beautiful outdoor space and numerous updates, this home truly has it all....
Contact an agent
Home facts
- Year built:1961
- Listing ID #:12733033
- Updated:August 23, 2026 at 03:45 PM
Rooms and interior
- Bedrooms:4
- Total bathrooms:3
- Full bathrooms:3
- Rooms Total:9
- Basement Description:Finished, Full
- Living area:3,119 sq. ft.
Heating and cooling
- Cooling:Central Air
- Heating:Forced Air, Natural Gas
- Central air:Yes
Structure and exterior
- Roof:Asphalt
- Year built:1961
- Building area:3,119 sq. ft.
- Levels:2 Story
Schools
- Middle school:Mount Greenwood Elementary Schoo
- Elementary school:Mount Greenwood Elementary Schoo
Utilities
- Water:Lake Michigan, Public
- Sewer:Public Sewer
Finances and disclosures
- Price:$599,900
- Price per sq. ft.:$192.34
- Tax amount:$6,028 (2023)
Parking
- Total parking spaces:2
- Parking description:Detached Garage, Garage
- Garage:Yes
- Garage spaces:2.5
 Copyright 2026 Midwest Real Estate Data LLC. All rights reserved. The data relating to real estate for sale on this web site comes in part from the Broker Reciprocity Program of the Midwest Real Estate Data LLC. Listing information is deemed reliable but not guaranteed.
New listings near 11001 S Albany Avenue
- New
 $750,000Active2 beds 2 baths1,450 sq. ft.
505 N Lake Shore Drive #4911, Chicago, IL 60611
MLS# 12738732Listed by: BERKSHIRE HATHAWAY HOMESERVICES CHICAGO - New
 $475,000Active2 beds 2 baths1,515 sq. ft.
1515 S Prairie Avenue #811, Chicago, IL 60605
MLS# 12740451Listed by: COMPASS - New
 $399,000Active1 beds 1 baths900 sq. ft.
123 S Green Street #604B, Chicago, IL 60607
MLS# 12740454Listed by: COMPASS - New
 $1,649,000Active4 beds 4 baths3,350 sq. ft.
310 S Michigan Avenue #1100, Chicago, IL 60604
MLS# 12740439Listed by: @PROPERTIES CHRISTIE'S INTERNATIONAL REAL ESTATE - New
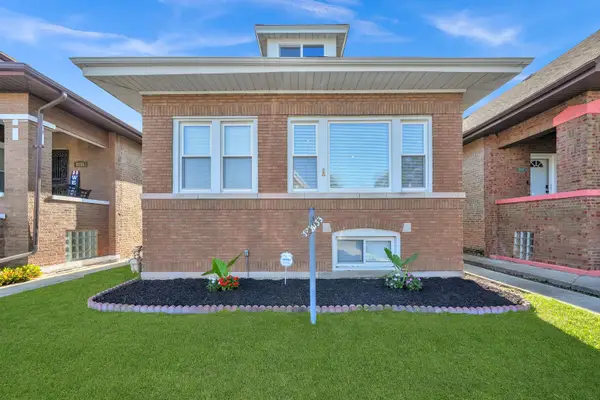 $394,900Active6 beds 3 baths1,375 sq. ft.
8133 S Loomis Boulevard, Chicago, IL 60620
MLS# 12740400Listed by: RE/MAX MI CASA - New
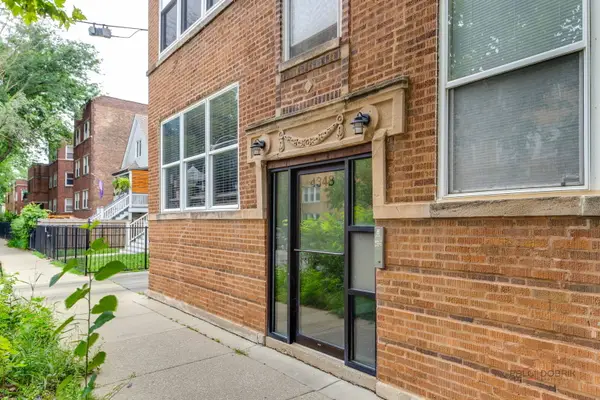 $339,900Active3 beds 2 baths1,004 sq. ft.
4348 N Sacramento Avenue #3, Chicago, IL 60618
MLS# 12740412Listed by: INFINITI PROPERTIES, INC. - New
 $1,698,000Active3 beds 3 baths2,450 sq. ft.
60 E Monroe Street #5601, Chicago, IL 60603
MLS# 12740413Listed by: COMPASS - New
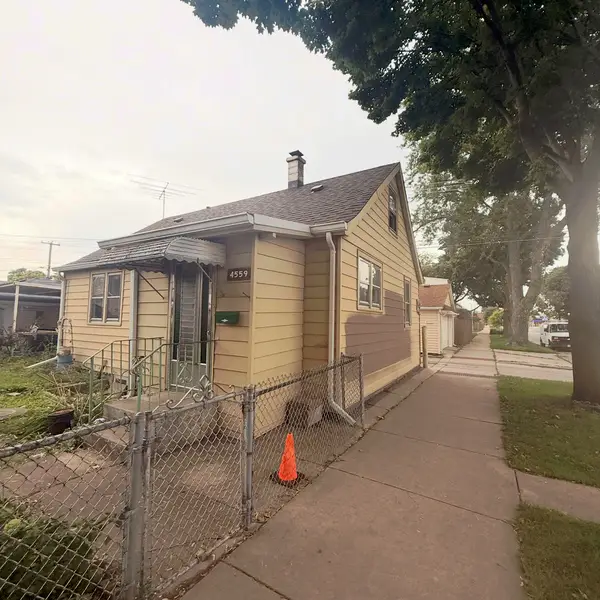 $175,000Active2 beds 1 baths1,800 sq. ft.
4559 S Karlov Avenue, Chicago, IL 60632
MLS# 12740373Listed by: RE/MAX MI CASA - New
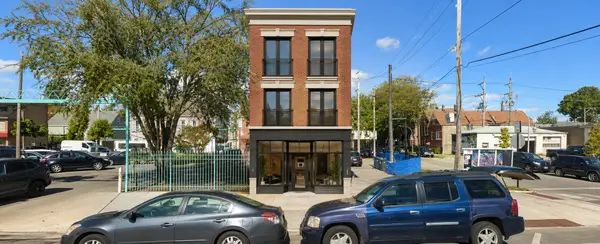 $100,000Active0.07 Acres
3032 W 26th Street, Chicago, IL 60623
MLS# 12740375Listed by: BERKSHIRE HATHAWAY HOMESERVICES CHICAGO


Protect your home and budget from life's surprises with an Assurant Home Warranty, backed by a partner that supports you through every step of homeownership. Explore Plans.
© 2026 Better Homes and Gardens Real Estate LLC. An Anywhere Real Estate company. All rights reserved. Better Homes and Gardens® Real Estate is a registered trademark owned by Meredith Operations Corporation, licensed to Better Homes and Gardens Real Estate LLC and used with permission. Better Homes and Gardens Real Estate LLC fully supports the principles of the Fair Housing Act and the Equal Opportunity Act. Listing information is deemed reliable but is not guaranteed accurate.
Each office is independently owned and operated.
Any services or products provided by third parties are not provided by, affiliated with or related to Better Homes and Gardens Real Estate LLC, or its affiliated companies.