
11012 S Vincennes Avenue, Chicago, IL 60643
Local realty services provided by:Better Homes and Gardens Real Estate Connections
11012 S Vincennes Avenue,Chicago, IL 60643
$550,000
- 4 Beds
- 4 Baths
- 2,500 sq. ft.
- Single family
- Active
Listed by: amanda stapleton
Office: blue door dave inc
MLS#:12775710
Source:MLSNI
Price summary
- Price:$550,000
- Price per sq. ft.:$220
About this home
Seller is taking Pre-Sales schedule your appointment today THE GALLERY COLLECTION Introducing The Gallery Collection , an exclusive new-construction community by **Arlio Development** coming to Chicago's Morgan Park/Beverly area. This is a rare opportunity to be among the first to secure **one of just 24 luxury single-family residences** within this thoughtfully planned development. Designed for modern living with elevated finishes throughout, each approximately **2,500-square-foot residence** is planned to feature **4 spacious bedrooms and 3.5 beautifully appointed bathrooms**. The thoughtfully designed floor plan will offer open-concept living and entertaining spaces, a chef-inspired kitchen with high-end appliances, and a luxurious primary suite designed as a private retreat. Additional planned features include **smart-home technology, energy-efficient windows, HVAC systems and appliances, eco-conscious building materials, a private yard, and detached garage**. Contemporary architecture paired with sophisticated interiors will create residences designed for today's elevated lifestyle. Ideally positioned near schools, Metra and public transportation, major highway access, shopping, dining, and entertainment, The Gallery Collection will offer the comfort and sophistication of new-construction living while keeping residents connected to everything Chicago has to offer. PRE-CONSTRUCTION OPPORTUNITY:** No physical homes have been constructed at this time, and there are currently no completed residences available to tour. Renderings, floor plans, features, finishes, dimensions, and specifications are conceptual and subject to change during development. Seller Contact the listing agent for floor plans, introductory pricing, availability, reservation information, and additional details about The Gallery Collection.**...
Contact an agent
Home facts
- Year built:2026
- Listing ID #:12775710
- Updated:November 08, 2026 at 01:10 PM
Rooms and interior
- Bedrooms:4
- Total bathrooms:4
- Full bathrooms:3
- Half bathrooms:1
- Rooms Total:8
- Kitchen Description:Dishwasher, Microwave, Range, Range Hood, Refrigerator
- Living area:2,500 sq. ft.
Heating and cooling
- Cooling:Central Air
- Heating:Gas
- Central air:Yes
Structure and exterior
- Roof:Rubber
- Year built:2026
- Building area:2,500 sq. ft.
- Lot area:0.08 Acres
- Foundation Description:Concrete Perimeter
- Levels:2 Story
Schools
- High school:Morgan Park High School
Utilities
- Water:Public
- Sewer:Public Sewer
Finances and disclosures
- Price:$550,000
- Price per sq. ft.:$220
Features and amenities
- Laundry features:Dryer, Washer
- Smart home:Yes
Parking
- Total parking spaces:2
- Parking description:Detached Garage, Garage
- Garage:Yes
- Garage spaces:2
 Copyright 2026 Midwest Real Estate Data LLC. All rights reserved. The data relating to real estate for sale on this web site comes in part from the Broker Reciprocity Program of the Midwest Real Estate Data LLC. Listing information is deemed reliable but not guaranteed.
New listings near 11012 S Vincennes Avenue
- New
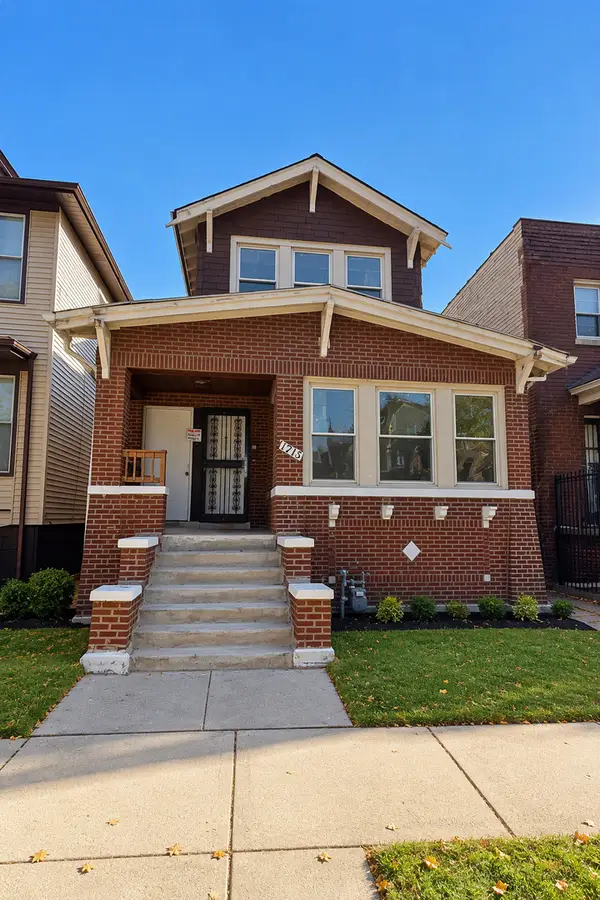 $175,000Active4 beds 2 baths2,178 sq. ft.
11215 S Vernon Avenue, Chicago, IL 60628
MLS# 12797789Listed by: KELLER WILLIAMS EXPERIENCE - New
 $230,000Active1 beds 1 baths850 sq. ft.
20 N State Street #714, Chicago, IL 60602
MLS# 12804135Listed by: BROKEROCITY - New
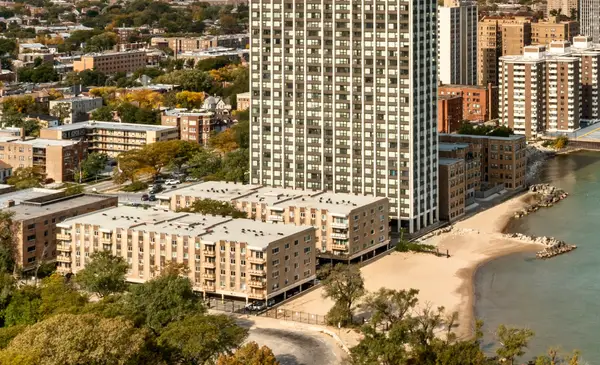 $169,000Active2 beds 2 baths1,200 sq. ft.
2772 E 75th Street E #2NS, Chicago, IL 60649
MLS# 12804056Listed by: NTS REALTY GROUP, LLC - New
 $99,900Active1 beds 1 baths800 sq. ft.
2772 E 75th Street #4HN, Chicago, IL 60649
MLS# 12804104Listed by: NTS REALTY GROUP, LLC - New
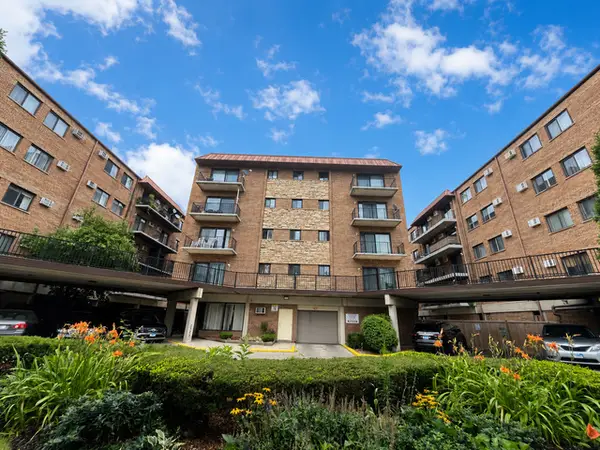 $199,900Active2 beds 1 baths800 sq. ft.
2333 N Neva Avenue #410C, Chicago, IL 60707
MLS# 12780043Listed by: COLDWELL BANKER REALTY - New
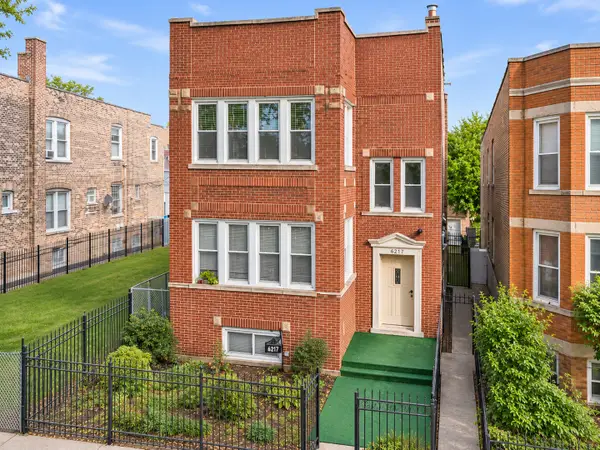 $400,000Active6 beds 3 baths
6217 S Whipple Street, Chicago, IL 60629
MLS# 12804067Listed by: LUNA REALTY GROUP - New
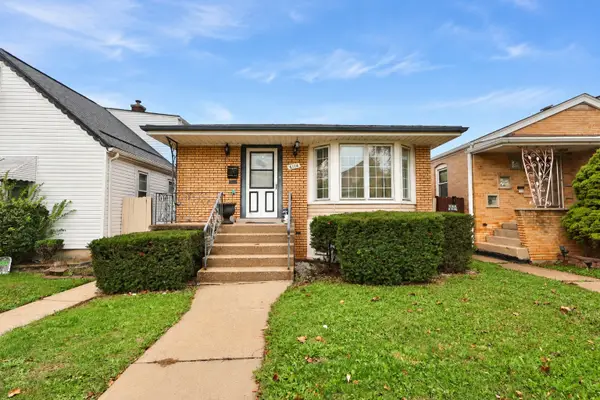 $304,900Active3 beds 2 baths1,008 sq. ft.
6114 S Parkside Avenue, Chicago, IL 60638
MLS# 12803822Listed by: COMPASS - New
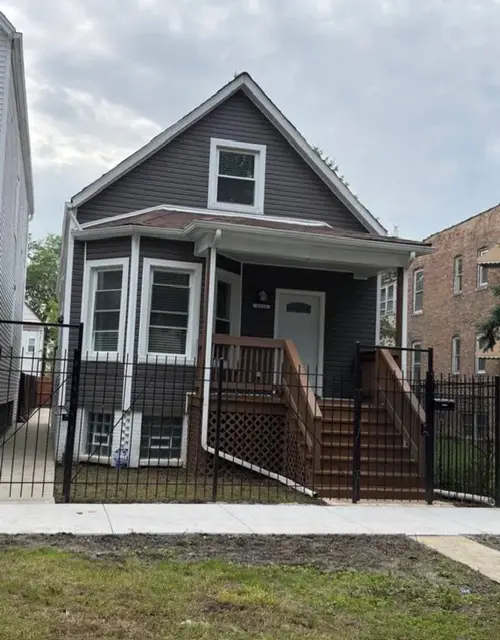 $270,000Active3 beds 2 baths1,500 sq. ft.
5740 S Paulina Street, Chicago, IL 60636
MLS# 12804042Listed by: SMART HOME REALTY - New
 $179,400Active1 beds 1 baths
5100 N Marine Drive #13C, Chicago, IL 60640
MLS# 12803721Listed by: CENTURY 21 UNIVERSAL - New
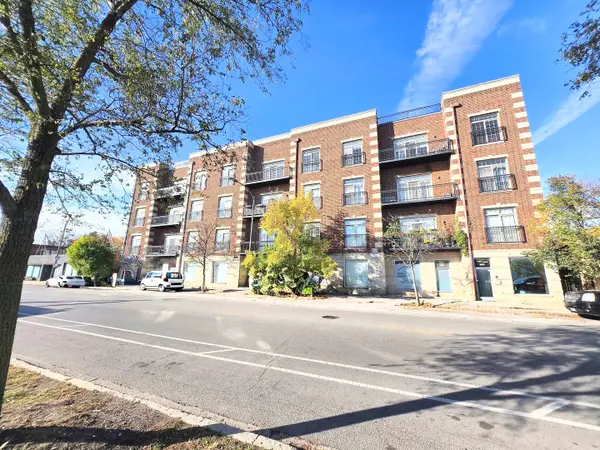 $449,000Active3 beds 2 baths1,700 sq. ft.
5420 N Kedzie Avenue #4E, Chicago, IL 60625
MLS# 12803995Listed by: MEGA USA PROPERTIES, INC.


Protect your home and budget from life's surprises with an Assurant Home Warranty, backed by a partner that supports you through every step of homeownership. Explore Plans.
© 2026 Better Homes and Gardens Real Estate LLC. An Anywhere Real Estate company. All rights reserved. Better Homes and Gardens® Real Estate is a registered trademark owned by Meredith Operations Corporation, licensed to Better Homes and Gardens Real Estate LLC and used with permission. Better Homes and Gardens Real Estate LLC fully supports the principles of the Fair Housing Act and the Equal Opportunity Act. Listing information is deemed reliable but is not guaranteed accurate.
Each office is independently owned and operated.
Any services or products provided by third parties are not provided by, affiliated with or related to Better Homes and Gardens Real Estate LLC, or its affiliated companies.