
111 W Maple Street #1503, Chicago, IL 60611
Local realty services provided by:Better Homes and Gardens Real Estate Star Homes
Listed by: guido piunti, alexa hara
Office: @properties christie's international real estate
MLS#:12657027
Source:MLSNI
Price summary
- Price:$385,000
- Price per sq. ft.:$366.67
- Monthly HOA dues:$887
About this home
City living at its finest! Welcome home to this beautifully maintained and meticulously cared-for 2 bed, 2 bath condo in the heart of Chicago's coveted Gold Coast. Featuring the highly desirable split-bedroom floor plan, this bright and spacious home offers hardwood flooring, floor-to-ceiling windows, and a large private balcony showcasing sweeping city views. The open-concept living and dining space is filled with natural light and flows seamlessly into the kitchen featuring new stainless steel appliances, granite countertops, subway tile backsplash, and abundant cabinet space. The spacious primary suite offers excellent closet space and a private en-suite bathroom, while the second bedroom is ideal for guests, a home office, or flexible living space. Move-in ready and perfectly designed for both everyday living and entertaining. FFC Gold Coast is conveniently connected to the building (membership additional). Gold Coast Galleria is a secure, full-amenity building featuring 24-hour door staff, electronic keyed entry, security cameras throughout, beautifully renovated lobby and hallways, laundry facilities, and a sundeck. Ideally situated at the crossroads of the Gold Coast and River North with an incredible Walk Score of 99, you are just steps from Washington Square Park, Rush Street dining and nightlife, Oak Street Beach, the Magnificent Mile, grocery stores, shopping, and endless entertainment. Enjoy easy access to the CTA Red Line, Lake Shore Drive, and the I-90/94 Ontario entrance, making commuting and getting around the city effortless. True city living in one of Chicago's most vibrant and walkable neighborhoods!...
Contact an agent
Home facts
- Year built:1991
- Listing ID #:12657027
- Updated:May 26, 2026 at 03:37 PM
Rooms and interior
- Bedrooms:2
- Total bathrooms:2
- Full bathrooms:2
- Rooms Total:5
- Dining Description:Combined With Living Room
- Kitchen Description:Dishwasher, Microwave, Range, Refrigerator
- Living area:1,050 sq. ft.
Heating and cooling
- Cooling:Central Air
- Heating:Electric, Forced Air, Zoned
- Central air:Yes
Structure and exterior
- Year built:1991
- Building area:1,050 sq. ft.
- Exterior Features:Balcony
Schools
- High school:Lincoln Park High School
- Middle school:Ogden Elementary
- Elementary school:Ogden Elementary
Utilities
- Water:Lake Michigan
- Sewer:Public Sewer
Finances and disclosures
- Price:$385,000
- Price per sq. ft.:$366.67
- Tax amount:$6,826 (2024)
Features and amenities
- Laundry features:Coin Laundry
Parking
- Total parking spaces:1
- Parking description:Attached Garage, Garage
- Garage:Yes
- Garage spaces:1
 Copyright 2026 Midwest Real Estate Data LLC. All rights reserved. The data relating to real estate for sale on this web site comes in part from the Broker Reciprocity Program of the Midwest Real Estate Data LLC. Listing information is deemed reliable but not guaranteed.
New listings near 111 W Maple Street #1503
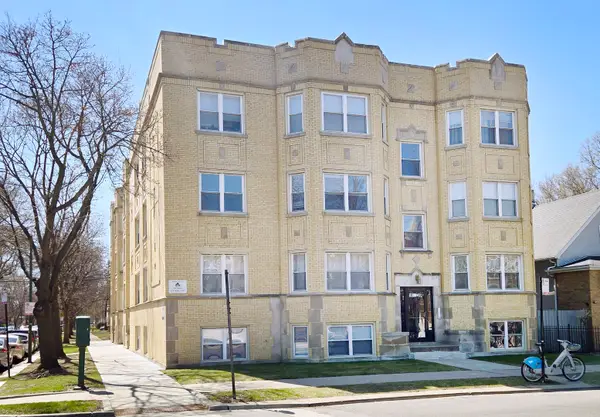 $220,000Pending3 beds 2 baths1,036 sq. ft.
1937 W Granville Avenue #1-A GE, Chicago, IL 60660
MLS# 12636269Listed by: SUPERIOR HOMES REALTY- New
 $580,000Active12 beds 3 baths
7515 S Essex Avenue, Chicago, IL 60649
MLS# 12648522Listed by: BAIRD & WARNER - Open Thu, 4 to 7pmNew
 $725,000Active2 beds 2 baths1,271 sq. ft.
Address Withheld By Seller, Chicago, IL 60614
MLS# 12654441Listed by: @PROPERTIES CHRISTIE'S INTERNATIONAL REAL ESTATE - New
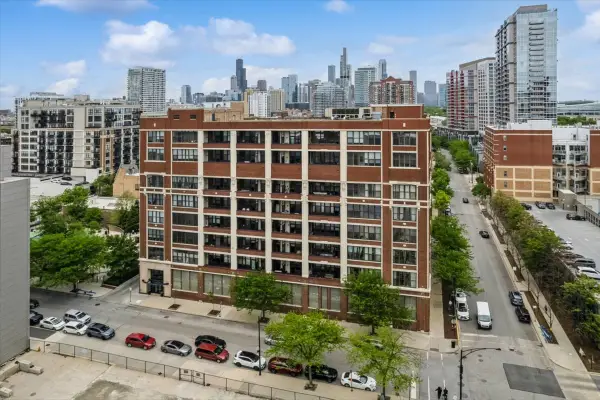 $275,000Active1 beds 1 baths832 sq. ft.
320 E 21st Street #807, Chicago, IL 60616
MLS# 12654855Listed by: BAIRD & WARNER - New
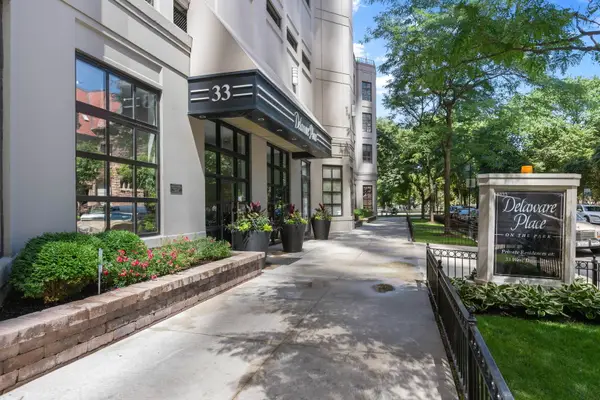 $282,000Active1 beds 1 baths
33 W Delaware Place #18K, Chicago, IL 60610
MLS# 12655106Listed by: COLDWELL BANKER REALTY - New
 $379,900Active8 beds 3 baths
7704 S Carpenter Street, Chicago, IL 60620
MLS# 12657318Listed by: INFINITI PROPERTIES, INC. - Open Sat, 12 to 2pmNew
 $625,000Active5 beds 4 baths3,290 sq. ft.
6626 S Ingleside Avenue, Chicago, IL 60637
MLS# 12657708Listed by: @PROPERTIES CHRISTIE'S INTERNATIONAL REAL ESTATE - New
 $410,000Active2 beds 2 baths1,202 sq. ft.
310 S Michigan Avenue #1013, Chicago, IL 60604
MLS# 12657726Listed by: @PROPERTIES CHRISTIE'S INTERNATIONAL REAL ESTATE - New
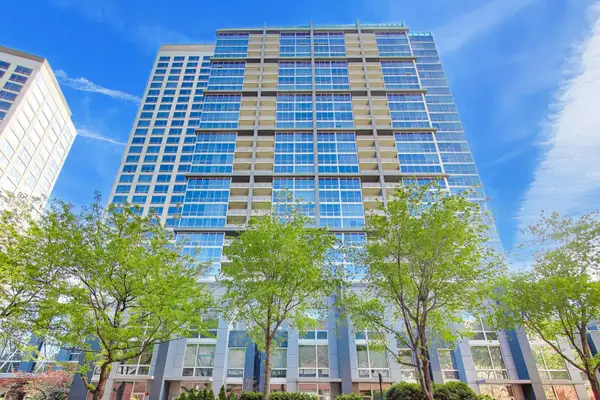 $437,500Active2 beds 2 baths1,250 sq. ft.
1901 S Calumet Avenue #1206, Chicago, IL 60616
MLS# 12657753Listed by: COMPASS - New
 $157,900Active2 beds 1 baths900 sq. ft.
6653 W 63rd Street #2N, Chicago, IL 60638
MLS# 12657759Listed by: REALTY EXECUTIVES ELITE


Protect your home and budget from life's surprises with an Assurant Home Warranty, backed by a partner that supports you through every step of homeownership. Explore Plans.
© 2026 Better Homes and Gardens Real Estate LLC. An Anywhere Real Estate company. All rights reserved. Better Homes and Gardens® Real Estate is a registered trademark owned by Meredith Operations Corporation, licensed to Better Homes and Gardens Real Estate LLC and used with permission. Better Homes and Gardens Real Estate LLC fully supports the principles of the Fair Housing Act and the Equal Opportunity Act. Listing information is deemed reliable but is not guaranteed accurate.
Each office is independently owned and operated.
Any services or products provided by third parties are not provided by, affiliated with or related to Better Homes and Gardens Real Estate LLC, or its affiliated companies.