
11236 S Stewart Avenue, Chicago, IL 60628
Local realty services provided by:Better Homes and Gardens Real Estate Connections
11236 S Stewart Avenue,Chicago, IL 60628
$269,900
- 4 Beds
- 3 Baths
- 1,800 sq. ft.
- Single family
- Active
Listed by: jesus gomez
Office: realmart realty inc
MLS#:12778890
Source:MLSNI
Price summary
- Price:$269,900
- Price per sq. ft.:$149.94
About this home
Nice home in a primarily single family section of Roseland. Upper is aluminum and vinyl siding and lower cement block. Offers three finished levels with three full updated bathrooms with tubs on each level. Big front porch for relaxing. Freshly painted exterior and interior. Newer roof. Updated eat-in size kitchen offers breakfast nook, new cabinets and granite counter tops. Affordable real estate taxes with home owners exemption only $437.17 a year. Red Line 24 hr. CTA rail Extension project in progress. The Red Line Community office just opened at 111th & Stewart! Boarding stations will be at 111th and 115th & Michigan.
Contact an agent
Home facts
- Year built:1913
- Listing ID #:12778890
- Updated:October 07, 2026 at 07:04 PM
Rooms and interior
- Bedrooms:4
- Total bathrooms:3
- Full bathrooms:3
- Rooms Total:9
- Dining Description:Separate Dining Room
- Basement Description:Finished, Full
- Living area:1,800 sq. ft.
Heating and cooling
- Heating:Forced Air, Natural Gas
Structure and exterior
- Year built:1913
- Building area:1,800 sq. ft.
- Levels:2 Story
Utilities
- Water:Lake Michigan
- Sewer:Public Sewer
Finances and disclosures
- Price:$269,900
- Price per sq. ft.:$149.94
- Tax amount:$437 (2025)
 Copyright 2026 Midwest Real Estate Data LLC. All rights reserved. The data relating to real estate for sale on this web site comes in part from the Broker Reciprocity Program of the Midwest Real Estate Data LLC. Listing information is deemed reliable but not guaranteed.
New listings near 11236 S Stewart Avenue
- New
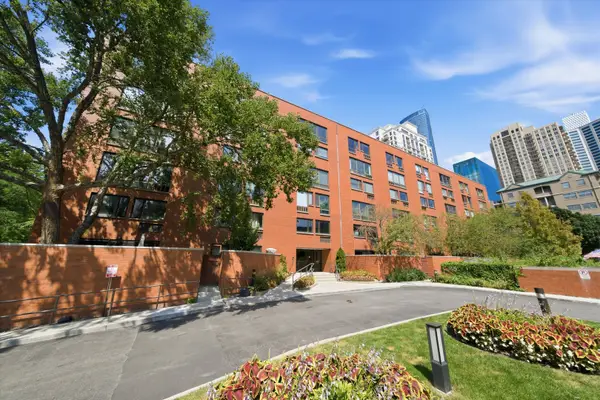 $335,000Active2 beds 2 baths1,250 sq. ft.
Address Withheld By Seller, Chicago, IL 60605
MLS# 12732438Listed by: COMPASS - New
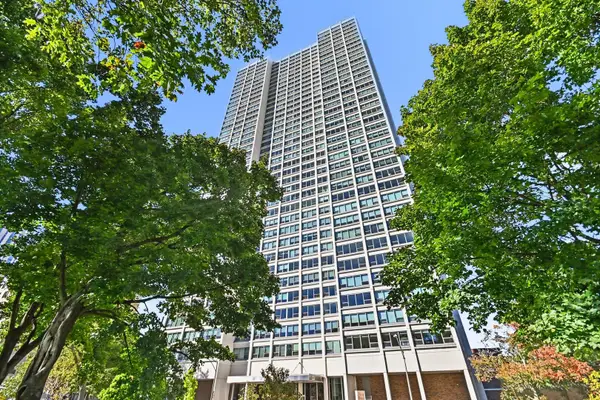 $140,000Active-- beds 1 baths850 sq. ft.
1700 E 56th Street #606, Chicago, IL 60637
MLS# 12769927Listed by: REDFIN CORPORATION - Open Sat, 12 to 2pmNew
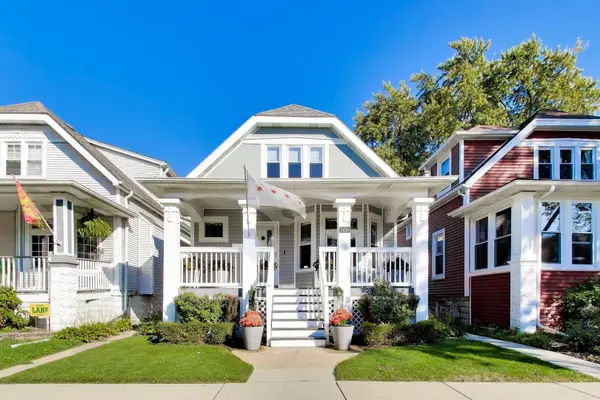 $700,000Active5 beds 3 baths2,956 sq. ft.
3429 N Kildare Avenue, Chicago, IL 60641
MLS# 12773037Listed by: @PROPERTIES CHRISTIE'S INTERNATIONAL REAL ESTATE - Open Sat, 12 to 2pmNew
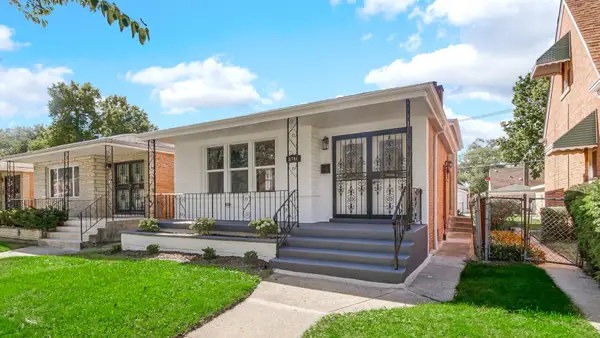 $289,900Active4 beds 2 baths2,800 sq. ft.
8740 S Eggleston Avenue, Chicago, IL 60620
MLS# 12777228Listed by: KELLER WILLIAMS PREFERRED RLTY - New
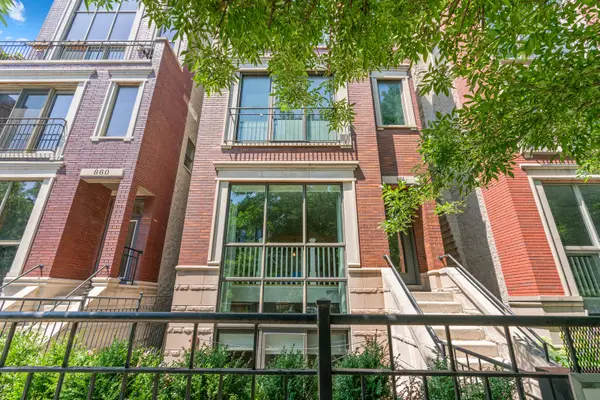 $650,000Active2 beds 2 baths
864 N Paulina Street #3, Chicago, IL 60622
MLS# 12778854Listed by: @PROPERTIES CHRISTIE'S INTERNATIONAL REAL ESTATE - New
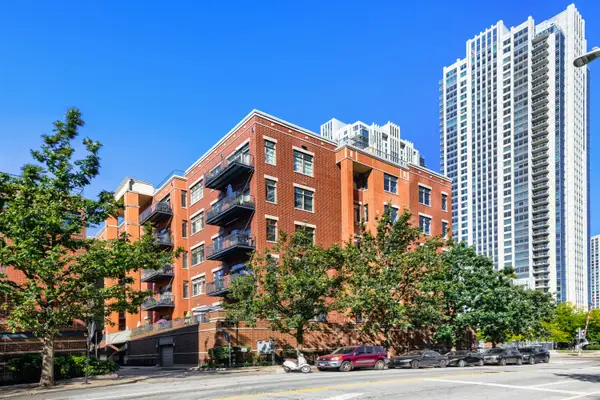 $550,000Active2 beds 2 baths1,327 sq. ft.
330 N Clinton Street #302, Chicago, IL 60661
MLS# 12779163Listed by: KELLER WILLIAMS ONECHICAGO - New
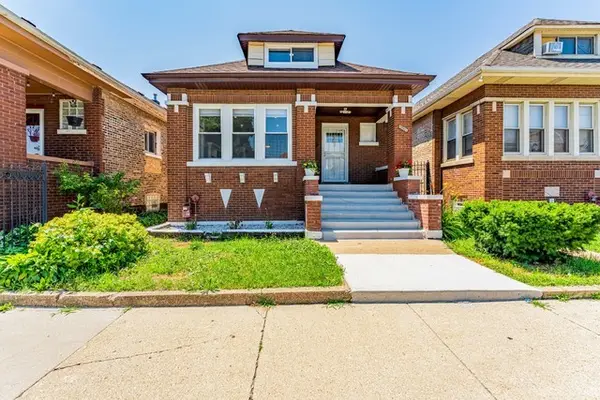 $365,000Active6 beds 3 baths1,219 sq. ft.
6106 S California Avenue, Chicago, IL 60629
MLS# 12779424Listed by: REALTY OF AMERICA, LLC - New
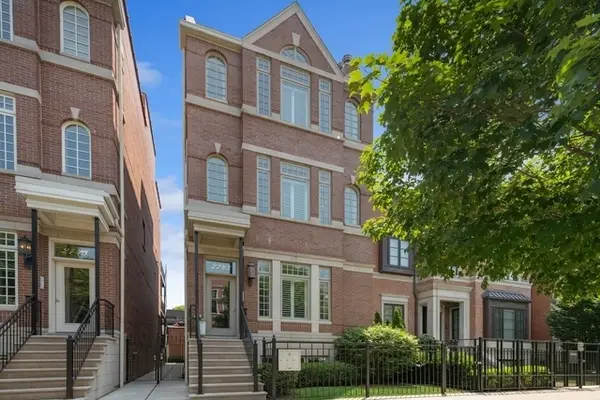 $950,000Active2 beds 2 baths1,400 sq. ft.
2743 N Lakewood Avenue #3, Chicago, IL 60614
MLS# 12779453Listed by: BAIRD & WARNER - New
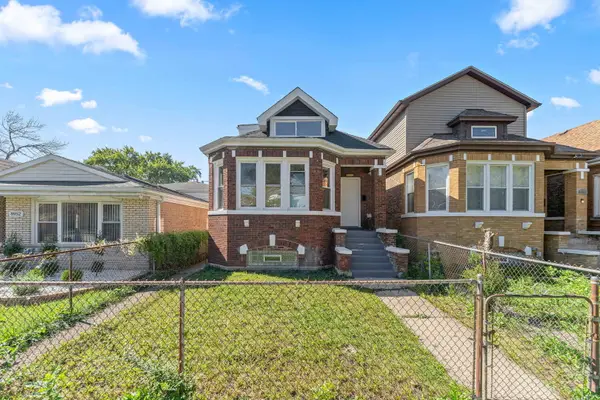 $295,000Active4 beds 2 baths1,700 sq. ft.
8950 S Lowe Avenue S, Chicago, IL 60620
MLS# 12779494Listed by: BLUE DOOR DAVE INC - New
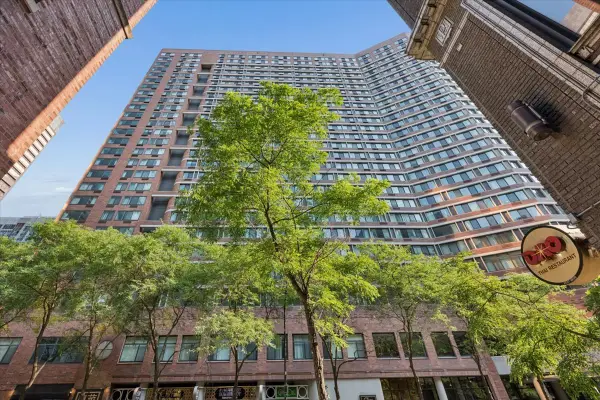 $210,000Active-- beds 1 baths600 sq. ft.
211 E Ohio Street #2706, Chicago, IL 60611
MLS# 12779496Listed by: KOMAR


Protect your home and budget from life's surprises with an Assurant Home Warranty, backed by a partner that supports you through every step of homeownership. Explore Plans.
© 2026 Better Homes and Gardens Real Estate LLC. An Anywhere Real Estate company. All rights reserved. Better Homes and Gardens® Real Estate is a registered trademark owned by Meredith Operations Corporation, licensed to Better Homes and Gardens Real Estate LLC and used with permission. Better Homes and Gardens Real Estate LLC fully supports the principles of the Fair Housing Act and the Equal Opportunity Act. Listing information is deemed reliable but is not guaranteed accurate.
Each office is independently owned and operated.
Any services or products provided by third parties are not provided by, affiliated with or related to Better Homes and Gardens Real Estate LLC, or its affiliated companies.