
11427 S Longwood Drive, Chicago, IL 60643
Local realty services provided by:Better Homes and Gardens Real Estate Star Homes
11427 S Longwood Drive,Chicago, IL 60643
$287,000
- 3 Beds
- 2 Baths
- 1,443 sq. ft.
- Single family
- Pending
Listed by: cherilyn williams
Office: exp realty
MLS#:12697851
Source:MLSNI
Price summary
- Price:$287,000
- Price per sq. ft.:$198.89
About this home
Deal fell through...Nestled on historic Longwood Drive in the highly sought-after Beverly Hills/Southwest Morgan Park neighborhood, this charming home - known as "Longwood Lodge" offers timeless character in one of Chicago's most scenic and prestigious historic districts. Situated on a winding bike route surrounded by stunning mansions, this location combines old-world charm with unmatched convenience. Walk to parks, Metra commuter stations, and top-rated schools like Morgan Park Academy. Quick access to highways, public transportation, shopping, and golf courses. This inviting 3-bedroom, 1.5 bath has immense curb appeal. Hardwood floors, 2 foyer cedar closets, dressing room with cedar closet built-in closet system, sunroom, 3-season porch, and wood-burning stone fireplace. Dining room has display and storage built-ins with dual doors. French doors open to kitchen with built in corner cabinet. Deck overlooks a peaceful, fenced backyard with fireplace, flower beds, and patios. The basement is plumbed for a 3rd bathroom, offering expansion possibilities - and has a wine/root cellar with built-in shelves. Whether for extra storage today or added assurance during Midwest storm season, the unfinished basement with egress windows is a valuable feature. Long side driveway to garage is flanked by landscaping with sheltered rose bushes. Shed attached behind garage. Major updates: Roof and gutters 2025, electrical, central A/C, water heater 2019, and energy efficient windows. Renovated homes in the area are selling for top dollar. Bring your vision & creativity to make this home truly shine in an exceptional location. This home offers the perfect canvas for your ideas, requiring only some light updates to make it your own. Sold *As IS - NO REPAIRS* Don't miss out on this captivating home. Schedule a private tour today. Showings on certain days, see broker remarks. Email Preapproval to listing agent before showing appointment....
Contact an agent
Home facts
- Year built:1911
- Listing ID #:12697851
- Updated:October 07, 2026 at 09:03 AM
Rooms and interior
- Bedrooms:3
- Total bathrooms:2
- Full bathrooms:1
- Half bathrooms:1
- Rooms Total:6
- Dining Description:Separate Dining Room
- Kitchen Description:Microwave, Range, Refrigerator
- Basement Description:Full, Unfinished
- Living area:1,443 sq. ft.
Heating and cooling
- Cooling:Central Air, Window Unit(s)
- Heating:Forced Air, Natural Gas
- Central air:Yes
Structure and exterior
- Roof:Asphalt
- Year built:1911
- Building area:1,443 sq. ft.
- Lot Features:Mature Trees
- Architectural Style:Cottage
- Levels:2 Story
Schools
- High school:Morgan Park High School
- Elementary school:Esmond Elementary School
Utilities
- Water:Lake Michigan, Public
- Sewer:Public Sewer
Finances and disclosures
- Price:$287,000
- Price per sq. ft.:$198.89
- Tax amount:$1,487 (2023)
Features and amenities
- Laundry features:Dryer, Washer
- Amenities:CO Detectors
Parking
- Total parking spaces:2
- Parking description:Asphalt, Detached Garage, Driveway, Garage
- Garage:Yes
- Garage spaces:1
 Copyright 2026 Midwest Real Estate Data LLC. All rights reserved. The data relating to real estate for sale on this web site comes in part from the Broker Reciprocity Program of the Midwest Real Estate Data LLC. Listing information is deemed reliable but not guaranteed.
New listings near 11427 S Longwood Drive
- New
 $260,000Active3 beds 2 baths1,300 sq. ft.
13227 S Escanaba Avenue, Chicago, IL 60633
MLS# 12779022Listed by: BLOOM/SANCHEZ REALTY, INC. - New
 $333,900Active3 beds 2 baths1,300 sq. ft.
11607 S Avenue J, Chicago, IL 60617
MLS# 12779024Listed by: BLOOM/SANCHEZ REALTY, INC. - New
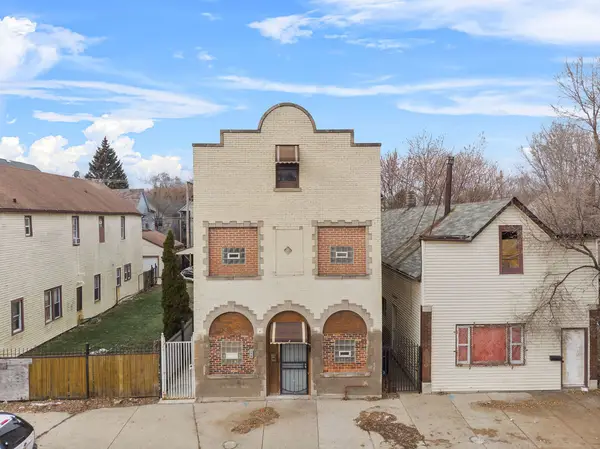 $175,000Active8 beds 4 baths
8420 S Burley Avenue, Chicago, IL 60617
MLS# 12779026Listed by: BLOOM/SANCHEZ REALTY, INC. - Open Sat, 2 to 4pmNew
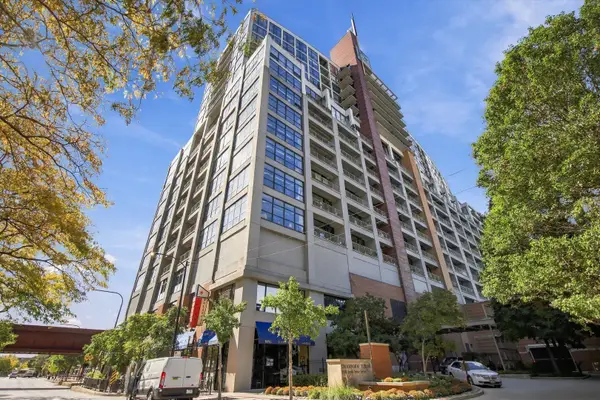 $550,000Active2 beds 2 baths1,426 sq. ft.
1530 S State Street #15K, Chicago, IL 60605
MLS# 12614139Listed by: RE/MAX PREMIER - New
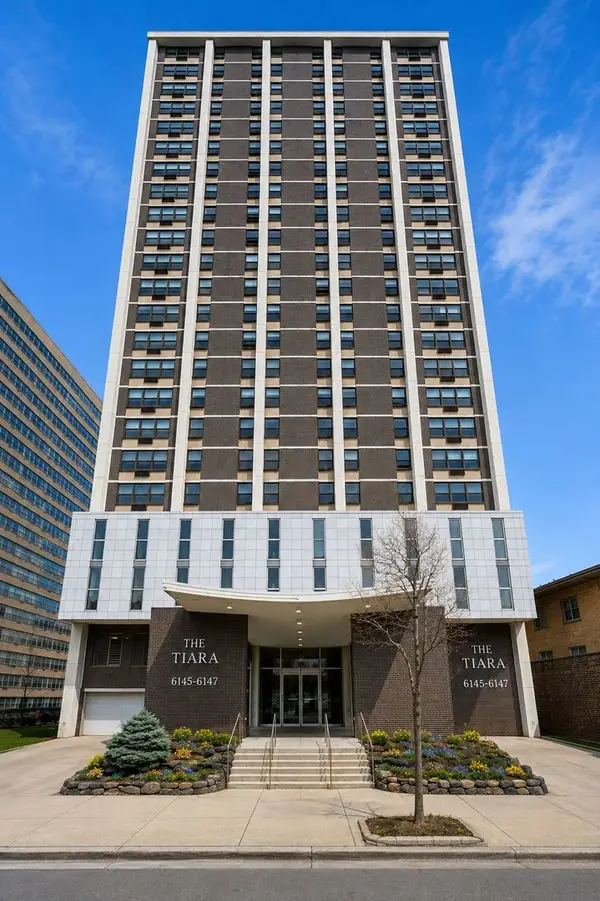 $249,900Active2 beds 4 baths1,600 sq. ft.
6145 N Sheridan Road #27C, Chicago, IL 60660
MLS# 12745189Listed by: EXP REALTY - New
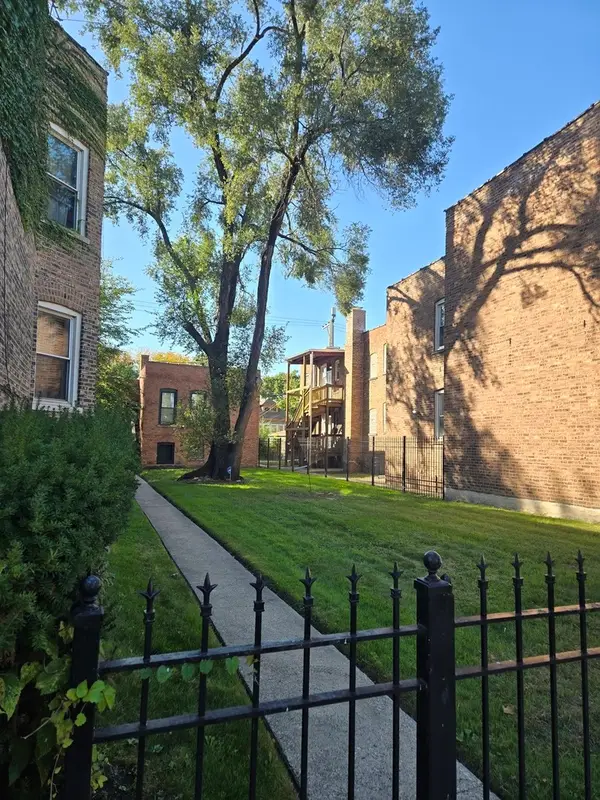 $159,900Active4 beds 2 baths1,000 sq. ft.
7204 S Rhodes Avenue, Chicago, IL 60619
MLS# 12774196Listed by: O W AUCTION GROUP LLC - New
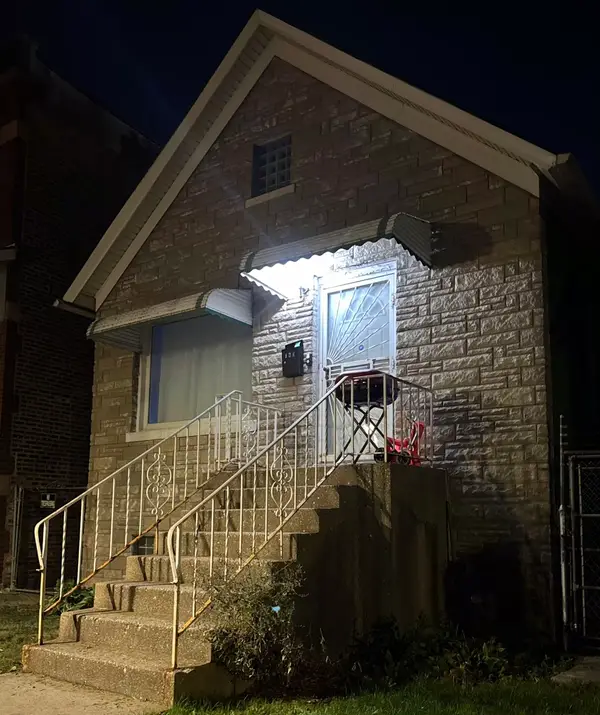 $279,900Active4 beds 1 baths1,400 sq. ft.
836 N Harding Avenue, Chicago, IL 60651
MLS# 12776168Listed by: AMBIENTE REALTY LLC - New
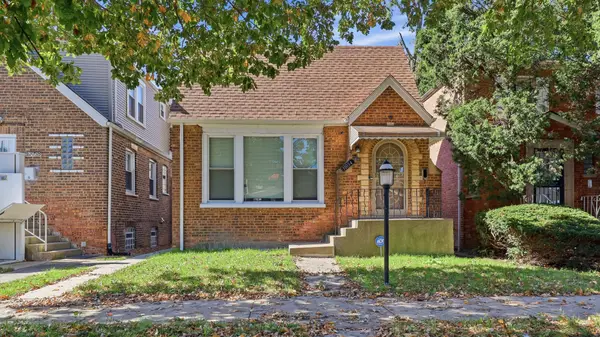 $310,000Active4 beds 3 baths1,618 sq. ft.
10054 S Saint Lawrence Avenue, Chicago, IL 60628
MLS# 12778355Listed by: FATHOM REALTY IL - Open Sat, 12 to 3pmNew
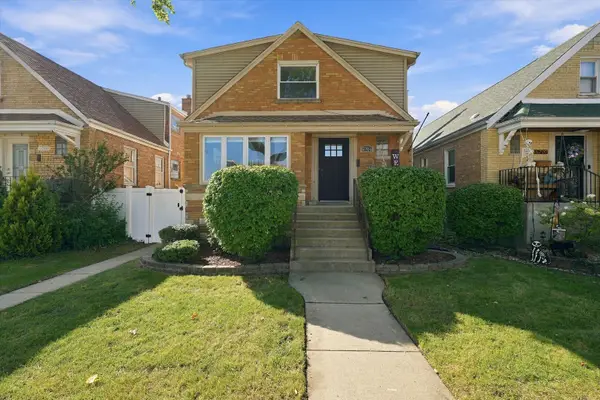 $575,000Active4 beds 3 baths2,461 sq. ft.
5704 S Oak Park Avenue, Chicago, IL 60638
MLS# 12778983Listed by: RE/MAX 10 - Open Sat, 12:30 to 2pmNew
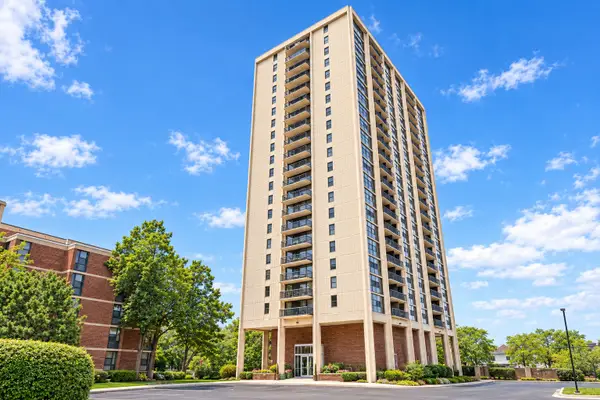 $130,000Active1 beds 1 baths870 sq. ft.
2901 S Michigan Avenue #405A, Chicago, IL 60616
MLS# 12778986Listed by: @PROPERTIES CHRISTIE'S INTERNATIONAL REAL ESTATE


Protect your home and budget from life's surprises with an Assurant Home Warranty, backed by a partner that supports you through every step of homeownership. Explore Plans.
© 2026 Better Homes and Gardens Real Estate LLC. An Anywhere Real Estate company. All rights reserved. Better Homes and Gardens® Real Estate is a registered trademark owned by Meredith Operations Corporation, licensed to Better Homes and Gardens Real Estate LLC and used with permission. Better Homes and Gardens Real Estate LLC fully supports the principles of the Fair Housing Act and the Equal Opportunity Act. Listing information is deemed reliable but is not guaranteed accurate.
Each office is independently owned and operated.
Any services or products provided by third parties are not provided by, affiliated with or related to Better Homes and Gardens Real Estate LLC, or its affiliated companies.