
11440 S Spaulding Avenue, Chicago, IL 60655
Local realty services provided by:Better Homes and Gardens Real Estate Star Homes
11440 S Spaulding Avenue,Chicago, IL 60655
$699,900
- 3 Beds
- 4 Baths
- 2,400 sq. ft.
- Single family
- Active
Listed by: meghan healy
Office: healy real estate
MLS#:12732212
Source:MLSNI
Price summary
- Price:$699,900
- Price per sq. ft.:$291.63
About this home
Welcome to this exquisite 3-bedroom, 4-bathroom home, perfectly situated on an incredible 47' x 300' deep lot-a truly rare find in the neighborhood! From the moment you enter, you're greeted by a beautiful, bright and open floor plan, freshly painted in 2026, with gleaming oak hardwood floors refinished in July 2023 throughout. The main living space features a cozy gas fireplace, an abundance of beautiful windows providing incredible natural light, and a stunning top-of-the-line kitchen. The kitchen is complete with soapstone countertops, peninsula island, beautiful white cabinetry, stainless steel appliances, walk-in pantry, and a spacious dining/eat-in area perfect for everyday living and entertaining. Also located on the first floor is a stunning powder room completely upgraded in 2019, featuring beautiful new cabinetry, fixtures, medicine chest and countertops. Head upstairs on the incredible oak staircase to your grand primary suite featuring vaulted ceilings, a walk-in closet, and a luxurious en suite with new cabinetry, quartz countertops, marble flooring with electric radiant heat, Kohler whirlpool tub, separate shower and double vanity. The second floor also offers two additional spacious bedrooms, upstairs laundry, and another full bathroom. The fully finished basement, completed in 2015, provides even more living and entertaining space with custom built-in cabinetry, electric radiant heated floors in the family room and back room, plenty of storage, and a luxurious full bathroom featuring a custom Kohler steam shower, Kohler cabinetry and Kohler fixtures. Outside, this exceptional property continues to impress with three Trex decks, providing multiple outdoor spaces to relax, entertain and enjoy the incredible depth of this 300-foot lot. The property also features a newer two-story 2.5-car garage built in 2015 (22' W x 27' L). The garage includes a boiler for radiant heated floors on the first level, baseboard heating on the second floor, an 8' x 22' covered rear overhang, and a full room above, wired to the house for cable TV and satellite hookup. Opportunities like this simply do not come around often. Located in the highly desired Mount Greenwood community, this home is within walking distance of great shopping, top public and private schools, restaurants, transportation and parks. A property, lot and home like this may never come along again-do not miss your opportunity to make it yours!...
Contact an agent
Home facts
- Year built:2009
- Listing ID #:12732212
- Updated:August 14, 2026 at 12:48 AM
Rooms and interior
- Bedrooms:3
- Total bathrooms:4
- Full bathrooms:3
- Half bathrooms:1
- Rooms Total:5
- Dining Description:Combined With Living Room
- Bathrooms Description:Separate Shower, Steam Shower
- Kitchen Description:Cooktop, Dishwasher, Double Oven, Microwave, Refrigerator
- Basement Description:Finished, Full
- Living area:2,400 sq. ft.
Heating and cooling
- Cooling:Central Air, Zoned
- Heating:Forced Air, Natural Gas, Sep Heating Systems - 2+
- Central air:Yes
Structure and exterior
- Year built:2009
- Building area:2,400 sq. ft.
- Lot area:0.33 Acres
- Architectural Style:American 4-Square
- Foundation Description:Block, Concrete Perimeter
- Levels:2 Story
Utilities
- Water:Lake Michigan, Public
- Sewer:Public Sewer
Finances and disclosures
- Price:$699,900
- Price per sq. ft.:$291.63
- Tax amount:$9,207 (2024)
Features and amenities
- Laundry features:Dryer, Washer
- Amenities:CO Detectors, Ceiling Fan(s), Security System
Parking
- Total parking spaces:2
- Parking description:Asphalt, Detached Garage, Garage
- Garage:Yes
- Garage spaces:2.5
 Copyright 2026 Midwest Real Estate Data LLC. All rights reserved. The data relating to real estate for sale on this web site comes in part from the Broker Reciprocity Program of the Midwest Real Estate Data LLC. Listing information is deemed reliable but not guaranteed.
New listings near 11440 S Spaulding Avenue
- New
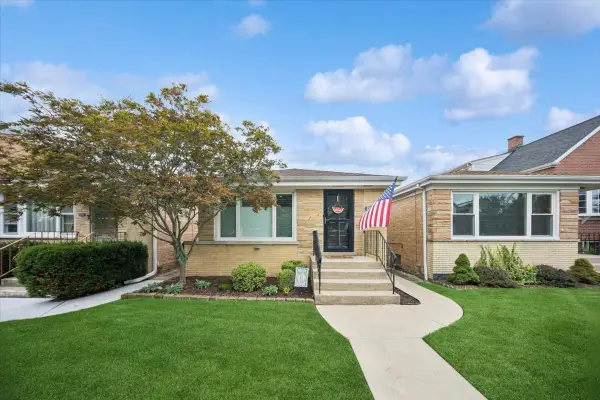 $499,900Active3 beds 2 baths980 sq. ft.
7331 W Clarence Avenue, Chicago, IL 60631
MLS# 12719801Listed by: NORTHWEST REAL ESTATE GROUP - New
 $849,000Active3 beds 3 baths1,942 sq. ft.
2629 N Dayton Street #1N, Chicago, IL 60614
MLS# 12720337Listed by: BAIRD & WARNER - Open Sat, 9:30 to 10:30amNew
 $679,000Active8 beds 5 baths
Address Withheld By Seller, Chicago, IL 60637
MLS# 12721912Listed by: EXIT STRATEGY REALTY / EMA MANAGEMENT - New
 $449,900Active4 beds 2 baths2,000 sq. ft.
11120 S Albany Avenue, Chicago, IL 60655
MLS# 12730622Listed by: EXP REALTY - New
 $200,000Active1 beds 1 baths650 sq. ft.
3900 N Lake Shore Drive #4B, Chicago, IL 60613
MLS# 12731022Listed by: MPOWER RESIDENTIAL BROKERAGE LLC - Open Sat, 2 to 4pmNew
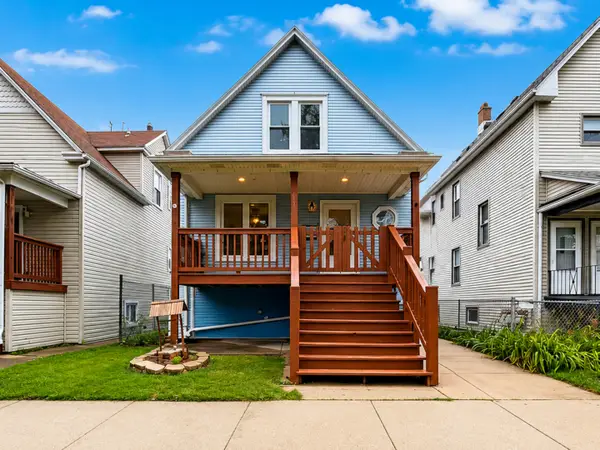 $499,900Active4 beds 2 baths1,800 sq. ft.
4857 W Berenice Avenue, Chicago, IL 60641
MLS# 12732083Listed by: XR REALTY - New
 $810,000Active2 beds 2 baths1,185 sq. ft.
600 N Fairbanks Court #3607, Chicago, IL 60611
MLS# 12732264Listed by: @PROPERTIES CHRISTIE'S INTERNATIONAL REAL ESTATE - New
 $235,000Active3 beds 2 baths1,200 sq. ft.
5230 W 54 Street, Chicago, IL 60638
MLS# 12732505Listed by: RE/MAX 1ST SERVICE - New
 $347,000Active2 beds 1 baths850 sq. ft.
754 W California Terrace #2, Chicago, IL 60657
MLS# 12732662Listed by: WESTWARD360 RM - New
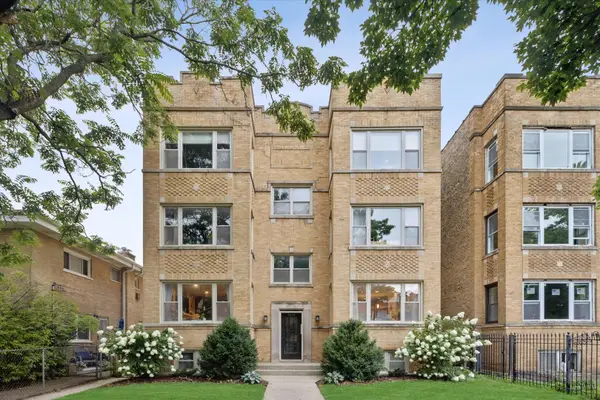 $450,000Active2 beds 2 baths1,150 sq. ft.
4644 N Paulina Street #1N, Chicago, IL 60640
MLS# 12732686Listed by: BERKSHIRE HATHAWAY HOMESERVICES CHICAGO


Protect your home and budget from life's surprises with an Assurant Home Warranty, backed by a partner that supports you through every step of homeownership. Explore Plans.
© 2026 Better Homes and Gardens Real Estate LLC. An Anywhere Real Estate company. All rights reserved. Better Homes and Gardens® Real Estate is a registered trademark owned by Meredith Operations Corporation, licensed to Better Homes and Gardens Real Estate LLC and used with permission. Better Homes and Gardens Real Estate LLC fully supports the principles of the Fair Housing Act and the Equal Opportunity Act. Listing information is deemed reliable but is not guaranteed accurate.
Each office is independently owned and operated.
Any services or products provided by third parties are not provided by, affiliated with or related to Better Homes and Gardens Real Estate LLC, or its affiliated companies.