
11619 S Laflin Street, Chicago, IL 60643
Local realty services provided by:Better Homes and Gardens Real Estate Star Homes
11619 S Laflin Street,Chicago, IL 60643
$296,000
- 3 Beds
- 2 Baths
- - sq. ft.
- Single family
- Sold
Listed by: stephanie cayetano
Office: village realty, inc
MLS#:12662671
Source:MLSNI
Sorry, we are unable to map this address
Price summary
- Price:$296,000
About this home
Stunning, fully-renovated split-level home on a highly desirable block in West Pullman! This immaculate gut-rehab boasts a bright, open-concept main floor featuring freshly sanded, stained, and polyurethaned hardwood flooring throughout. The gourmet kitchen is a chef's dream, complete with modern cabinetry and premium quartz countertops. Enjoy total peace of mind with brand-new plumbing, updated electrical wiring, a new roof, new exterior siding, and a newly constructed garage. Both bathrooms are beautifully updated with stylish new vanities, toilets, and modern tilework around the tubs. Packed with upgrades and ready for summer entertaining-this turn-key gem won't last long!
Contact an agent
Home facts
- Year built:1962
- Listing ID #:12662671
- Updated:August 25, 2026 at 07:51 AM
Rooms and interior
- Bedrooms:3
- Total bathrooms:2
- Full bathrooms:2
- Rooms Total:8
- Basement Description:Finished, Full
Heating and cooling
- Cooling:Central Air
- Heating:Natural Gas
- Central air:Yes
Structure and exterior
- Roof:Asphalt
- Year built:1962
- Architectural Style:Prairie, Ranch
- Foundation Description:Concrete Perimeter
- Levels:Split Level
Schools
- High school:Fenger Academy High School
- Elementary school:Whistler Elementary School
Utilities
- Water:Lake Michigan
- Sewer:Public Sewer
Finances and disclosures
- Price:$296,000
- Tax amount:$2,961 (2023)
Parking
- Total parking spaces:2
- Parking description:Detached Garage, Garage
- Garage:Yes
- Garage spaces:2
 Copyright 2026 Midwest Real Estate Data LLC. All rights reserved. The data relating to real estate for sale on this web site comes in part from the Broker Reciprocity Program of the Midwest Real Estate Data LLC. Listing information is deemed reliable but not guaranteed.
New listings near 11619 S Laflin Street
- New
 $1,635,000Active2 beds 2 baths1,711 sq. ft.
363 E Wacker Drive #3404, Chicago, IL 60601
MLS# 12728755Listed by: COMPASS - New
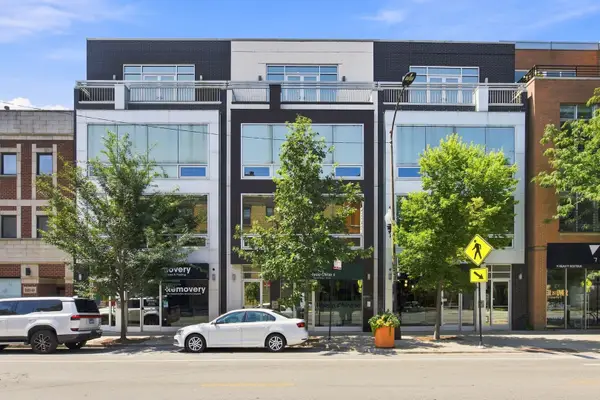 $599,000Active2 beds 2 baths1,350 sq. ft.
1866 N Damen Avenue #4, Chicago, IL 60647
MLS# 12732844Listed by: COLDWELL BANKER REALTY - New
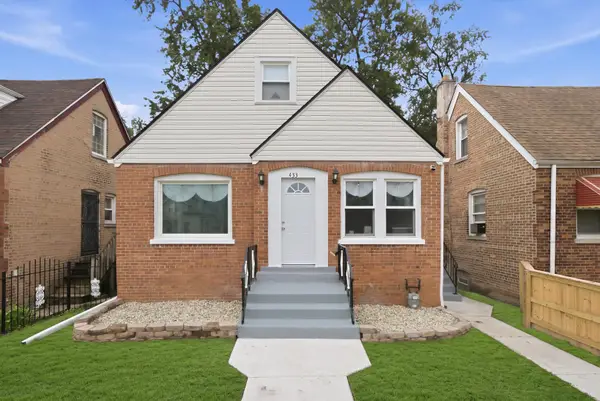 $324,900Active5 beds 3 baths1,850 sq. ft.
433 W 100th Street, Chicago, IL 60628
MLS# 12736088Listed by: CENTURY 21 NEW BEGINNINGS - New
 $230,000Active1 beds 1 baths762 sq. ft.
655 W Irving Park Road #1115, Chicago, IL 60613
MLS# 12736201Listed by: COLDWELL BANKER REALTY - New
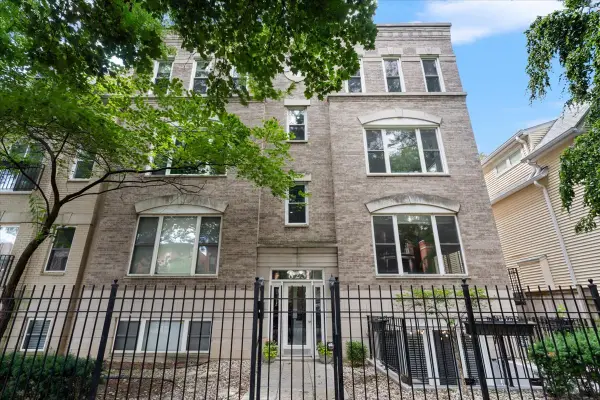 $595,000Active2 beds 2 baths1,150 sq. ft.
Address Withheld By Seller, Chicago, IL 60614
MLS# 12736662Listed by: COMPASS - New
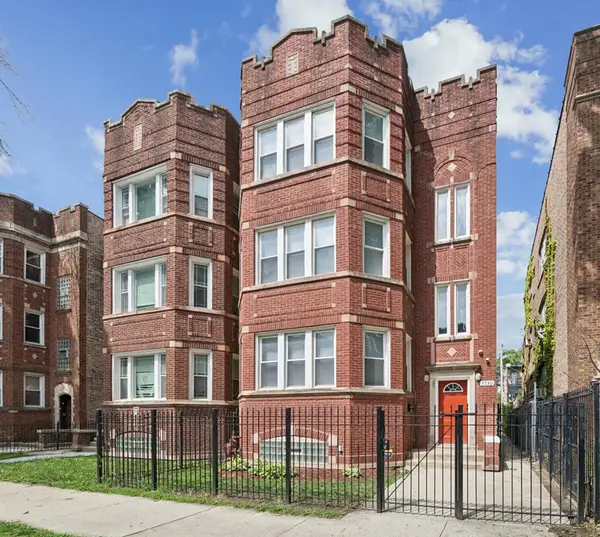 $595,000Active9 beds 3 baths
7730 S Essex Avenue, Chicago, IL 60649
MLS# 12740640Listed by: BAIRD & WARNER - New
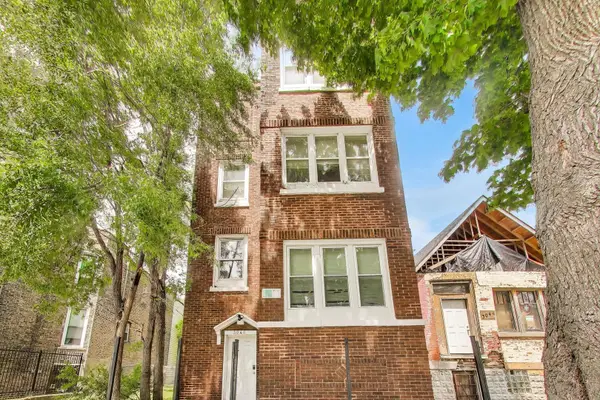 $399,500Active9 beds 3 baths
3046 W Polk Street, Chicago, IL 60612
MLS# 12741251Listed by: COMPASS - New
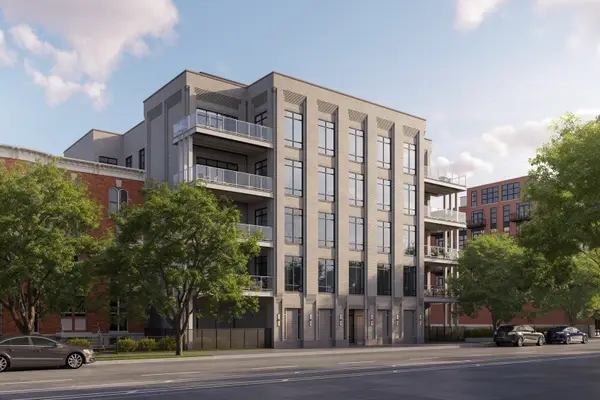 $2,500,000Active4 beds 5 baths2,954 sq. ft.
1282 W Washington Boulevard #PHD, Chicago, IL 60607
MLS# 12741271Listed by: JAMESON SOTHEBY'S INTL REALTY - New
 $1,825,000Active2 beds 3 baths2,600 sq. ft.
111 E Chestnut Street #56AB, Chicago, IL 60611
MLS# 12741300Listed by: JAMESON SOTHEBY'S INTL REALTY - New
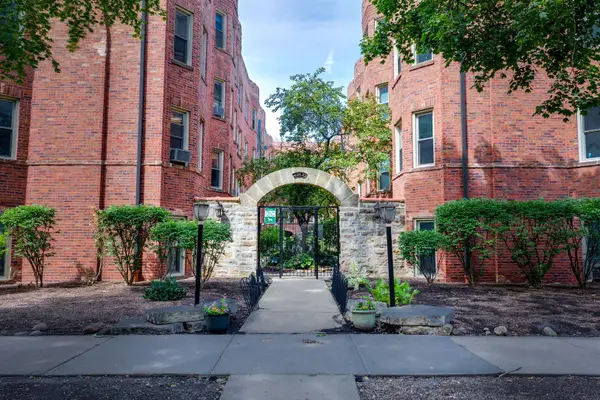 $269,000Active2 beds 1 baths950 sq. ft.
4130 N Kedvale Avenue #208, Chicago, IL 60641
MLS# 12741310Listed by: WINDY CITY REALTORS INC.


Protect your home and budget from life's surprises with an Assurant Home Warranty, backed by a partner that supports you through every step of homeownership. Explore Plans.
© 2026 Better Homes and Gardens Real Estate LLC. An Anywhere Real Estate company. All rights reserved. Better Homes and Gardens® Real Estate is a registered trademark owned by Meredith Operations Corporation, licensed to Better Homes and Gardens Real Estate LLC and used with permission. Better Homes and Gardens Real Estate LLC fully supports the principles of the Fair Housing Act and the Equal Opportunity Act. Listing information is deemed reliable but is not guaranteed accurate.
Each office is independently owned and operated.
Any services or products provided by third parties are not provided by, affiliated with or related to Better Homes and Gardens Real Estate LLC, or its affiliated companies.