
1203 W Superior Street #1B, Chicago, IL 60642
Local realty services provided by:Better Homes and Gardens Real Estate Star Homes
1203 W Superior Street #1B,Chicago, IL 60642
$864,950
- 3 Beds
- 3 Baths
- 3,000 sq. ft.
- Condominium
- Active
Listed by: jeffrey proctor, kimberly battles
Office: @properties christie's international real estate
MLS#:12696970
Source:MLSNI
Price summary
- Price:$864,950
- Price per sq. ft.:$288.32
- Monthly HOA dues:$326
About this home
Modern architecture, exceptional design and remarkable indoor-outdoor living come together across approximately 3,000 square feet in this striking three-bedroom, three-bath residence. Thoughtfully designed across multiple levels, the home pairs dramatic architectural details with expansive living spaces and three distinct outdoor retreats. The main level makes an immediate impression with walls of windows, abundant natural light and an open floor plan designed for effortless everyday living and entertaining. A dramatic textural feature wall creates a striking architectural backdrop for the dining area and continues through the home, while warm hardwood floors and curated lighting add depth and character throughout. At the heart of the home, the sleek kitchen pairs rich cabinetry, quartz countertops and high-end appliances with an oversized waterfall island offering generous seating and a natural gathering place. Open to the living and dining spaces, the layout allows each area to feel connected yet beautifully defined. The primary suite is a private retreat with a dramatic accent wall, generous proportions and a spa-inspired ensuite bath. Two additional bedrooms and baths provide flexibility for guests, a home office or additional living needs. The expansive lower level adds an entirely new dimension to the home. Impressive ceiling heights, radiant heated floors and multiple gathering spaces create an exceptional setting for entertaining or relaxing. A wet bar, fireplace and striking glass staircase add both function and architectural interest, while sliding doors open directly to an intimate sunken patio with an outdoor fireplace-an unexpected urban retreat. Outdoor living is one of the home's defining features, with three separate spaces designed to be enjoyed throughout the seasons. A balcony off the kitchen is ideal for grilling and casual evenings, the private lower-level patio offers a secluded setting around the fire, and the expansive garage rooftop deck provides an extraordinary backdrop for outdoor dining, entertaining and relaxing. Garage parking, abundant storage and a prime location near some of Chicago's best dining, shopping and neighborhood amenities complete a home where thoughtful design, impressive scale and exceptional outdoor living come together beautifully....
Contact an agent
Home facts
- Year built:2019
- Listing ID #:12696970
- Updated:August 13, 2026 at 11:08 AM
Rooms and interior
- Bedrooms:3
- Total bathrooms:3
- Full bathrooms:3
- Rooms Total:8
- Dining Description:Combined With Living Room
- Bathrooms Description:Double Sinks, Separate Shower, Soaking Tub
- Kitchen Description:Dishwasher, High End Refrigerator, Microwave, Range, Range Hood, Stainless Steel Appliance(s), Wine Refrigerator
- Basement Description:Finished, Full
- Living area:3,000 sq. ft.
Heating and cooling
- Cooling:Central Air
- Heating:Forced Air, Natural Gas
- Central air:Yes
Structure and exterior
- Year built:2019
- Building area:3,000 sq. ft.
- Lot Features:Corner Lot, Irregular Lot
- Exterior Features:Balcony
Schools
- High school:Wells Community Academy Senior H
- Middle school:Otis Elementary School
- Elementary school:Otis Elementary School
Utilities
- Water:Lake Michigan
- Sewer:Public Sewer
Finances and disclosures
- Price:$864,950
- Price per sq. ft.:$288.32
- Tax amount:$19,016 (2024)
Features and amenities
- Laundry features:Dryer, Washer
Parking
- Total parking spaces:1
- Parking description:Attached Garage, Garage
- Garage:Yes
- Garage spaces:1
 Copyright 2026 Midwest Real Estate Data LLC. All rights reserved. The data relating to real estate for sale on this web site comes in part from the Broker Reciprocity Program of the Midwest Real Estate Data LLC. Listing information is deemed reliable but not guaranteed.
New listings near 1203 W Superior Street #1B
- New
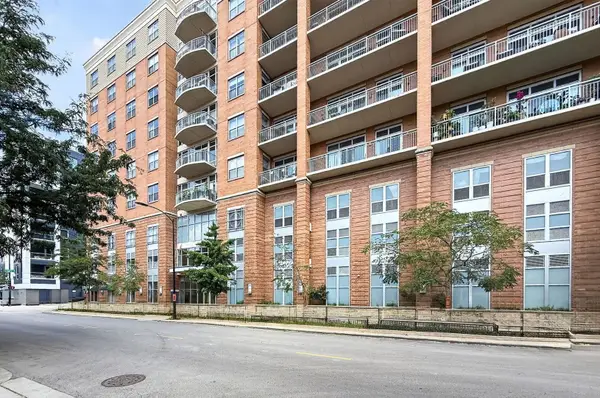 $375,000Active1 beds 1 baths763 sq. ft.
950 W Monroe Street #612, Chicago, IL 60607
MLS# 12719825Listed by: KELLER WILLIAMS EXPERIENCE - New
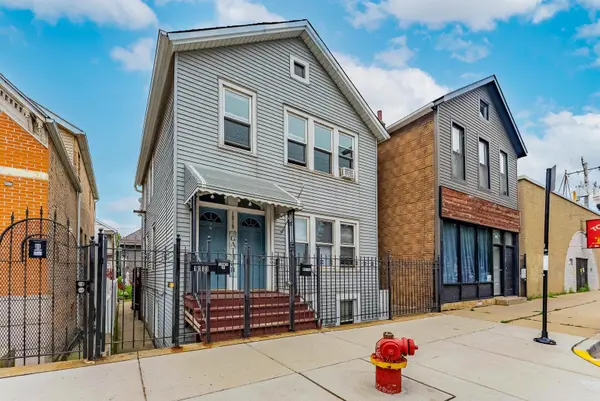 $859,999Active6 beds 4 baths
1019 W 18th Street, Chicago, IL 60608
MLS# 12731325Listed by: REALTY OF AMERICA, LLC - New
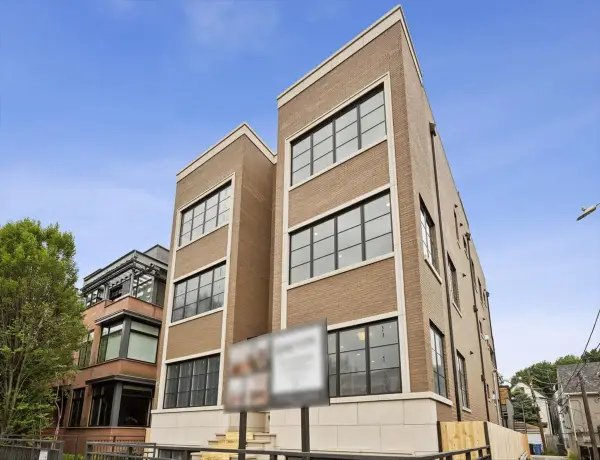 $1,995,000Active4 beds 4 baths
2644 N Lakewood Avenue #2N, Chicago, IL 60614
MLS# 12731733Listed by: COMPASS - New
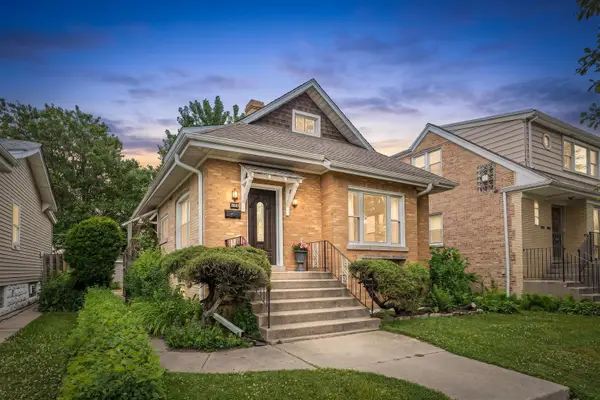 $525,000Active5 beds 3 baths1,500 sq. ft.
5830 N Nagle Avenue, Chicago, IL 60646
MLS# 12732019Listed by: RE/MAX CITY - New
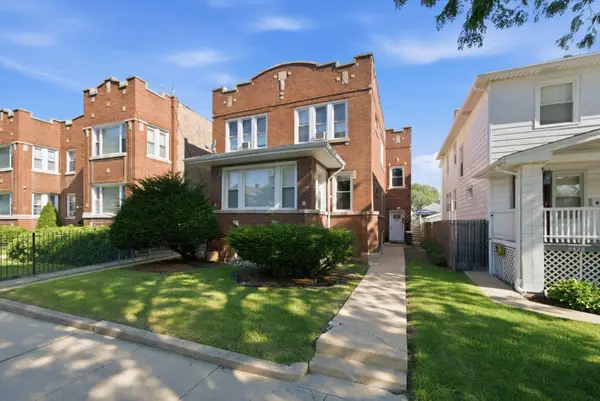 $470,000Active6 beds 4 baths
5432 W Potomac Avenue, Chicago, IL 60651
MLS# 12502951Listed by: KALE REALTY - New
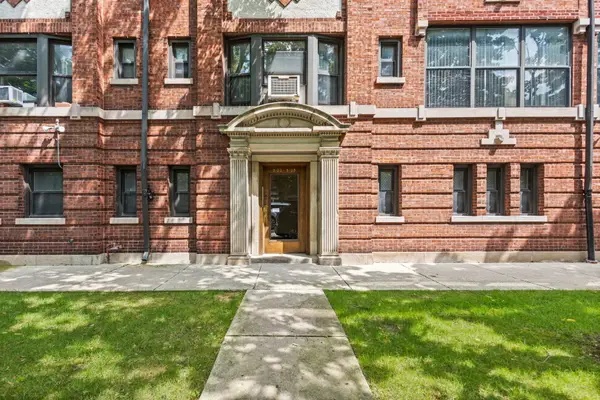 $335,000Active3 beds 2 baths1,704 sq. ft.
Address Withheld By Seller, Chicago, IL 60615
MLS# 12716083Listed by: EXIT STRATEGY REALTY - Open Sun, 12 to 2pmNew
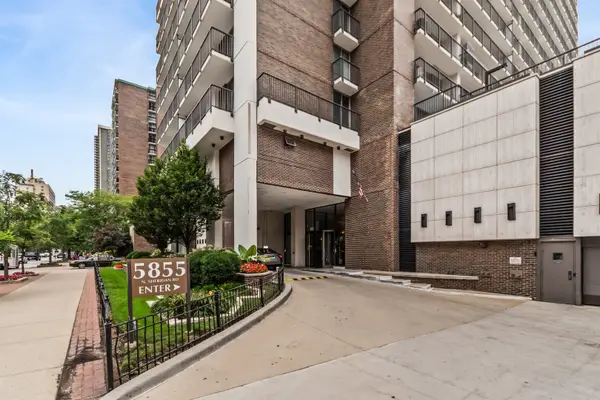 $285,000Active1 beds 1 baths900 sq. ft.
5855 N Sheridan Road #6G, Chicago, IL 60660
MLS# 12728471Listed by: COLDWELL BANKER REALTY - New
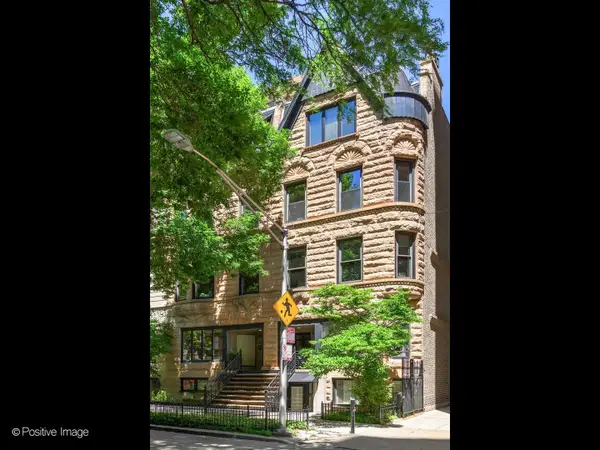 $640,000Active2 beds 2 baths
82 E Elm Street #1, Chicago, IL 60611
MLS# 12729172Listed by: URBAN LIVING PROPERTIES, LLC - New
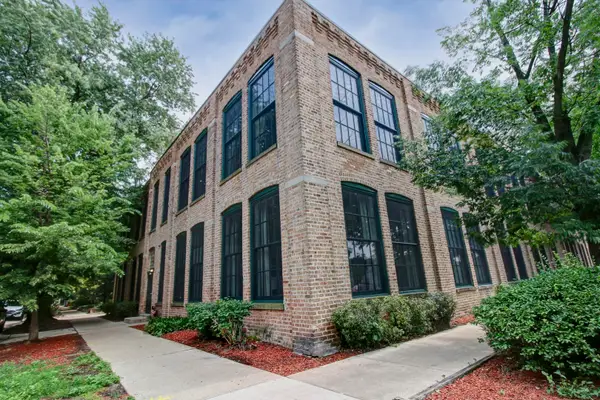 $449,900Active2 beds 1 baths1,600 sq. ft.
5235 N Ravenswood Avenue #15, Chicago, IL 60640
MLS# 12731666Listed by: ROTHMAN REAL ESTATE - New
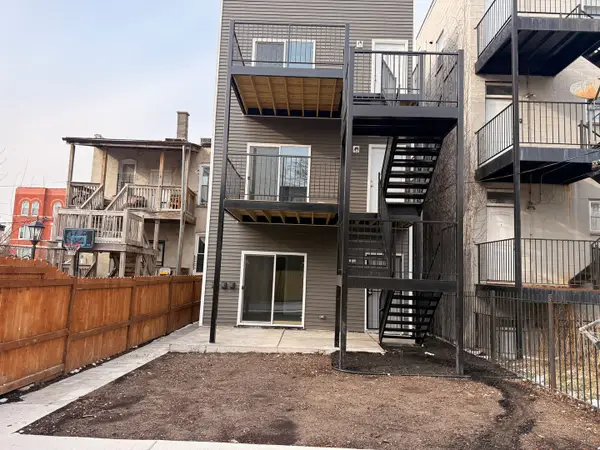 $875,000Active9 beds 6 baths
3031 W Warren Boulevard, Chicago, IL 60612
MLS# 12731684Listed by: REALTY OF AMERICA, LLC


Protect your home and budget from life's surprises with an Assurant Home Warranty, backed by a partner that supports you through every step of homeownership. Explore Plans.
© 2026 Better Homes and Gardens Real Estate LLC. An Anywhere Real Estate company. All rights reserved. Better Homes and Gardens® Real Estate is a registered trademark owned by Meredith Operations Corporation, licensed to Better Homes and Gardens Real Estate LLC and used with permission. Better Homes and Gardens Real Estate LLC fully supports the principles of the Fair Housing Act and the Equal Opportunity Act. Listing information is deemed reliable but is not guaranteed accurate.
Each office is independently owned and operated.
Any services or products provided by third parties are not provided by, affiliated with or related to Better Homes and Gardens Real Estate LLC, or its affiliated companies.