
1217 W Montana Street, Chicago, IL 60614
Local realty services provided by:Better Homes and Gardens Real Estate Connections
1217 W Montana Street,Chicago, IL 60614
$4,200,000
- 6 Beds
- 6 Baths
- 5,200 sq. ft.
- Single family
- Active
Listed by: patrick teets
Office: jameson sotheby's intl realty
MLS#:12771589
Source:MLSNI
Price summary
- Price:$4,200,000
- Price per sq. ft.:$807.69
About this home
Introducing an extraordinary all brick + limestone new construction home set on an extra wide 30 foot lot in the heart of Lincoln Park. Offering 5200 square feet of luxurious living with 6 bedrooms (4 upstairs), 4 full bathrooms, 2 half baths and an attached 3 car garage with breezeway + mudroom. Every detail and window placement is well thought out to optimize for incredible natural light throughout the home. Professionally designed by Lux Design Group, this home features custom millwork, SubZero & Wolf panel-ready appliances, natural stone, designer lighting + tilework, and 5 inch white oak flooring. Designer kitchen with custom plaster hood, butler pantry with wine fridge, large walk-in pantry and built-in breakfast banquette with added cabinetry and storage. An expansive great room with custom built-ins and gas fireplace leads out to a raised rear terrace and garage rooftop deck with porcelain pavers offering seamless indoor/outdoor living. Large master suite with true spa-like bathroom including a soaker tub, steam shower, skylights and vaulted ceiling. 3 generously sized secondary bedrooms all with vaulted ceilings and great natural light. Oversized laundry room with ample storage and utility sink. The lower level features a massive rec room complete with a wetbar, 2 bedrooms, a sauna, full bathroom and powder room. Just steps from many of the neighborhood cafes, boutiques, parks and the many amenities that Lincoln Park has to offer. Oscar Mayer school district. December delivery. Property is walkable and some selections are still available to customize....
Contact an agent
Home facts
- Year built:2026
- Listing ID #:12771589
- Updated:September 29, 2026 at 12:39 AM
Rooms and interior
- Bedrooms:6
- Total bathrooms:6
- Full bathrooms:4
- Half bathrooms:2
- Rooms Total:11
- Bathrooms Description:Double Sinks, Separate Shower, Steam Shower
- Basement Description:Finished, Full
- Living area:5,200 sq. ft.
Heating and cooling
- Cooling:Central Air
- Heating:Forced Air, Natural Gas
- Central air:Yes
Structure and exterior
- Year built:2026
- Building area:5,200 sq. ft.
- Exterior Features:Roof Deck
- Levels:2 Story
Schools
- High school:Lincoln Park High School
- Middle school:Oscar Mayer Elementary School
- Elementary school:Oscar Mayer Elementary School
Utilities
- Water:Lake Michigan
- Sewer:Public Sewer
Finances and disclosures
- Price:$4,200,000
- Price per sq. ft.:$807.69
- Tax amount:$27,762 (2025)
Parking
- Total parking spaces:3
- Parking description:Attached Garage, Garage
- Garage:Yes
- Garage spaces:3
 Copyright 2026 Midwest Real Estate Data LLC. All rights reserved. The data relating to real estate for sale on this web site comes in part from the Broker Reciprocity Program of the Midwest Real Estate Data LLC. Listing information is deemed reliable but not guaranteed.
New listings near 1217 W Montana Street
- New
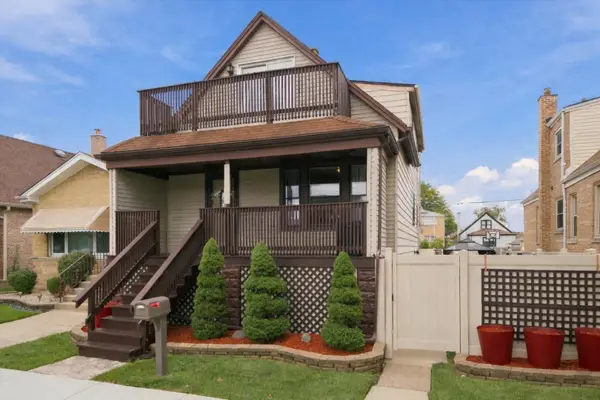 $465,000Active7 beds 3 baths
5715 S Oak Park Avenue, Chicago, IL 60638
MLS# 12764269Listed by: RE/MAX 10 - New
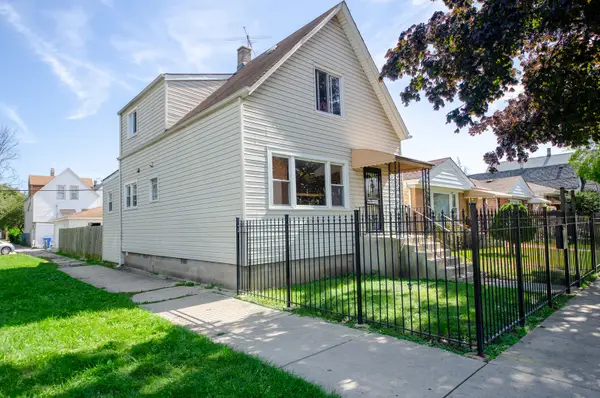 $395,000Active4 beds 2 baths1,500 sq. ft.
2263 N Marmora Avenue, Chicago, IL 60639
MLS# 12765433Listed by: NEW CONCEPT REALTY - New
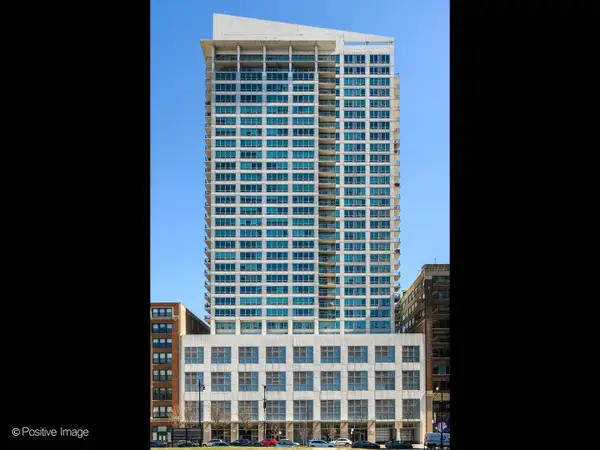 $40,000Active0 Acres
701 S Wells Street #P-165, Chicago, IL 60607
MLS# 12769498Listed by: JAMESON SOTHEBY'S INTL REALTY - New
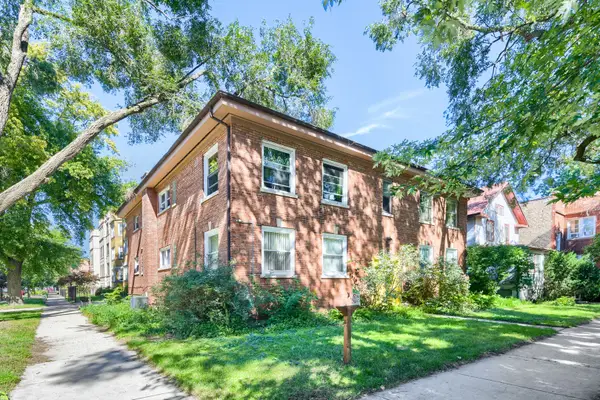 $295,500Active2 beds 2 baths1,200 sq. ft.
1930 W Birchwood Avenue #1, Chicago, IL 60626
MLS# 12770524Listed by: I GOT PROPERTIES, LLC - New
 $245,000Active-- beds 1 baths550 sq. ft.
1660 N Lasalle Drive #3403, Chicago, IL 60614
MLS# 12771289Listed by: @PROPERTIES CHRISTIE'S INTERNATIONAL REAL ESTATE - New
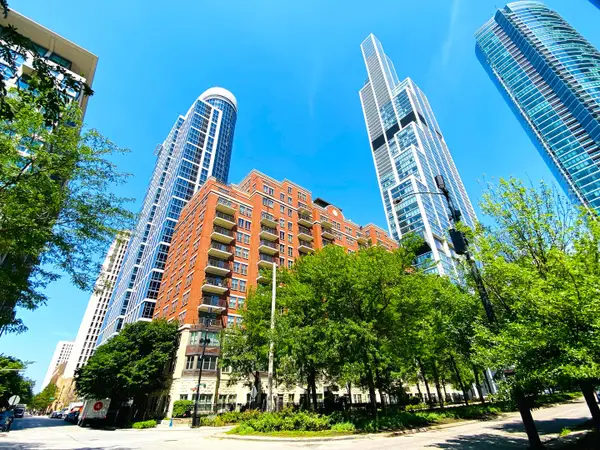 $400,000Active2 beds 2 baths1,015 sq. ft.
1250 S Indiana Avenue #308, Chicago, IL 60605
MLS# 12771438Listed by: REALTY 8 INC. - Open Sun, 11am to 1pmNew
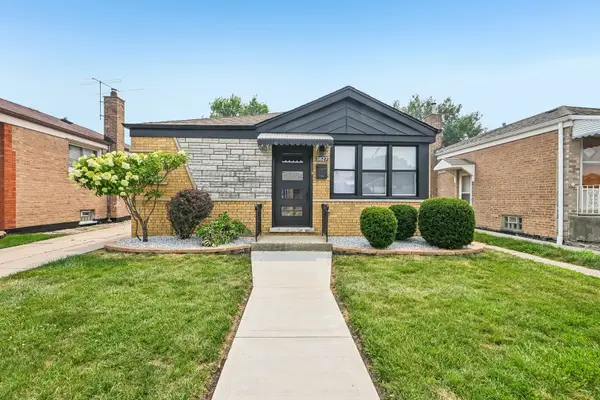 $325,000Active3 beds 1 baths1,042 sq. ft.
3827 W Hayford Street, Chicago, IL 60652
MLS# 12771486Listed by: REDFIN CORPORATION - New
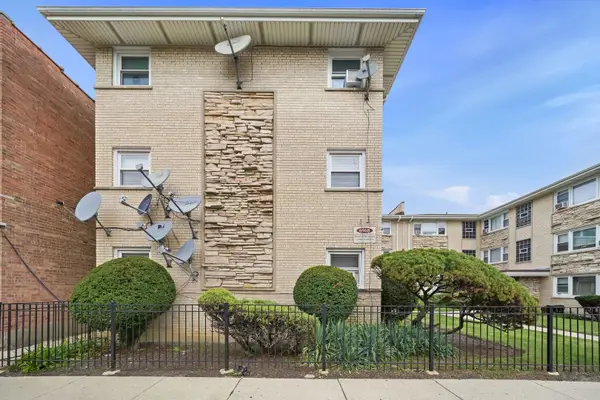 $189,000Active2 beds 1 baths800 sq. ft.
6968 W Diversey Avenue #8, Chicago, IL 60707
MLS# 12771509Listed by: REALTY OF AMERICA, LLC - Open Sat, 12 to 3pmNew
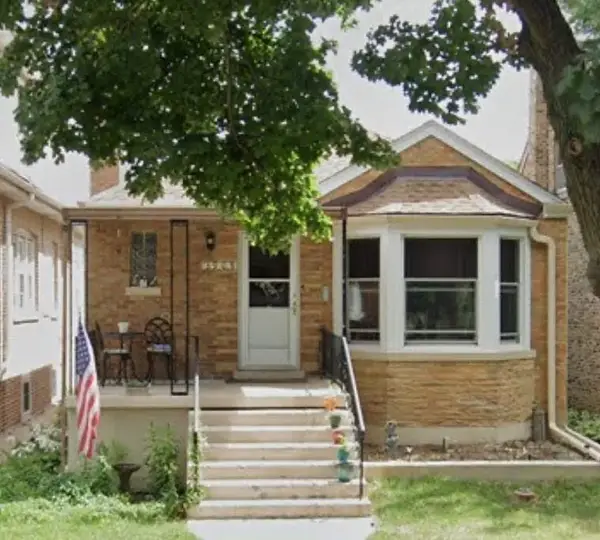 $449,900Active3 beds 2 baths885 sq. ft.
3905 N Odell Avenue, Chicago, IL 60634
MLS# 12771514Listed by: CAPORALE REALTY GROUP - New
 $279,000Active4 beds 1 baths1,437 sq. ft.
11346 S Avenue G Street, Chicago, IL 60617
MLS# 12771339Listed by: RE/MAX ELEVATED LLC


Protect your home and budget from life's surprises with an Assurant Home Warranty, backed by a partner that supports you through every step of homeownership. Explore Plans.
© 2026 Better Homes and Gardens Real Estate LLC. An Anywhere Real Estate company. All rights reserved. Better Homes and Gardens® Real Estate is a registered trademark owned by Meredith Operations Corporation, licensed to Better Homes and Gardens Real Estate LLC and used with permission. Better Homes and Gardens Real Estate LLC fully supports the principles of the Fair Housing Act and the Equal Opportunity Act. Listing information is deemed reliable but is not guaranteed accurate.
Each office is independently owned and operated.
Any services or products provided by third parties are not provided by, affiliated with or related to Better Homes and Gardens Real Estate LLC, or its affiliated companies.