
1221 N Dearborn Street #812N, Chicago, IL 60610
Local realty services provided by:Better Homes and Gardens Real Estate Star Homes
1221 N Dearborn Street #812N,Chicago, IL 60610
$264,900
- 1 Beds
- 1 Baths
- 800 sq. ft.
- Condominium
- Pending
Listed by: camie cirrincione
Office: redfin corporation
MLS#:12717652
Source:MLSNI
Price summary
- Price:$264,900
- Price per sq. ft.:$331.13
- Monthly HOA dues:$632
About this home
Sleek, stylish, and updated, this Gold Coast duplex one-bedroom lives like a private retreat in the heart of the city. Two levels of living space with beautiful red oak hardwood floors in a natural finish, complemented by a rebuilt hardwood staircase and modern lighting that gives the home a clean, contemporary feel. The redesigned kitchen features quartz countertops, stainless steel appliances, and bright white cabinetry with smart pantry storage built around the refrigerator. Brand-new Hunter Douglas automatic shades add a high-end touch, while two walk-in closets-each outfitted with organizers and shelving-deliver exceptional storage on both floors. The refreshed bath includes a new vanity and updated fixtures, plus an additional closet for everyday convenience. Enjoy preferred west-facing views over classic brownstones from this boutique, full-service building just moments from the lakefront, dining, shopping, and transit. Amenities include 24-hour door staff, onsite management & maintenance, rooftop, fitness center, party room, and laundry. Cats welcome; service animals permitted. Leased parking available onsite....
Contact an agent
Home facts
- Year built:1974
- Subdivision & Development:The Towers
- Listing ID #:12717652
- Updated:September 20, 2026 at 08:16 AM
Rooms and interior
- Bedrooms:1
- Total bathrooms:1
- Full bathrooms:1
- Rooms Total:4
- Dining Description:Combined With Living Room
- Bathrooms Description:Soaking Tub
- Kitchen Description:Dishwasher, Microwave, Range, Refrigerator, Stainless Steel Appliance(s)
- Living area:800 sq. ft.
Heating and cooling
- Cooling:Window Unit(s)
- Heating:Heat Pump
Structure and exterior
- Year built:1974
- Building area:800 sq. ft.
Schools
- High school:Lincoln Park High School
- Middle school:Ogden Elementary
- Elementary school:Ogden Elementary
Utilities
- Water:Lake Michigan, Public
- Sewer:Public Sewer
Finances and disclosures
- Price:$264,900
- Price per sq. ft.:$331.13
- Tax amount:$4,088 (2024)
Features and amenities
- Laundry features:Coin Laundry
 Copyright 2026 Midwest Real Estate Data LLC. All rights reserved. The data relating to real estate for sale on this web site comes in part from the Broker Reciprocity Program of the Midwest Real Estate Data LLC. Listing information is deemed reliable but not guaranteed.
New listings near 1221 N Dearborn Street #812N
- New
 $690,000Active3 beds 3 baths1,650 sq. ft.
1230 N State Parkway #5B, Chicago, IL 60610
MLS# 12673167Listed by: RE/MAX PREMIER - New
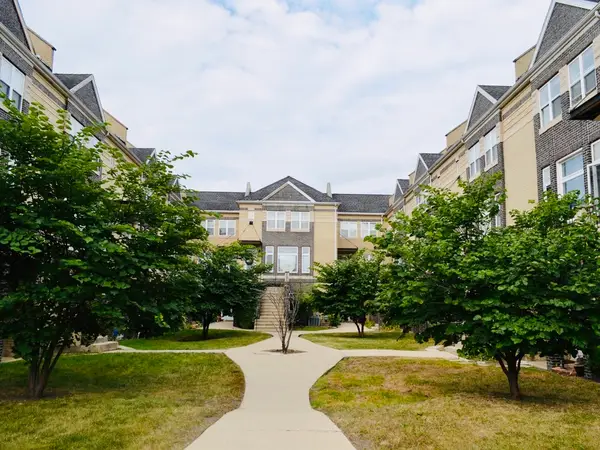 $315,000Active3 beds 3 baths1,213 sq. ft.
6200 S Ingleside Avenue #13A, Chicago, IL 60637
MLS# 12764610Listed by: EXIT INFINITY REALTY - New
 $229,000Active2 beds 1 baths975 sq. ft.
7433 N Hoyne Avenue #2, Chicago, IL 60645
MLS# 12764598Listed by: HOMESMART CONNECT LLC - New
 $479,000Active3 beds 4 baths1,836 sq. ft.
4611 S Lake Park Avenue, Chicago, IL 60653
MLS# 12734285Listed by: DURHAM REALTY - New
 $135,000Active1 beds 1 baths900 sq. ft.
3021 S Michigan Avenue #510, Chicago, IL 60616
MLS# 12764580Listed by: FROG CITY REALTY LLC - New
 $109,900Active6 beds 4 baths
1435 W Marquette Road, Chicago, IL 60636
MLS# 12764587Listed by: URBANITAS INC. - New
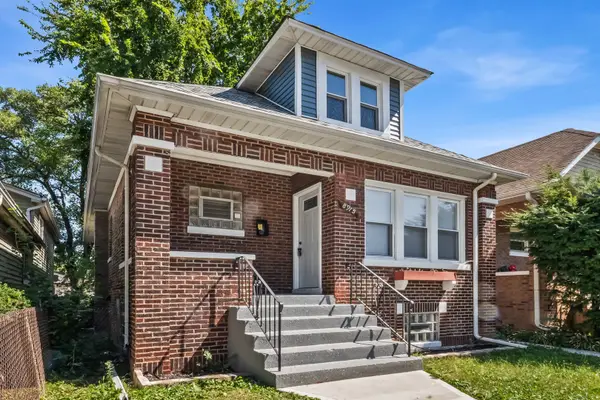 $324,999Active6 beds 3 baths3,000 sq. ft.
8915 S Racine Avenue, Chicago, IL 60620
MLS# 12752611Listed by: RE/MAX PREMIER - New
 $210,000Active2 beds 2 baths1,165 sq. ft.
3100 S King Drive #601, Chicago, IL 60616
MLS# 12764217Listed by: REALTY OF AMERICA, LLC - New
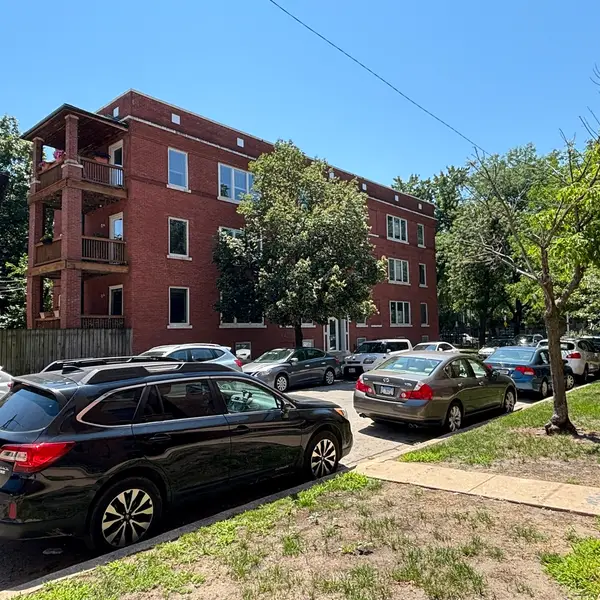 $279,900Active2 beds 2 baths1,000 sq. ft.
1625 W Ainslie Street #BE, Chicago, IL 60640
MLS# 12764556Listed by: PROCURE REALTY GROUP - New
 $170,000Active4 beds 2 baths
4851 S Wood Street, Chicago, IL 60609
MLS# 12764561Listed by: REALTY OF AMERICA


Protect your home and budget from life's surprises with an Assurant Home Warranty, backed by a partner that supports you through every step of homeownership. Explore Plans.
© 2026 Better Homes and Gardens Real Estate LLC. An Anywhere Real Estate company. All rights reserved. Better Homes and Gardens® Real Estate is a registered trademark owned by Meredith Operations Corporation, licensed to Better Homes and Gardens Real Estate LLC and used with permission. Better Homes and Gardens Real Estate LLC fully supports the principles of the Fair Housing Act and the Equal Opportunity Act. Listing information is deemed reliable but is not guaranteed accurate.
Each office is independently owned and operated.
Any services or products provided by third parties are not provided by, affiliated with or related to Better Homes and Gardens Real Estate LLC, or its affiliated companies.