
123 S Green Street #702B, Chicago, IL 60607
Local realty services provided by:Better Homes and Gardens Real Estate Connections
123 S Green Street #702B,Chicago, IL 60607
$375,000
- 1 Beds
- 1 Baths
- - sq. ft.
- Condominium
- Sold
Listed by: matt laricy
Office: americorp, ltd
MLS#:12651677
Source:MLSNI
Sorry, we are unable to map this address
Price summary
- Price:$375,000
- Monthly HOA dues:$601
About this home
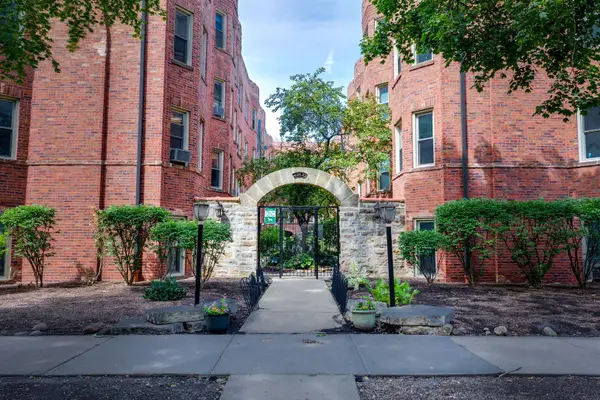
Stunning 7th-floor one-bedroom, one-bathroom residence with skyline views and a private balcony. Floor-to-ceiling windows flood the space with natural light, creating a bright and inviting atmosphere. Ideally located in the highly sought-after Emerald building in the heart of the West Loop, this home offers unbeatable access to the best of city living just steps from your door. The kitchen is beautifully appointed with 42" dark-stained maple cabinets, granite countertops with a breakfast bar, and stainless steel appliances, along with the convenience of an in-unit stackable washer and dryer. Step out onto your large private balcony and enjoy both sunrise and sunset with north-facing city views. The generously sized bedroom has a spacious walk-in closet. The spa-inspired bathroom includes a separate shower and a soaking tub for ultimate relaxation. Indoor parking space is available for an additional 35K and additional storage unit #094 is included. Residents enjoy full-service amenities including a 24-hour doorperson, fitness center, party room, and resident lounge. Ideally located near Madison Row, Starbucks, Whole Foods, Mariano's, Greektown, Fulton Market District, Soho House, Skinner Park, and more, this is West Loop living at its finest. Explore the property in 3D! Click the 3D button to take a virtual tour and walk through every detail....
Contact an agent
Home facts
- Year built:2008
- Listing ID #:12651677
- Updated:August 25, 2026 at 07:51 AM
Rooms and interior
- Bedrooms:1
- Total bathrooms:1
- Full bathrooms:1
- Rooms Total:3
- Dining Description:Combined With Living Room
- Bathrooms Description:Separate Shower
- Kitchen Description:Dishwasher, Microwave, Range, Refrigerator, Stainless Steel Appliance(s)
Heating and cooling
- Cooling:Central Air
- Heating:Individual Room Controls
- Central air:Yes
Structure and exterior
- Roof:Asphalt
- Year built:2008
- Exterior Features:Balcony
- Foundation Description:Concrete Perimeter
Schools
- High school:Wells Community Academy Senior H
- Middle school:Skinner Elementary School
- Elementary school:Skinner Elementary School
Utilities
- Water:Public
- Sewer:Public Sewer
Finances and disclosures
- Price:$375,000
- Tax amount:$7,152 (2024)
Parking
- Total parking spaces:1
- Parking description:Attached Garage, Concrete, Garage
- Garage:Yes
- Garage spaces:1
 Copyright 2026 Midwest Real Estate Data LLC. All rights reserved. The data relating to real estate for sale on this web site comes in part from the Broker Reciprocity Program of the Midwest Real Estate Data LLC. Listing information is deemed reliable but not guaranteed.
New listings near 123 S Green Street #702B
- New
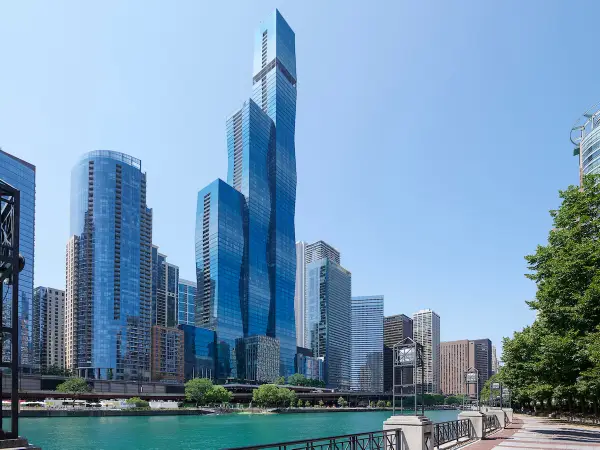 $1,635,000Active2 beds 2 baths1,711 sq. ft.
363 E Wacker Drive #3404, Chicago, IL 60601
MLS# 12728755Listed by: COMPASS - New
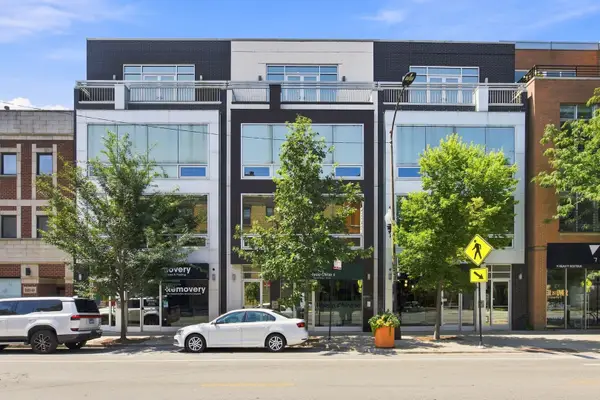 $599,000Active2 beds 2 baths1,350 sq. ft.
1866 N Damen Avenue #4, Chicago, IL 60647
MLS# 12732844Listed by: COLDWELL BANKER REALTY - New
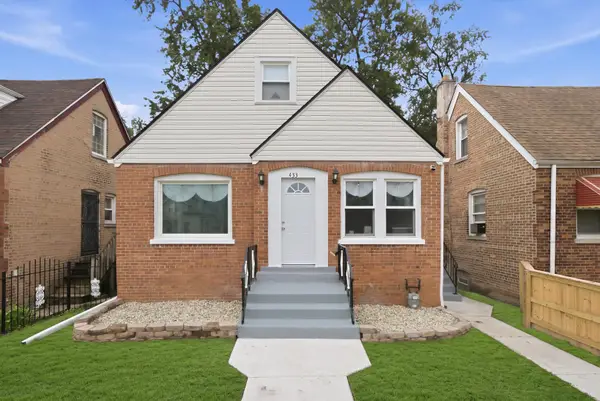 $324,900Active5 beds 3 baths1,850 sq. ft.
433 W 100th Street, Chicago, IL 60628
MLS# 12736088Listed by: CENTURY 21 NEW BEGINNINGS - New
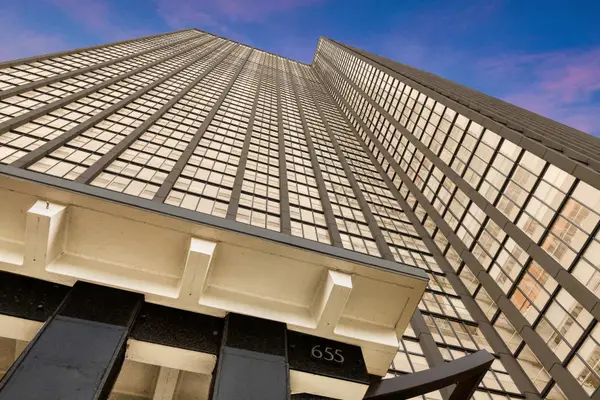 $230,000Active1 beds 1 baths762 sq. ft.
655 W Irving Park Road #1115, Chicago, IL 60613
MLS# 12736201Listed by: COLDWELL BANKER REALTY - New
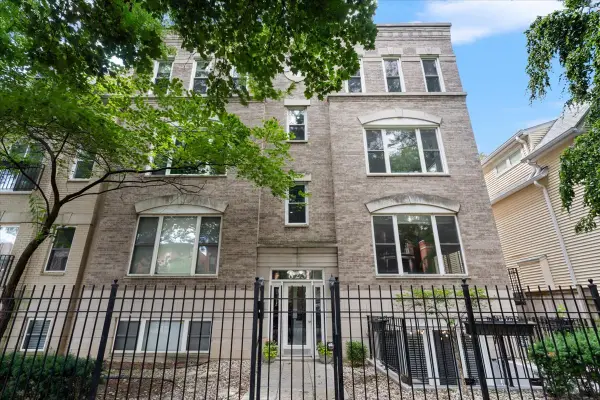 $595,000Active2 beds 2 baths1,150 sq. ft.
Address Withheld By Seller, Chicago, IL 60614
MLS# 12736662Listed by: COMPASS - New
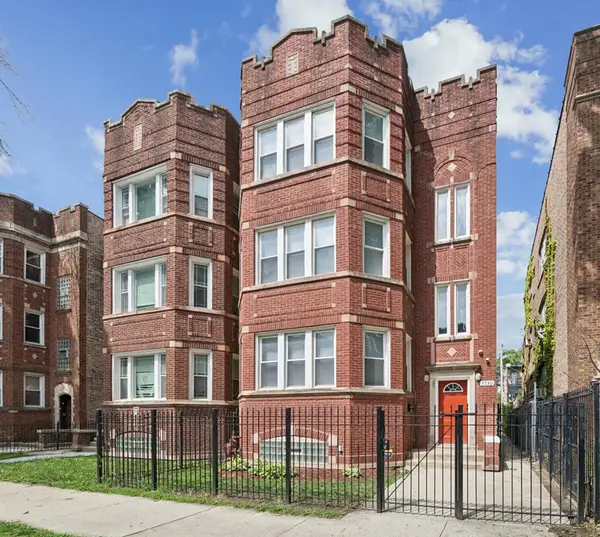 $595,000Active9 beds 3 baths
7730 S Essex Avenue, Chicago, IL 60649
MLS# 12740640Listed by: BAIRD & WARNER - New
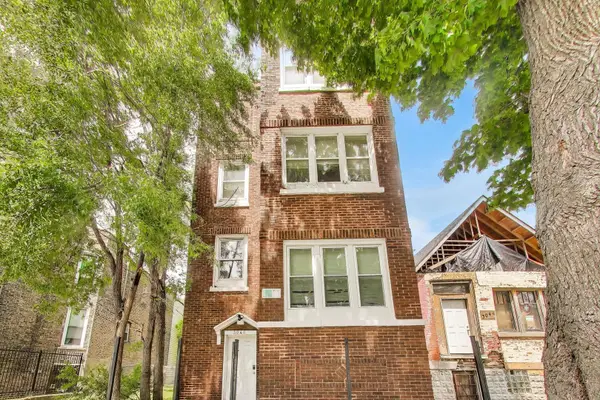 $399,500Active9 beds 3 baths
3046 W Polk Street, Chicago, IL 60612
MLS# 12741251Listed by: COMPASS - New
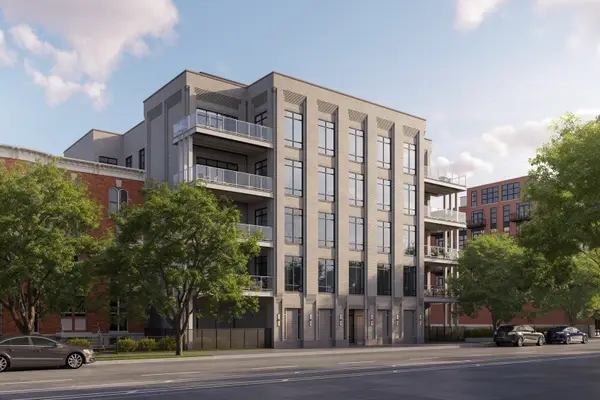 $2,500,000Active4 beds 5 baths2,954 sq. ft.
1282 W Washington Boulevard #PHD, Chicago, IL 60607
MLS# 12741271Listed by: JAMESON SOTHEBY'S INTL REALTY - New
 $1,825,000Active2 beds 3 baths2,600 sq. ft.
111 E Chestnut Street #56AB, Chicago, IL 60611
MLS# 12741300Listed by: JAMESON SOTHEBY'S INTL REALTY - New
 $269,000Active2 beds 1 baths950 sq. ft.
4130 N Kedvale Avenue #208, Chicago, IL 60641
MLS# 12741310Listed by: WINDY CITY REALTORS INC.


Protect your home and budget from life's surprises with an Assurant Home Warranty, backed by a partner that supports you through every step of homeownership. Explore Plans.
© 2026 Better Homes and Gardens Real Estate LLC. An Anywhere Real Estate company. All rights reserved. Better Homes and Gardens® Real Estate is a registered trademark owned by Meredith Operations Corporation, licensed to Better Homes and Gardens Real Estate LLC and used with permission. Better Homes and Gardens Real Estate LLC fully supports the principles of the Fair Housing Act and the Equal Opportunity Act. Listing information is deemed reliable but is not guaranteed accurate.
Each office is independently owned and operated.
Any services or products provided by third parties are not provided by, affiliated with or related to Better Homes and Gardens Real Estate LLC, or its affiliated companies.