
1238 W Argyle Street #3, Chicago, IL 60640
Local realty services provided by:Better Homes and Gardens Real Estate Star Homes
1238 W Argyle Street #3,Chicago, IL 60640
$825,000
- 3 Beds
- 2 Baths
- 1,850 sq. ft.
- Condominium
- Pending
Listed by: jeanine wheeler
Office: @properties christie's international real estate
MLS#:12705201
Source:MLSNI
Price summary
- Price:$825,000
- Price per sq. ft.:$445.95
- Monthly HOA dues:$282
About this home
A rare opportunity to own an exceptionally spacious, designer-appointed residence in an intimate boutique building on one of Andersonville Terrace's most picturesque tree-lined streets. Set on a quiet residential block with peaceful treetop views, this impeccably maintained home offers an ideal blend of privacy, generous living space, and walkability, just minutes from Andersonville's acclaimed restaurants, cafes, boutiques, parks, and neighborhood conveniences. Built in 2013, this sophisticated all-brick residence showcases soaring ceilings, rich hardwood floors, custom millwork, and high-end built-in cabinetry throughout. The thoughtfully designed floor plan features expansive living and dining areas that flow seamlessly into an oversized chef's kitchen appointed with Viking and Bosch appliances, granite countertops, a pantry, and abundant storage-perfect for both everyday living and effortless entertaining. The luxurious primary suite serves as a private retreat with a custom dressing room and a spa-inspired marble bath featuring a dual vanity, steam shower, and multiple body sprays. Additional highlights include side by side washer dryer, gas fireplace, custom closets throughout, a spacious covered terrace just off the kitchen and two secure tandem parking spaces (one garage and one exterior). Residents also enjoy an impressive shared rooftop deck above the garage with multiple seating areas, offering the perfect setting to relax, entertain, and take in the surrounding neighborhood. An exceptional home offering timeless design, generous scale, and an unbeatable Andersonville location!...
Contact an agent
Home facts
- Year built:2013
- Listing ID #:12705201
- Updated:August 13, 2026 at 10:28 AM
Rooms and interior
- Bedrooms:3
- Total bathrooms:2
- Full bathrooms:2
- Rooms Total:6
- Dining Description:Separate Dining Room
- Bathrooms Description:Double Sinks, Steam Shower, Whirlpool
- Kitchen Description:Dishwasher, Disposal, High End Refrigerator, Microwave, Range, Range Hood, Refrigerator, Stainless Steel Appliance(s)
- Living area:1,850 sq. ft.
Heating and cooling
- Cooling:Central Air
- Heating:Forced Air, Natural Gas
- Central air:Yes
Structure and exterior
- Year built:2013
- Building area:1,850 sq. ft.
- Foundation Description:Concrete Perimeter
Schools
- High school:Senn High School
- Middle school:Mccutcheon Elementary School
- Elementary school:Mccutcheon Elementary School
Utilities
- Water:Lake Michigan
- Sewer:Public Sewer
Finances and disclosures
- Price:$825,000
- Price per sq. ft.:$445.95
- Tax amount:$14,102 (2024)
Features and amenities
- Laundry features:Dryer, Washer
Parking
- Total parking spaces:2
- Parking description:Assigned, Detached Garage, Garage, Off Street
- Garage:Yes
- Garage spaces:1
 Copyright 2026 Midwest Real Estate Data LLC. All rights reserved. The data relating to real estate for sale on this web site comes in part from the Broker Reciprocity Program of the Midwest Real Estate Data LLC. Listing information is deemed reliable but not guaranteed.
New listings near 1238 W Argyle Street #3
- New
 $455,000Active2 beds 2 baths1,192 sq. ft.
4309 N Richmond Street #2S, Chicago, IL 60618
MLS# 12712254Listed by: @PROPERTIES CHRISTIE'S INTERNATIONAL REAL ESTATE - Open Sat, 11am to 1pmNew
 $835,000Active3 beds 3 baths2,300 sq. ft.
3004 W Lyndale Street #1E, Chicago, IL 60647
MLS# 12723932Listed by: COMPASS - Open Sat, 10am to 12pmNew
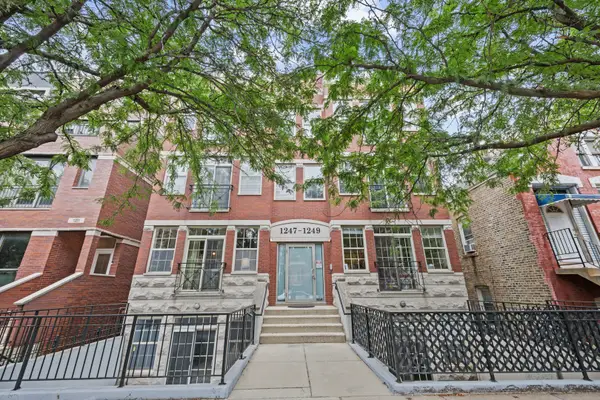 $699,900Active4 beds 3 baths
1249 N Bosworth Avenue #1N, Chicago, IL 60642
MLS# 12726652Listed by: @PROPERTIES CHRISTIE'S INTERNATIONAL REAL ESTATE - New
 $324,000Active1 beds 1 baths900 sq. ft.
2800 N Lake Shore Drive #2015, Chicago, IL 60657
MLS# 12729543Listed by: @PROPERTIES CHRISTIE'S INTERNATIONAL REAL ESTATE - Open Sat, 12:30 to 2pmNew
 $799,000Active3 beds 3 baths
2133 N Campbell Avenue #1B, Chicago, IL 60647
MLS# 12730010Listed by: @PROPERTIES CHRISTIE'S INTERNATIONAL REAL ESTATE - New
 $399,900Active2 beds 2 baths1,200 sq. ft.
480 N Mcclurg Court #901, Chicago, IL 60611
MLS# 12730476Listed by: JAMESON SOTHEBY'S INTL REALTY - New
 $600,000Active12 beds 4 baths
2008 S Pulaski Road, Chicago, IL 60623
MLS# 12730608Listed by: CHICAGO REAL ESTATE AUTHORITY - New
 $325,000Active4 beds 2 baths1,850 sq. ft.
2632 N Moody Avenue, Chicago, IL 60639
MLS# 12730982Listed by: RE/MAX CITY - Open Sat, 1 to 3pmNew
 $539,800Active4 beds 2 baths2,200 sq. ft.
2241 S Archer Avenue #3, Chicago, IL 60616
MLS# 12730989Listed by: CIRCLE ONE REALTY - New
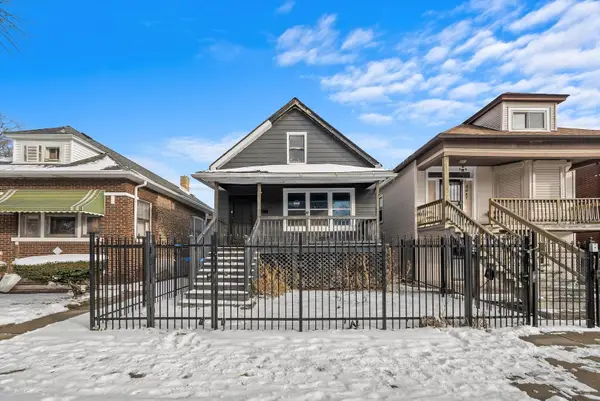 $69,900Active3 beds 2 baths640 sq. ft.
8545 S Saginaw Avenue, Chicago, IL 60617
MLS# 12731010Listed by: RE/MAX PREMIER


Protect your home and budget from life's surprises with an Assurant Home Warranty, backed by a partner that supports you through every step of homeownership. Explore Plans.
© 2026 Better Homes and Gardens Real Estate LLC. An Anywhere Real Estate company. All rights reserved. Better Homes and Gardens® Real Estate is a registered trademark owned by Meredith Operations Corporation, licensed to Better Homes and Gardens Real Estate LLC and used with permission. Better Homes and Gardens Real Estate LLC fully supports the principles of the Fair Housing Act and the Equal Opportunity Act. Listing information is deemed reliable but is not guaranteed accurate.
Each office is independently owned and operated.
Any services or products provided by third parties are not provided by, affiliated with or related to Better Homes and Gardens Real Estate LLC, or its affiliated companies.