
1242 N Maplewood Avenue #2S, Chicago, IL 60622
Local realty services provided by:Better Homes and Gardens Real Estate Star Homes
1242 N Maplewood Avenue #2S,Chicago, IL 60622
$435,000
- 2 Beds
- 2 Baths
- - sq. ft.
- Condominium
- Sold
Listed by: allyn rawling
Office: @properties christie's international real estate
MLS#:12699653
Source:MLSNI
Sorry, we are unable to map this address
Price summary
- Price:$435,000
- Monthly HOA dues:$243
About this home
This beautifully updated condo boasts a wider-than-standard footprint, with an open floorplan, hardwood floors throughout, and a wood-burning fireplace. The spacious living room offers ample room for separate dining, while a large private balcony off the primary bedroom and a Juliet balcony overlooking the landscaped common area, complete with new pavers, mature trees, and seating, bring the outdoors in. The kitchen shines with newer appliances, 42" maple cabinets, granite countertops, and an island with overhang seating. The primary suite features a large private balcony, a generous 5x5 walk-in closet, and a spa-like bath with marble tile, a vanity, jetted tub, and separate shower. The second bedroom is generous in size. Additional highlights include an outdoor parking spot and an extra storage closet, both included in the price. Located on a tree-lined street just a short walk to countless shops, restaurants, and transit. Listing agent is related to the seller. Great value in an unbeatable location!...
Contact an agent
Home facts
- Year built:2003
- Listing ID #:12699653
- Updated:August 22, 2026 at 07:31 AM
Rooms and interior
- Bedrooms:2
- Total bathrooms:2
- Full bathrooms:2
- Rooms Total:5
- Dining Description:Combined With Living Room
- Bathrooms Description:Separate Shower, Whirlpool
- Kitchen Description:Dishwasher, Disposal, Freezer, Microwave, Range, Refrigerator, Stainless Steel Appliance(s)
Heating and cooling
- Cooling:Central Air
- Heating:Electric, Natural Gas
- Central air:Yes
Structure and exterior
- Year built:2003
Utilities
- Water:Lake Michigan
- Sewer:Public Sewer
Finances and disclosures
- Price:$435,000
- Tax amount:$6,650 (2024)
Features and amenities
- Laundry features:Dryer, Washer
Parking
- Total parking spaces:1
- Parking description:Assigned
 Copyright 2026 Midwest Real Estate Data LLC. All rights reserved. The data relating to real estate for sale on this web site comes in part from the Broker Reciprocity Program of the Midwest Real Estate Data LLC. Listing information is deemed reliable but not guaranteed.
New listings near 1242 N Maplewood Avenue #2S
- New
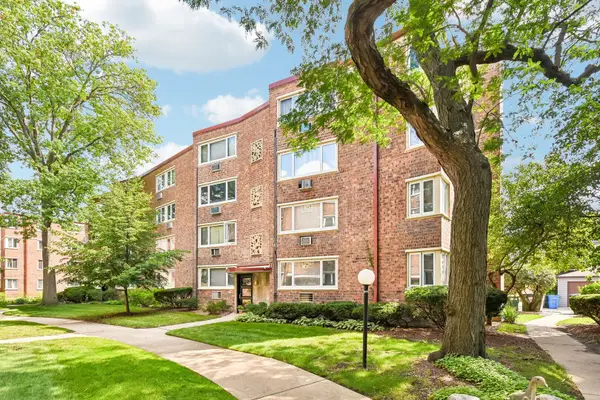 $150,000Active3 beds 1 baths900 sq. ft.
6123 N Winchester Avenue #2A, Chicago, IL 60660
MLS# 12719123Listed by: REDFIN CORPORATION - Open Sat, 12 to 2pmNew
 $619,000Active1 beds 2 baths1,200 sq. ft.
225 N Columbus Drive #6103, Chicago, IL 60601
MLS# 12736111Listed by: REDFIN CORPORATION - New
 $289,900Active4 beds 2 baths1,714 sq. ft.
12220 S Normal Avenue, Chicago, IL 60628
MLS# 12738607Listed by: CENTURY 21 IMPACT - New
 $750,000Active2 beds 2 baths1,580 sq. ft.
360 E Randolph Street #901, Chicago, IL 60601
MLS# 12739438Listed by: COMPASS - New
 $399,900Active2 beds 2 baths1,350 sq. ft.
1631 S Michigan Avenue #506, Chicago, IL 60616
MLS# 12739490Listed by: BERKSHIRE HATHAWAY HOMESERVICES CHICAGO - New
 $559,000Active6 beds 2 baths2,740 sq. ft.
4952 N Central Park Avenue, Chicago, IL 60625
MLS# 12739502Listed by: LPT REALTY LLC - Open Mon, 5:30 to 7:30pmNew
 $445,000Active3 beds 4 baths4,000 sq. ft.
Address Withheld By Seller, Chicago, IL 60609
MLS# 12739517Listed by: GORDON REALTY CO. - New
 $384,000Active1 beds 2 baths1,020 sq. ft.
611 S Wells Street #2904, Chicago, IL 60607
MLS# 12739533Listed by: BAIRD & WARNER - New
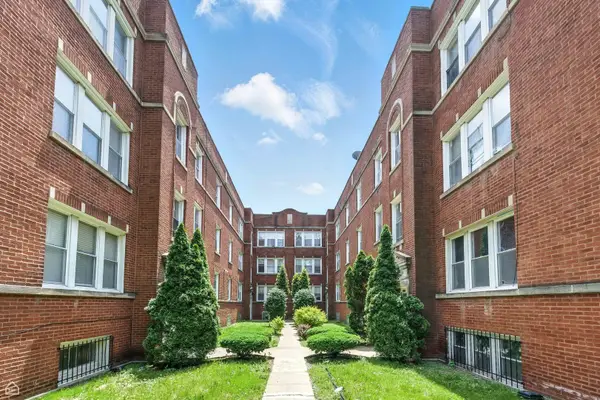 $57,500Active2 beds 1 baths850 sq. ft.
1301 E 71st Place #3S, Chicago, IL 60619
MLS# 12739579Listed by: BERKSHIRE HATHAWAY HOMESERVICES CHICAGO - New
 $599,900Active9 beds 3 baths
2050 N Kenneth Avenue, Chicago, IL 60639
MLS# 12739580Listed by: AMERICORP, LTD


Protect your home and budget from life's surprises with an Assurant Home Warranty, backed by a partner that supports you through every step of homeownership. Explore Plans.
© 2026 Better Homes and Gardens Real Estate LLC. An Anywhere Real Estate company. All rights reserved. Better Homes and Gardens® Real Estate is a registered trademark owned by Meredith Operations Corporation, licensed to Better Homes and Gardens Real Estate LLC and used with permission. Better Homes and Gardens Real Estate LLC fully supports the principles of the Fair Housing Act and the Equal Opportunity Act. Listing information is deemed reliable but is not guaranteed accurate.
Each office is independently owned and operated.
Any services or products provided by third parties are not provided by, affiliated with or related to Better Homes and Gardens Real Estate LLC, or its affiliated companies.