
125 S Jefferson Street #3102, Chicago, IL 60661
Local realty services provided by:Better Homes and Gardens Real Estate Star Homes
125 S Jefferson Street #3102,Chicago, IL 60661
$475,000
- 2 Beds
- 2 Baths
- 1,326 sq. ft.
- Condominium
- Pending
Listed by: layching quek
Office: redfin corporation
MLS#:12567437
Source:MLSNI
Price summary
- Price:$475,000
- Price per sq. ft.:$358.22
- Monthly HOA dues:$1,319
About this home
Welcome to this stunning 2-bedroom, 2-bath end-unit condo in the sought-after Park Alexandria in the heart of the West Loop. Perfectly positioned on a high floor with open, unobstructed city views. The living room is flooded with natural light thanks to dramatic floor-to-ceiling windows and has hardwood floors. The kitchen features granite countertops, new stainless steel appliances (2025), a breakfast bar, and ample table space-ideal for everyday living and entertaining. The primary suite offers a walk-in closet and a private ensuite bath complete with dual vanity, whirlpool soaking tub, and separate walk-in shower. The second bedroom includes a generous closet and easy access to the full hall bath. Enjoy the convenience of in-unit laundry with newer washer and dryer and step out onto your private balcony to take in the breathtaking city views. One deeded garage parking space is included in the price and a second deeded garage space is available for an additional $25,000. Both spaces are conveniently located on the first floor near the elevator. Additional storage locker also included in the price. This full-amenity building offers 24-hour door staff, fitness center, party room, sundeck, and dog run. Incredible location close to restaurants, shopping, public transportation, and everything the West Loop has to offer!...
Contact an agent
Home facts
- Year built:2003
- Listing ID #:12567437
- Updated:May 24, 2026 at 07:52 AM
Rooms and interior
- Bedrooms:2
- Total bathrooms:2
- Full bathrooms:2
- Rooms Total:5
- Bathrooms Description:Double Sinks, Separate Shower, Soaking Tub, Whirlpool
- Kitchen Description:Dishwasher, Disposal, Microwave, Range, Refrigerator, Stainless Steel Appliance(s)
- Living area:1,326 sq. ft.
Heating and cooling
- Cooling:Central Air
- Heating:Forced Air, Natural Gas
- Central air:Yes
Structure and exterior
- Year built:2003
- Building area:1,326 sq. ft.
- Exterior Features:Balcony
Schools
- Middle school:Skinner Elementary School
- Elementary school:Skinner Elementary School
Utilities
- Water:Public
- Sewer:Public Sewer
Finances and disclosures
- Price:$475,000
- Price per sq. ft.:$358.22
- Tax amount:$9,909 (2024)
Features and amenities
- Laundry features:Dryer, Washer
- Amenities:Ceiling Fan(s)
Parking
- Total parking spaces:2
- Parking description:Attached Garage, Garage
- Garage:Yes
- Garage spaces:2
 Copyright 2026 Midwest Real Estate Data LLC. All rights reserved. The data relating to real estate for sale on this web site comes in part from the Broker Reciprocity Program of the Midwest Real Estate Data LLC. Listing information is deemed reliable but not guaranteed.
New listings near 125 S Jefferson Street #3102
- New
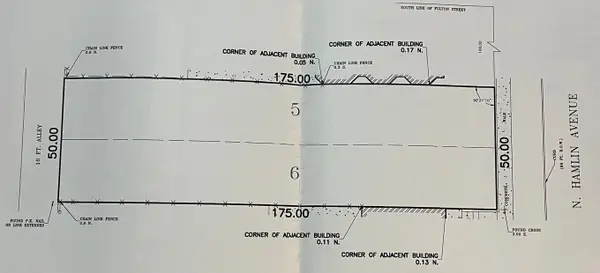 $250,000Active0.2 Acres
338 N Hamlin Avenue, Chicago, IL 60624
MLS# 12530096Listed by: COLDWELL BANKER REALTY - New
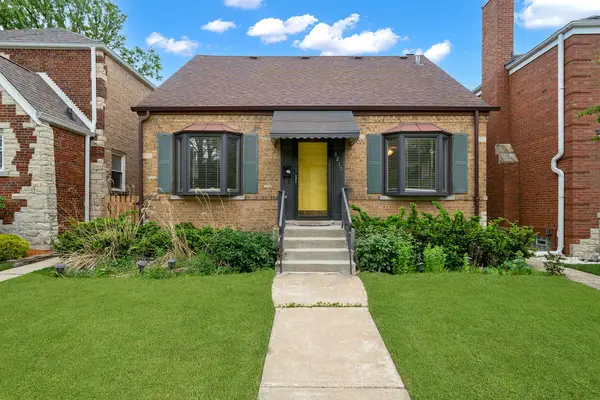 $525,000Active3 beds 2 baths4,375 sq. ft.
6219 N Lenox Avenue, Chicago, IL 60646
MLS# 12656810Listed by: URBANITAS INC. - New
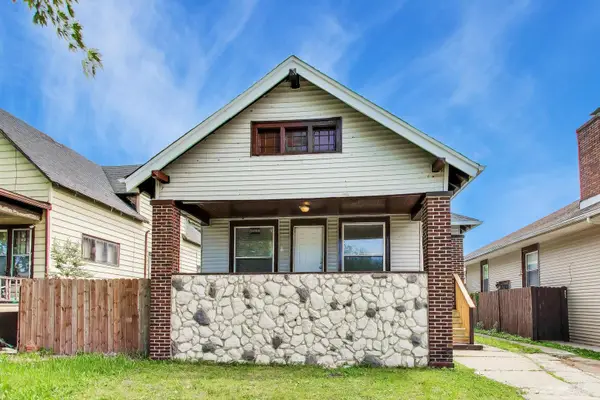 $269,900Active4 beds 2 baths2,600 sq. ft.
11437 S Normal Avenue, Chicago, IL 60628
MLS# 12656929Listed by: FATHOM REALTY IL - New
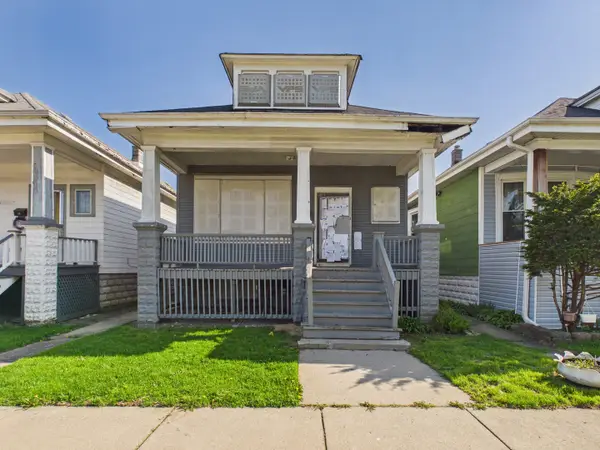 $80,000Active3 beds 1 baths1,224 sq. ft.
1327 W 72nd Place, Chicago, IL 60636
MLS# 12656963Listed by: RE/MAX PREMIER - New
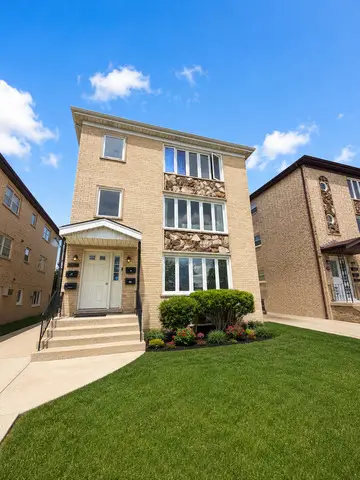 $340,000Active3 beds 2 baths1,300 sq. ft.
7942 W Addison Street #3, Chicago, IL 60634
MLS# 12656968Listed by: LUNA REALTY GROUP 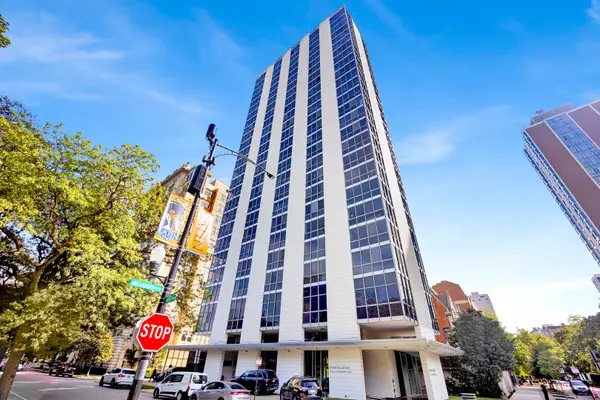 $188,000Pending-- beds 1 baths500 sq. ft.
1555 N Dearborn Parkway #8C, Chicago, IL 60610
MLS# 12656779Listed by: FULTON GRACE REALTY- New
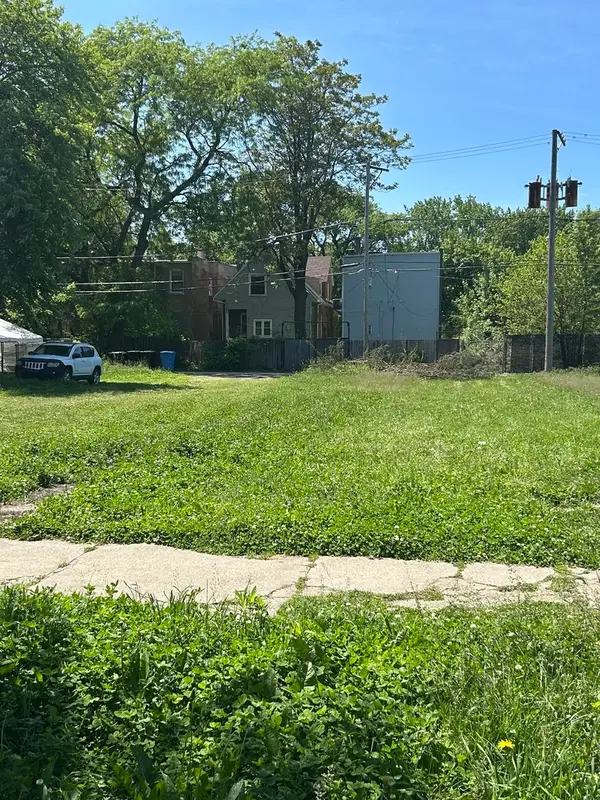 $9,000Active0 Acres
6234 S Marshfield Avenue, Chicago, IL 60636
MLS# 12656543Listed by: INFINITI PROPERTIES, INC. - Open Sat, 12 to 2pmNew
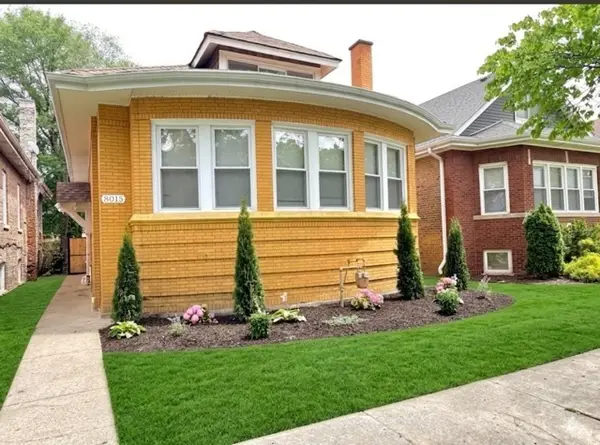 $419,900Active6 beds 3 baths4,868 sq. ft.
8015 S Paxton Avenue, Chicago, IL 60617
MLS# 12633150Listed by: ENTERPRISE REALTY POWER BROKER - New
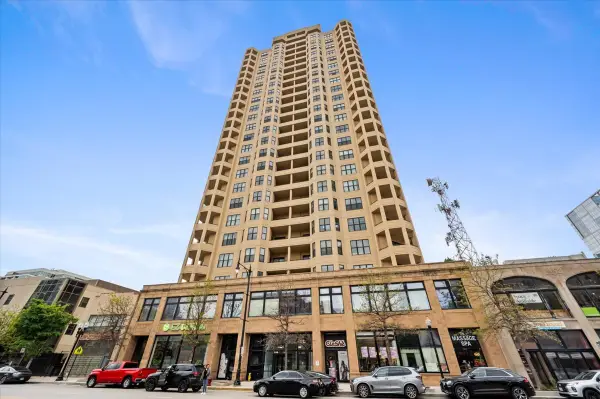 $395,000Active2 beds 2 baths1,200 sq. ft.
1464 S Michigan Avenue #1401, Chicago, IL 60605
MLS# 12642979Listed by: COMPASS - New
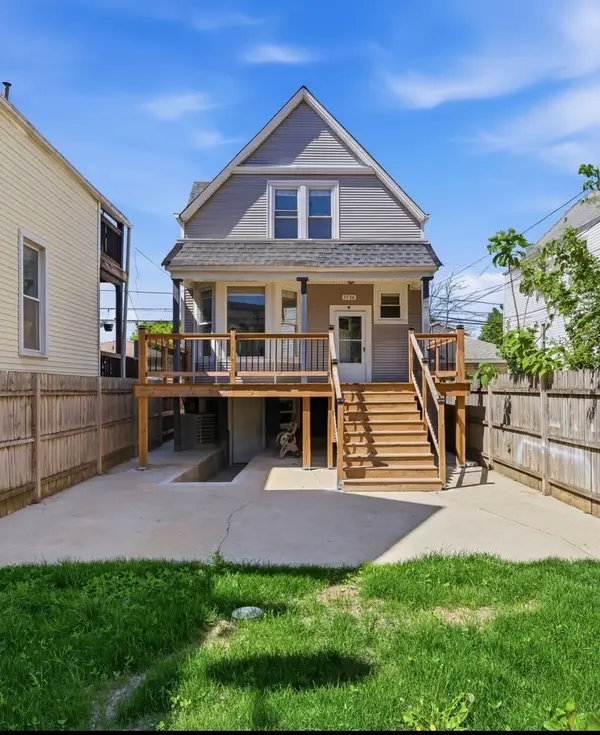 $660,000Active4 beds 3 baths
3726 W Mclean Avenue, Chicago, IL 60647
MLS# 12652012Listed by: NORTH CLYBOURN GROUP, INC.


Protect your home and budget from life's surprises with an Assurant Home Warranty, backed by a partner that supports you through every step of homeownership. Explore Plans.
© 2026 Better Homes and Gardens Real Estate LLC. An Anywhere Real Estate company. All rights reserved. Better Homes and Gardens® Real Estate is a registered trademark owned by Meredith Operations Corporation, licensed to Better Homes and Gardens Real Estate LLC and used with permission. Better Homes and Gardens Real Estate LLC fully supports the principles of the Fair Housing Act and the Equal Opportunity Act. Listing information is deemed reliable but is not guaranteed accurate.
Each office is independently owned and operated.
Any services or products provided by third parties are not provided by, affiliated with or related to Better Homes and Gardens Real Estate LLC, or its affiliated companies.