
125 S Jefferson Street #3204, Chicago, IL 60661
Local realty services provided by:Better Homes and Gardens Real Estate Connections
125 S Jefferson Street #3204,Chicago, IL 60661
$465,000
- 2 Beds
- 2 Baths
- - sq. ft.
- Condominium
- Sold
Listed by: stephanie absler-orsi
Office: re/max top performers
MLS#:12700440
Source:MLSNI
Sorry, we are unable to map this address
Price summary
- Price:$465,000
- Monthly HOA dues:$1,098
About this home
Welcome to the 32nd floor of Park Alexandria, where soaring 10-foot ceilings and expansive, unobstructed views define one of the building's most desirable penthouse-style residences. This rarely available 2-bedroom, 2-bath home offers exceptional natural light, an ideal split-bedroom floor plan, and the quality finishes today's buyers are looking for in one of Chicago's most vibrant and walkable neighborhoods. Designed with both comfort and functionality in mind, the split-bedroom layout provides privacy for kids, guests, roommates, or a dedicated home office while maintaining an open, airy living space. The spacious primary suite features a large walk-in closet and a private en-suite bath. Rich wide-plank oak flooring, installed in 2020, flows throughout the home, adding warmth and timeless style. The kitchen is equipped with granite countertops, stainless steel appliances, abundant cabinetry, and upgraded electrical for an induction range-an added feature that offers enhanced safety for families with children. Additional updates include a newer LG washer and dryer (2025), a 4-year-old dishwasher, an upgraded ceiling light fixture in the second bedroom, and an HVAC system with dual thermostats, allowing separate climate control for the primary suite/living room and the bedroom/kitchen areas. Storage is plentiful throughout the home, and the thoughtful layout makes everyday living both comfortable and efficient. Park Alexandria offers outstanding amenities with assessments that include cable, gas, heat, air conditioning, and water. Residents enjoy 24-hour door staff, a well-equipped fitness center, a private dog run, and a beautifully maintained sundeck perfect for relaxing or entertaining. The location is second to none. Just steps from Mariano's, Whole Foods, the Chicago Riverwalk, Fulton Market, Randolph Street's renowned dining scene, Greektown, and the Loop, you'll enjoy convenient access to some of Chicago's best restaurants, shopping, parks, entertainment, and public transportation. To complete the package, an indoor garage parking space is included in the sale-a valuable convenience in this highly sought-after neighborhood....
Contact an agent
Home facts
- Year built:2003
- Listing ID #:12700440
- Updated:August 23, 2026 at 07:49 AM
Rooms and interior
- Bedrooms:2
- Total bathrooms:2
- Full bathrooms:2
- Rooms Total:5
- Dining Description:Combined With Living Room
- Kitchen Description:Dishwasher, Disposal, Microwave, Range, Refrigerator, Stainless Steel Appliance(s)
Heating and cooling
- Cooling:Central Air
- Heating:Forced Air, Natural Gas
- Central air:Yes
Structure and exterior
- Year built:2003
- Lot Features:Common Grounds, Landscaped
- Exterior Features:Balcony
Schools
- High school:Wells Community Academy Senior H
- Middle school:Skinner Elementary School
- Elementary school:Skinner Elementary School
Utilities
- Water:Lake Michigan, Public
- Sewer:Public Sewer
Finances and disclosures
- Price:$465,000
- Tax amount:$8,804 (2024)
Features and amenities
- Laundry features:Dryer, Washer
- Amenities:CO Detectors
Parking
- Total parking spaces:1
- Parking description:Attached Garage, Garage
- Garage:Yes
- Garage spaces:1
 Copyright 2026 Midwest Real Estate Data LLC. All rights reserved. The data relating to real estate for sale on this web site comes in part from the Broker Reciprocity Program of the Midwest Real Estate Data LLC. Listing information is deemed reliable but not guaranteed.
New listings near 125 S Jefferson Street #3204
- New
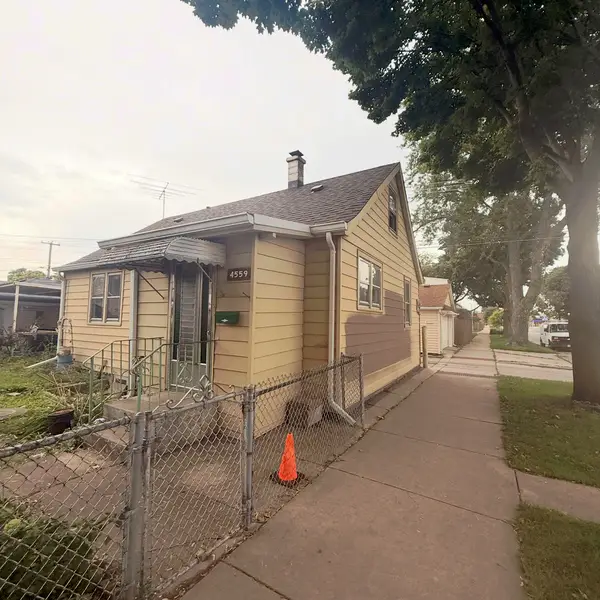 $175,000Active2 beds 1 baths1,800 sq. ft.
4559 S Karlov Avenue, Chicago, IL 60632
MLS# 12740373Listed by: RE/MAX MI CASA - New
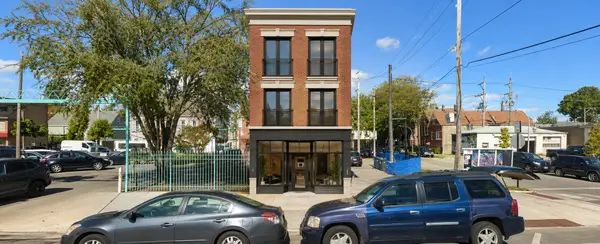 $100,000Active0.07 Acres
3032 W 26th Street, Chicago, IL 60623
MLS# 12740375Listed by: BERKSHIRE HATHAWAY HOMESERVICES CHICAGO - New
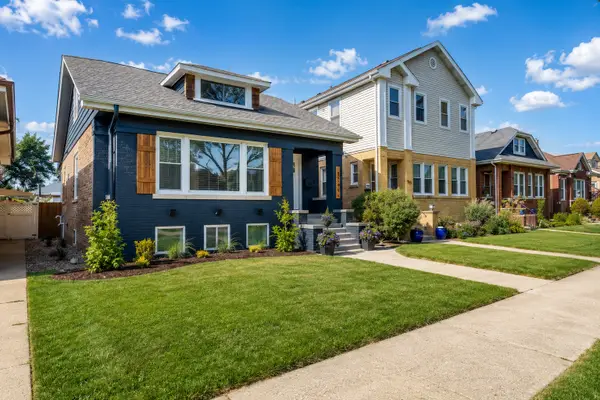 $829,800Active5 beds 4 baths3,000 sq. ft.
5748 W Eastwood Avenue, Chicago, IL 60630
MLS# 12740378Listed by: RE/MAX CITY - Open Sun, 1 to 3pmNew
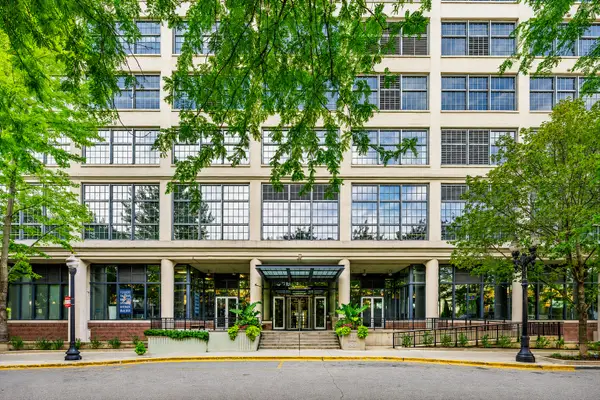 $550,000Active2 beds 2 baths
900 N Kingsbury Street #1112, Chicago, IL 60610
MLS# 12732511Listed by: EXP REALTY - New
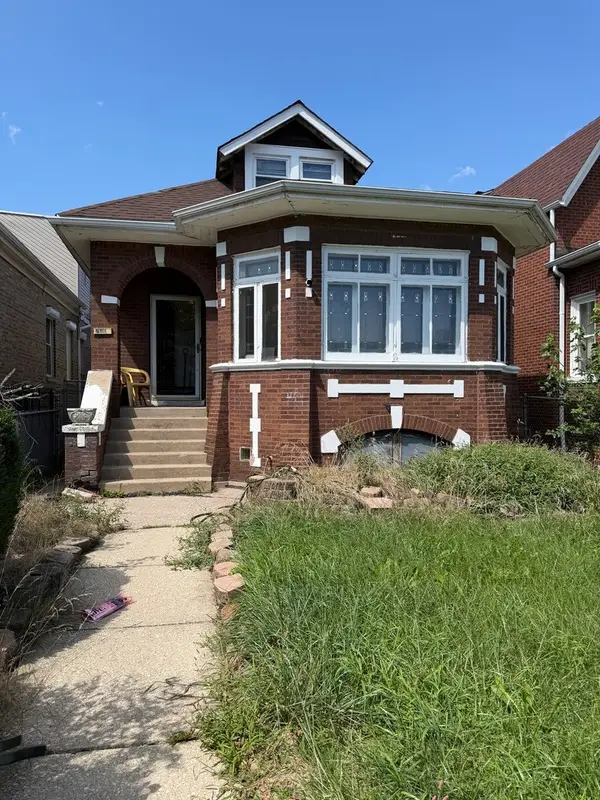 $255,000Active6 beds 3 baths1,205 sq. ft.
7610 S Honore Street, Chicago, IL 60620
MLS# 12740302Listed by: COLDWELL BANKER REALTY - New
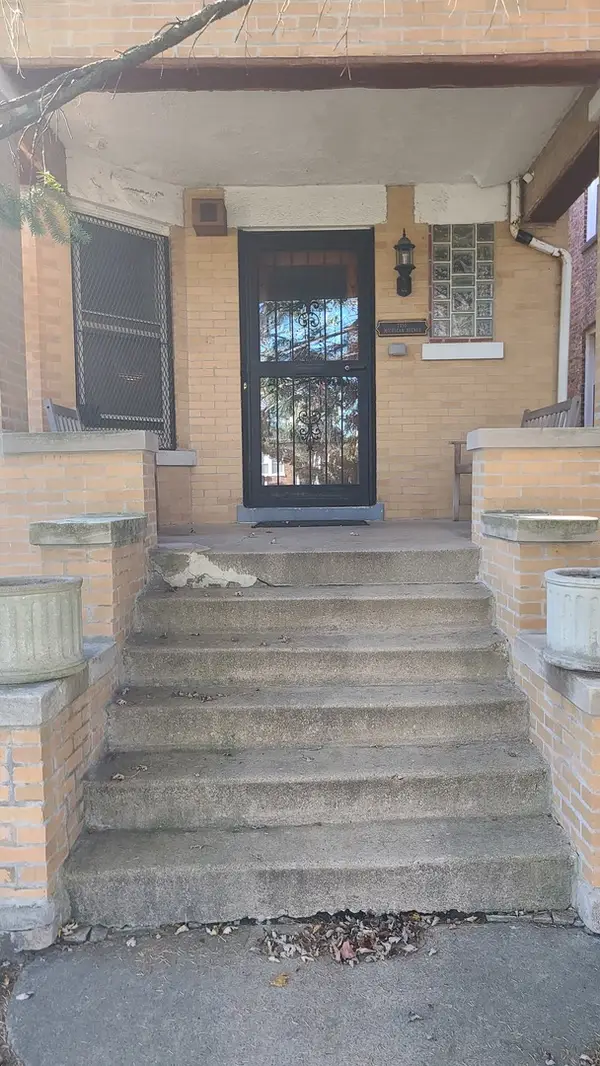 $250,000Active4 beds 2 baths2,846 sq. ft.
7350 S Michigan Avenue, Chicago, IL 60619
MLS# 12740320Listed by: COLDWELL BANKER REALTY - New
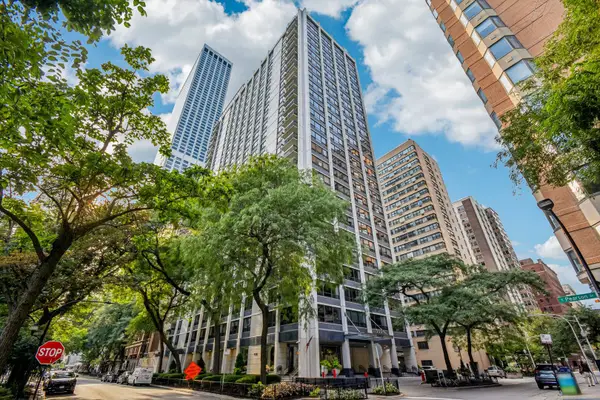 $335,000Active2 beds 1 baths
222 E Pearson Street #1006, Chicago, IL 60611
MLS# 12730968Listed by: COLDWELL BANKER REALTY - New
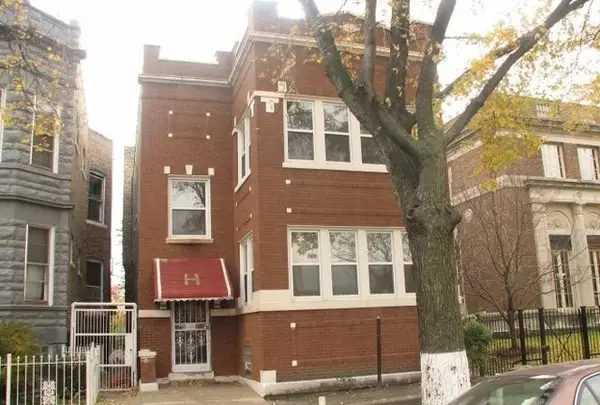 $365,000Active6 beds 3 baths
3949 W Monroe Street, Chicago, IL 60624
MLS# 12740252Listed by: CROSSTOWN REALTORS, INC. - New
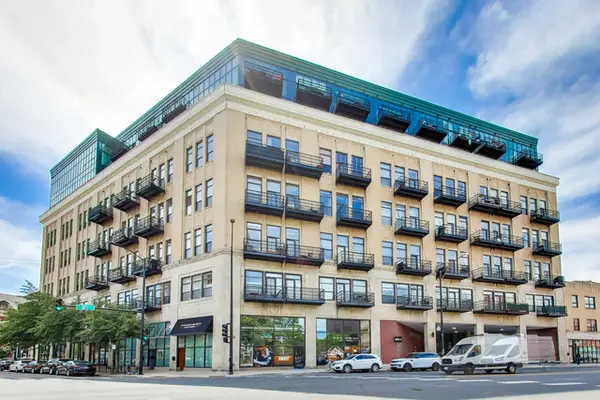 $259,000Active1 beds 1 baths800 sq. ft.
1645 W Ogden Avenue #303, Chicago, IL 60612
MLS# 12740304Listed by: @PROPERTIES CHRISTIE'S INTERNATIONAL REAL ESTATE - New
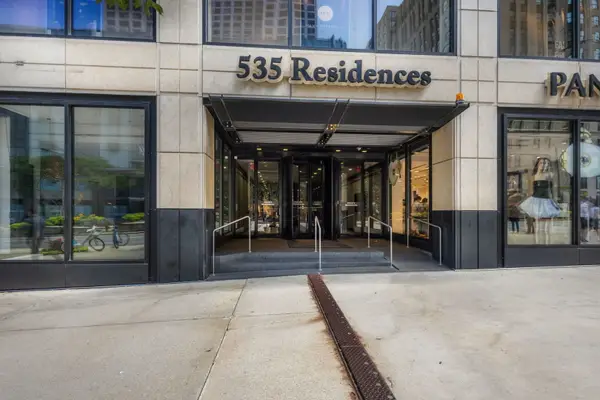 $249,999Active1 beds 1 baths950 sq. ft.
535 N Michigan Avenue #2306, Chicago, IL 60611
MLS# 12711776Listed by: HOMESMART CONNECT LLC


Protect your home and budget from life's surprises with an Assurant Home Warranty, backed by a partner that supports you through every step of homeownership. Explore Plans.
© 2026 Better Homes and Gardens Real Estate LLC. An Anywhere Real Estate company. All rights reserved. Better Homes and Gardens® Real Estate is a registered trademark owned by Meredith Operations Corporation, licensed to Better Homes and Gardens Real Estate LLC and used with permission. Better Homes and Gardens Real Estate LLC fully supports the principles of the Fair Housing Act and the Equal Opportunity Act. Listing information is deemed reliable but is not guaranteed accurate.
Each office is independently owned and operated.
Any services or products provided by third parties are not provided by, affiliated with or related to Better Homes and Gardens Real Estate LLC, or its affiliated companies.