
1250 W Van Buren Street #511, Chicago, IL 60607
Local realty services provided by:Better Homes and Gardens Real Estate Connections
1250 W Van Buren Street #511,Chicago, IL 60607
$295,000
- 1 Beds
- 1 Baths
- 950 sq. ft.
- Condominium
- Active
Listed by: moin haque, eabad haque
Office: coldwell banker realty
MLS#:12777672
Source:MLSNI
Price summary
- Price:$295,000
- Price per sq. ft.:$310.53
- Monthly HOA dues:$346
About this home
A ONE-OF-A-KIND LOFT WITH CHARACTER IN EVERY DETAIL! 1-bedroom, 1-bath residence where exposed timber and brick create a warm, rustic backdrop. Massive floor-to-ceiling windows with southern exposure flood the space with natural light, highlighting the rich textures and hardwood floors throughout. The kitchen pairs granite countertops and stainless steel appliances with uniquely painted cabinetry featuring distressed orange accents, a detail that complements the loft's aesthetic. A fireplace anchors the inviting family room, while custom light fixtures throughout add another layer of personality. In-unit laundry and fenced parking provide everyday convenience. Enjoy a convenient West Loop location approximately 1.5 blocks from the Racine Blue Line, with direct service to downtown and O'Hare, nearby CTA bus routes, and easy access to I-290 and I-90/94. UIC is just minutes away, while nearby Skinner Park and Target. Explore Randolph Street's celebrated Restaurant Row, vibrant Fulton Market, and the dining and cultural attractions of Greek-town. An exceptional blend of rustic loft charm, southern sunlight, and connected city living....
Contact an agent
Home facts
- Year built:1978
- Subdivision & Development:Vanguard Lofts
- Listing ID #:12777672
- Updated:October 06, 2026 at 11:19 AM
Rooms and interior
- Bedrooms:1
- Total bathrooms:1
- Full bathrooms:1
- Rooms Total:4
- Dining Description:Combined With Living Room
- Bathrooms Description:Whirlpool
- Kitchen Description:Dishwasher, Microwave, Range
- Living area:950 sq. ft.
Heating and cooling
- Cooling:Central Air
- Heating:Forced Air, Natural Gas
- Central air:Yes
Structure and exterior
- Year built:1978
- Building area:950 sq. ft.
- Exterior Features:Balcony
- Foundation Description:Concrete Perimeter
Utilities
- Water:Public
- Sewer:Public Sewer
Finances and disclosures
- Price:$295,000
- Price per sq. ft.:$310.53
- Tax amount:$4,741 (2025)
Features and amenities
- Laundry features:Dryer, Washer
- Amenities:CO Detectors, Fire Sprinklers
Parking
- Total parking spaces:1
- Parking description:Assigned
 Copyright 2026 Midwest Real Estate Data LLC. All rights reserved. The data relating to real estate for sale on this web site comes in part from the Broker Reciprocity Program of the Midwest Real Estate Data LLC. Listing information is deemed reliable but not guaranteed.
New listings near 1250 W Van Buren Street #511
- Open Thu, 5 to 7pmNew
 $599,000Active3 beds 3 baths2,100 sq. ft.
700 W Irving Park Road #A-4, Chicago, IL 60613
MLS# 12777279Listed by: BERKSHIRE HATHAWAY HOMESERVICES CHICAGO - New
 $389,900Active2 beds 2 baths1,600 sq. ft.
3951 W Ainslie Street #10, Chicago, IL 60625
MLS# 12777790Listed by: CHICAGOLAND BROKERS, INC - New
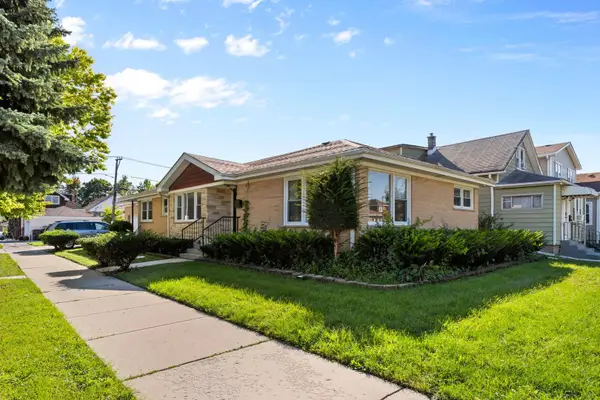 $648,000Active6 beds 4 baths3,050 sq. ft.
5701 W Henderson Street, Chicago, IL 60634
MLS# 12776634Listed by: MANGO REALTY GROUP - New
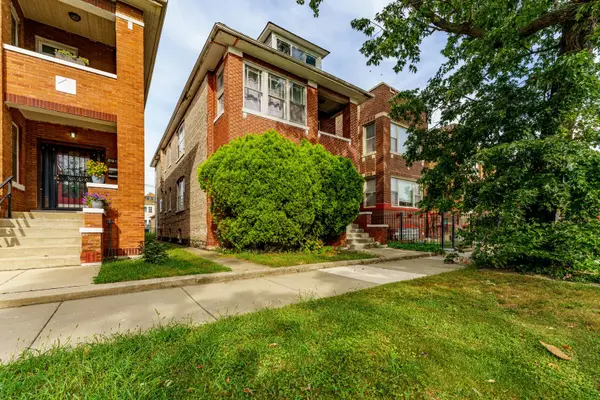 $350,000Active8 beds 4 baths
6734 S Maplewood Avenue, Chicago, IL 60629
MLS# 12777758Listed by: REALTY OF AMERICA, LLC - New
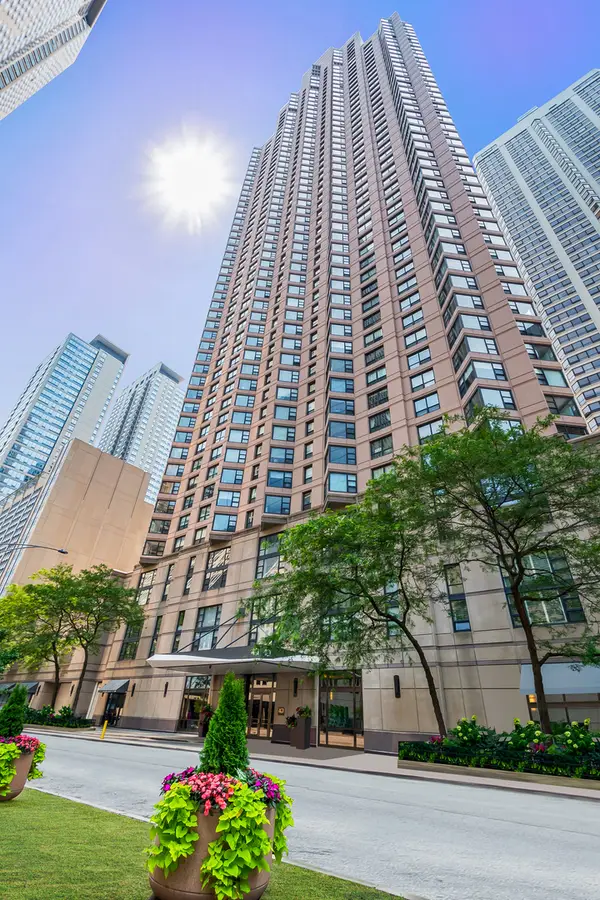 $250,000Active1 beds 1 baths800 sq. ft.
401 E Ontario Street #806, Chicago, IL 60611
MLS# 12777866Listed by: @PROPERTIES CHRISTIE'S INTERNATIONAL REAL ESTATE - New
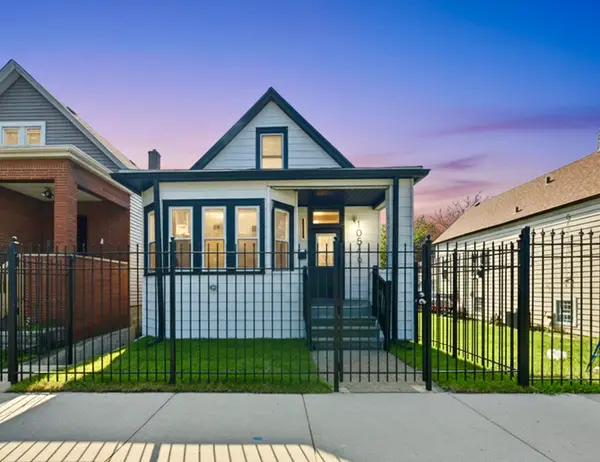 $319,900Active4 beds 3 baths1,300 sq. ft.
10546 S Avenue J, Chicago, IL 60617
MLS# 12777874Listed by: FINISH LINE REALTY , INC. - New
 $10,000Active0.07 Acres
5935 S Carpenter Street, Chicago, IL 60621
MLS# 12777819Listed by: REALTY OF AMERICA, LLC - New
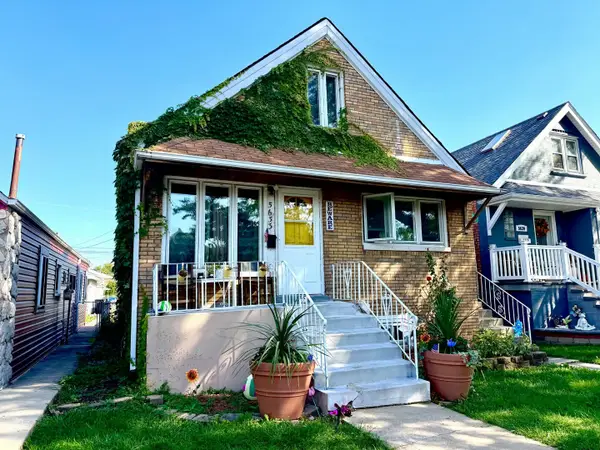 $300,000Active6 beds 2 baths720 sq. ft.
5633 S Kolmar Avenue, Chicago, IL 60629
MLS# 12777826Listed by: REALTY OF AMERICA, LLC - New
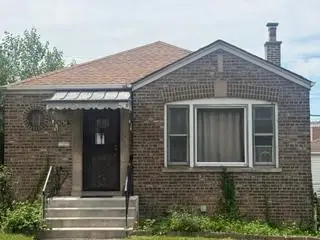 $169,900Active3 beds 1 baths1,016 sq. ft.
9756 S Avalon Avenue, Chicago, IL 60628
MLS# 12772858Listed by: COLDWELL BANKER REALTY - New
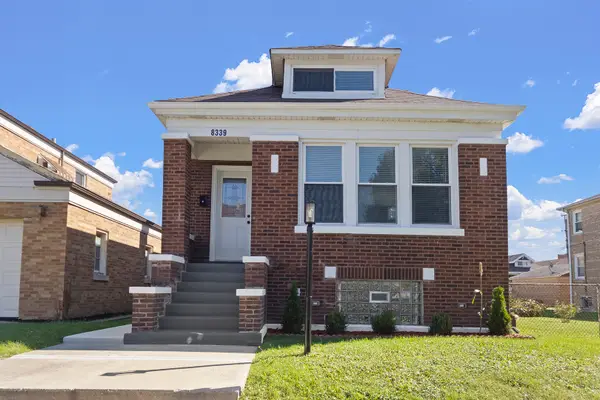 $324,900Active4 beds 2 baths3,150 sq. ft.
8339 S Throop Street, Chicago, IL 60620
MLS# 12775676Listed by: CENTURY 21 CIRCLE


Protect your home and budget from life's surprises with an Assurant Home Warranty, backed by a partner that supports you through every step of homeownership. Explore Plans.
© 2026 Better Homes and Gardens Real Estate LLC. An Anywhere Real Estate company. All rights reserved. Better Homes and Gardens® Real Estate is a registered trademark owned by Meredith Operations Corporation, licensed to Better Homes and Gardens Real Estate LLC and used with permission. Better Homes and Gardens Real Estate LLC fully supports the principles of the Fair Housing Act and the Equal Opportunity Act. Listing information is deemed reliable but is not guaranteed accurate.
Each office is independently owned and operated.
Any services or products provided by third parties are not provided by, affiliated with or related to Better Homes and Gardens Real Estate LLC, or its affiliated companies.