
1267 N Honore Street #3, Chicago, IL 60622
Local realty services provided by:Better Homes and Gardens Real Estate Star Homes
1267 N Honore Street #3,Chicago, IL 60622
$449,000
- 2 Beds
- 2 Baths
- 1,200 sq. ft.
- Condominium
- Pending
Listed by: matt laricy
Office: americorp, ltd
MLS#:12721821
Source:MLSNI
Price summary
- Price:$449,000
- Price per sq. ft.:$374.17
- Monthly HOA dues:$212
About this home
Perfectly Located Wicker Park Penthouse with Vaulted Ceilings & Parking! Ideally situated just one block from Division Street, this beautifully updated 2-bedroom, 1.1-bath penthouse offers the perfect combination of style, convenience, and low-maintenance living in one of Chicago's most sought-after neighborhoods. The bright, open-concept floor plan is highlighted by soaring vaulted ceilings, hardwood floors, and abundant natural light. The spacious living room flows seamlessly into the kitchen, featuring 42" white cabinetry, a massive 8-foot granite island, pantry, and newer stainless steel appliances-perfect for everyday living and entertaining. Both bedrooms are generously sized with oversized closets, while the updated bathrooms showcase stylish tile finishes. Additional highlights include custom blinds, an in-unit stacked washer and dryer (2023), a private rear deck, and one exterior parking space included. This home has been meticulously maintained with numerous recent improvements, including newer appliances, custom blinds, a new stacked washer and dryer, and significant building updates such as a new roof (2025) and tuckpointing (2023), providing peace of mind for years to come. Low monthly assessments make this home an even better value. Enjoy an unbeatable location just steps from Division Street's renowned restaurants, coffee shops, boutiques, and nightlife. Commuting is easy with the Division Blue Line just an 8-minute walk away, the Damen Blue Line 12 minutes away, nearby CTA bus routes, and quick access to I-90/94. Explore the property in 3D! Click the 3D Tour button to virtually walk through every detail of this exceptional home....
Contact an agent
Home facts
- Year built:1997
- Listing ID #:12721821
- Updated:September 28, 2026 at 08:36 AM
Rooms and interior
- Bedrooms:2
- Total bathrooms:2
- Full bathrooms:1
- Half bathrooms:1
- Rooms Total:5
- Dining Description:Combined With Living Room
- Kitchen Description:Dishwasher, Microwave, Range, Refrigerator, Stainless Steel Appliance(s)
- Living area:1,200 sq. ft.
Heating and cooling
- Cooling:Central Air
- Heating:Forced Air, Natural Gas
- Central air:Yes
Structure and exterior
- Year built:1997
- Building area:1,200 sq. ft.
Schools
- High school:Wells Community Academy Senior H
- Middle school:Pritzker Elementary School
- Elementary school:Pritzker Elementary School
Utilities
- Water:Lake Michigan
- Sewer:Public Sewer
Finances and disclosures
- Price:$449,000
- Price per sq. ft.:$374.17
- Tax amount:$7,157 (2024)
Features and amenities
- Laundry features:Dryer, Washer
- Amenities:CO Detectors, Ceiling Fan(s)
Parking
- Total parking spaces:1
- Parking description:Assigned
 Copyright 2026 Midwest Real Estate Data LLC. All rights reserved. The data relating to real estate for sale on this web site comes in part from the Broker Reciprocity Program of the Midwest Real Estate Data LLC. Listing information is deemed reliable but not guaranteed.
New listings near 1267 N Honore Street #3
- New
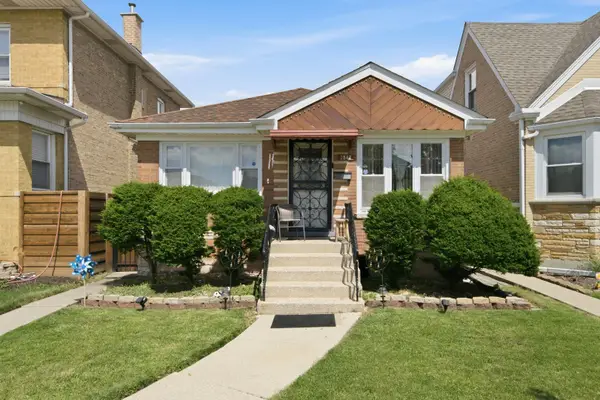 $435,000Active3 beds 2 baths1,200 sq. ft.
2847 N Moody Avenue, Chicago, IL 60634
MLS# 12769960Listed by: FULTON GRACE REALTY - New
 $185,000Active2 beds 1 baths1,000 sq. ft.
6450 N Troy Street #3W, Chicago, IL 60645
MLS# 12770723Listed by: @PROPERTIES CHRISTIE'S INTERNATIONAL REAL ESTATE - New
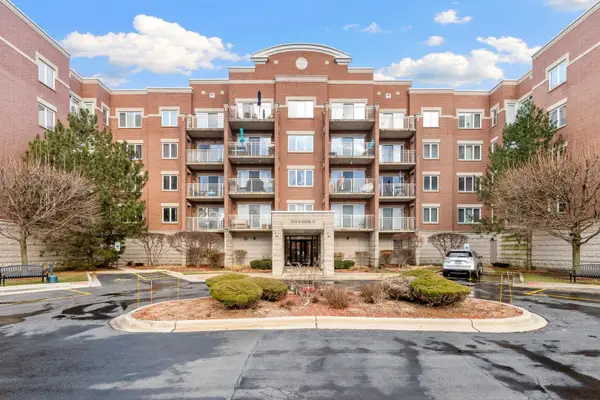 $288,000Active2 beds 2 baths1,200 sq. ft.
6559 W George Street #311, Chicago, IL 60634
MLS# 12770737Listed by: XR REALTY - New
 $110,000Active5 beds 2 baths
1220 W 74th Street, Chicago, IL 60636
MLS# 12765046Listed by: CENTURY 21 CIRCLE - New
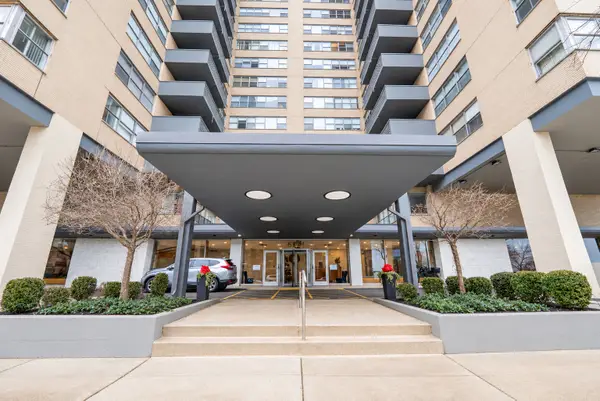 $156,000Active1 beds 1 baths680 sq. ft.
Address Withheld By Seller, Chicago, IL 60660
MLS# 12770746Listed by: ENGEL & VOELKERS CHICAGO - New
 $1,450,000Active3 beds 3 baths2,124 sq. ft.
600 N Lake Shore Drive #1011, Chicago, IL 60611
MLS# 12770732Listed by: HOMESMART CONNECT LLC - New
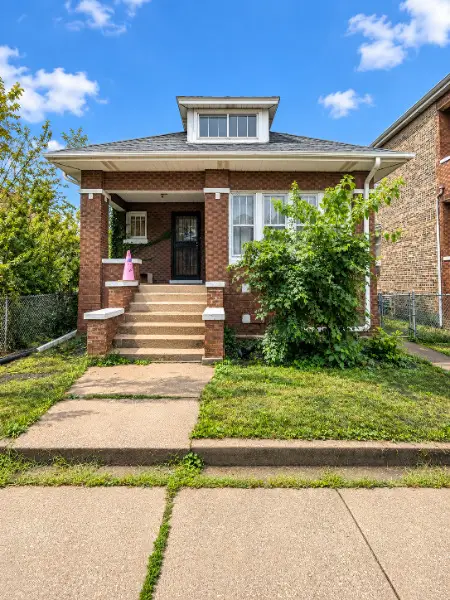 $299,000Active3 beds 1 baths1,447 sq. ft.
4127 S Francisco Avenue, Chicago, IL 60632
MLS# 12770511Listed by: INFINITI PROPERTIES, INC. - New
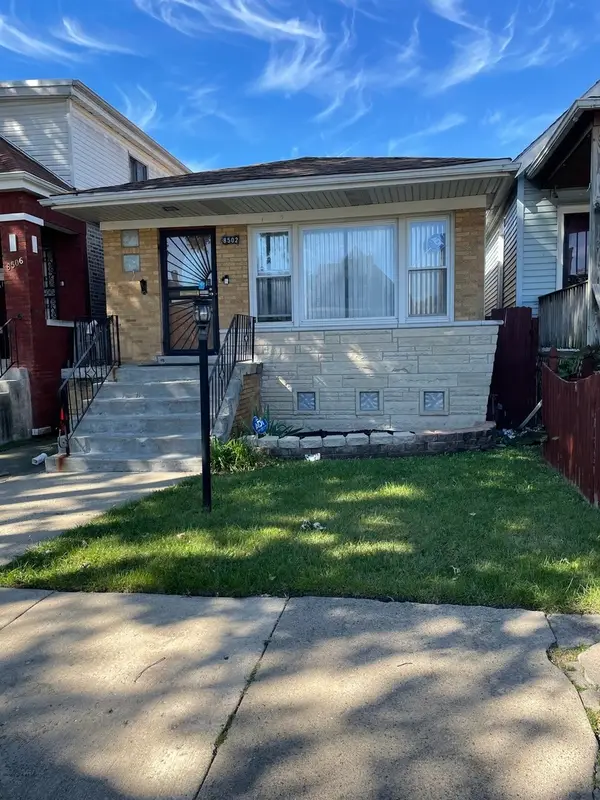 $199,000Active5 beds 2 baths1,040 sq. ft.
8502 S Morgan Street, Chicago, IL 60620
MLS# 12770638Listed by: PAUL LUXURY HOMES, LLC - New
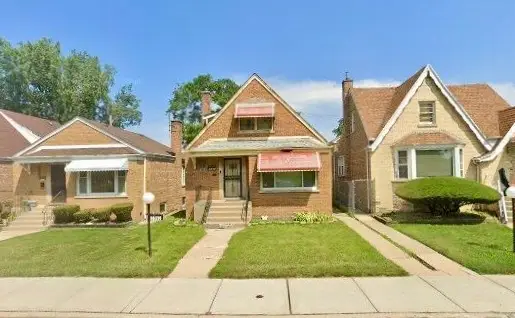 $145,000Active4 beds 2 baths1,080 sq. ft.
8049 S Damen Avenue, Chicago, IL 60620
MLS# 12770647Listed by: CARTER PROFESSIONAL REALTY - New
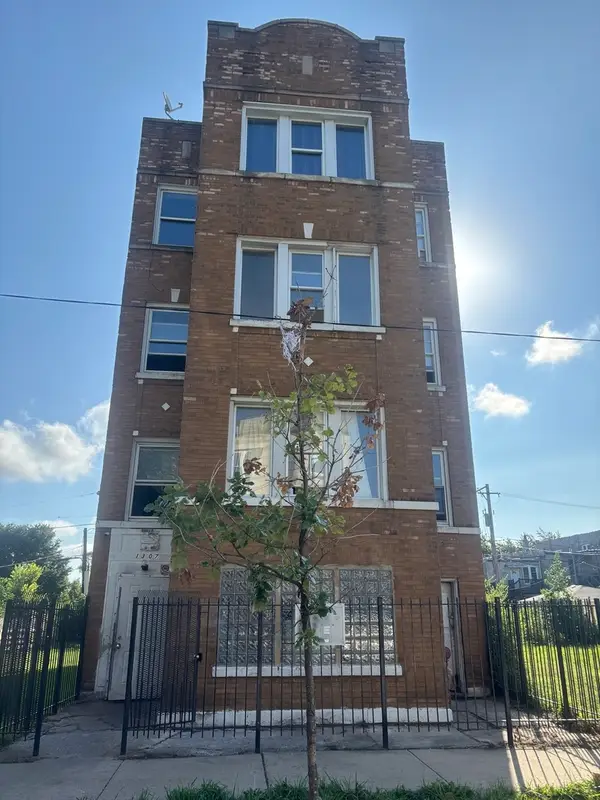 $397,000Active12 beds 3 baths
1307 S Lawndale Avenue, Chicago, IL 60623
MLS# 12770671Listed by: ZIGGY REALTY AND BUILDERS


Protect your home and budget from life's surprises with an Assurant Home Warranty, backed by a partner that supports you through every step of homeownership. Explore Plans.
© 2026 Better Homes and Gardens Real Estate LLC. An Anywhere Real Estate company. All rights reserved. Better Homes and Gardens® Real Estate is a registered trademark owned by Meredith Operations Corporation, licensed to Better Homes and Gardens Real Estate LLC and used with permission. Better Homes and Gardens Real Estate LLC fully supports the principles of the Fair Housing Act and the Equal Opportunity Act. Listing information is deemed reliable but is not guaranteed accurate.
Each office is independently owned and operated.
Any services or products provided by third parties are not provided by, affiliated with or related to Better Homes and Gardens Real Estate LLC, or its affiliated companies.