
1301 W Madison Street #407, Chicago, IL 60607
Local realty services provided by:Better Homes and Gardens Real Estate Star Homes
Listed by: lance kirshner, laura dewey lando
Office: compass
MLS#:12739191
Source:MLSNI
Price summary
- Price:$465,000
- Price per sq. ft.:$398.12
- Monthly HOA dues:$403
About this home
Don't miss this completely turnkey 2 bedroom/1 bath loft condo in the heart of the West Loop! Step inside to a bright and welcoming home with a well-designed layout that makes everyday living and entertaining effortless. The spacious and extra-wide living space provides plenty of room for lounging and dining, and even enough room for a home office setup. The updated open-concept kitchen offers white shaker-style cabinetry, granite countertops, stainless steel appliances, subway tile backsplash, and a center island. One of the home's standout features is the spacious walk-out terrace, offering a seamless extension of the living space and a private outdoor oasis. Perfect for morning coffee, al fresco dining, or entertaining friends; this sought-after amenity brings an extra level of enjoyment to city living. The functional floor plan offers two split bedrooms, both fully enclosed. The versatile second bedroom can be used as a comfortable guest suite, home gym, or office. Recent improvements include a gut-renovated bathroom, newer HVAC, new carpet in bedrooms, updated lighting, and custom closets throughout. One garage parking spot is included in the purchase price. Perfectly positioned along Madison Street, this home puts you in the center of everything that makes the West Loop one of Chicago's most coveted neighborhoods. Walk to an incredible selection of restaurants, coffee shops, nightlife, boutique fitness studios, shopping, and entertainment. Easy access to downtown, public transportation, expressways, and the area's many parks and green spaces add to the convenience....
Contact an agent
Home facts
- Year built:2001
- Listing ID #:12739191
- Updated:September 08, 2026 at 08:48 PM
Rooms and interior
- Bedrooms:2
- Total bathrooms:1
- Full bathrooms:1
- Rooms Total:4
- Dining Description:Combined With Living Room
- Kitchen Description:Dishwasher, Disposal, Microwave, Range, Refrigerator, Stainless Steel Appliance(s)
- Living area:1,168 sq. ft.
Heating and cooling
- Cooling:Central Air
- Heating:Forced Air, Natural Gas
- Central air:Yes
Structure and exterior
- Roof:Rubber
- Year built:2001
- Building area:1,168 sq. ft.
- Exterior Features:Balcony
- Foundation Description:Concrete Perimeter
Schools
- Middle school:Skinner Elementary School
- Elementary school:Skinner Elementary School
Utilities
- Water:Lake Michigan, Public
- Sewer:Public Sewer
Finances and disclosures
- Price:$465,000
- Price per sq. ft.:$398.12
- Tax amount:$7,996 (2025)
Features and amenities
- Laundry features:Dryer, Washer
- Amenities:CO Detectors, Ceiling Fan(s)
Parking
- Total parking spaces:1
- Parking description:Attached Garage, Garage
- Garage:Yes
- Garage spaces:1
 Copyright 2026 Midwest Real Estate Data LLC. All rights reserved. The data relating to real estate for sale on this web site comes in part from the Broker Reciprocity Program of the Midwest Real Estate Data LLC. Listing information is deemed reliable but not guaranteed.
New listings near 1301 W Madison Street #407
- New
 $515,000Active2 beds 2 baths1,300 sq. ft.
2415 N Janssen Avenue #B, Chicago, IL 60614
MLS# 12679784Listed by: ENGEL & VOELKERS CHICAGO - New
 $249,900Active3 beds 2 baths1,535 sq. ft.
5201 S Cornell Avenue #4C, Chicago, IL 60615
MLS# 12724134Listed by: KELLER WILLIAMS PREFERRED REALTY - New
 $249,900Active1 beds 1 baths700 sq. ft.
400 W Ontario Street #510, Chicago, IL 60654
MLS# 12733413Listed by: COLDWELL BANKER REALTY - Open Thu, 5 to 7pmNew
 $789,900Active2 beds 2 baths
1909 N Bissell Street #2, Chicago, IL 60614
MLS# 12735896Listed by: @PROPERTIES CHRISTIE'S INTERNATIONAL REAL ESTATE - Open Sat, 12:30 to 2pmNew
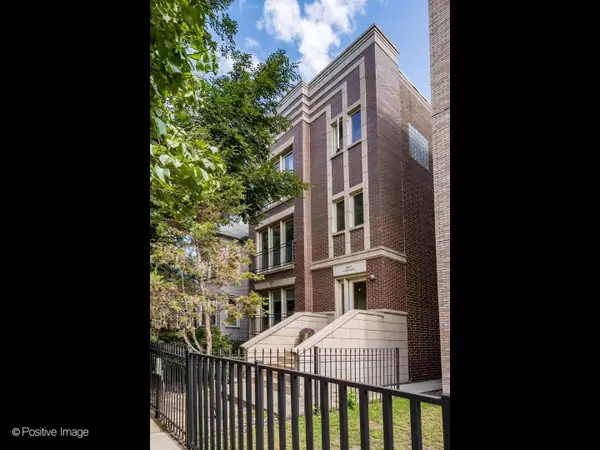 $574,900Active2 beds 2 baths
3417 N Bosworth Street #2, Chicago, IL 60657
MLS# 12737005Listed by: COMPASS - New
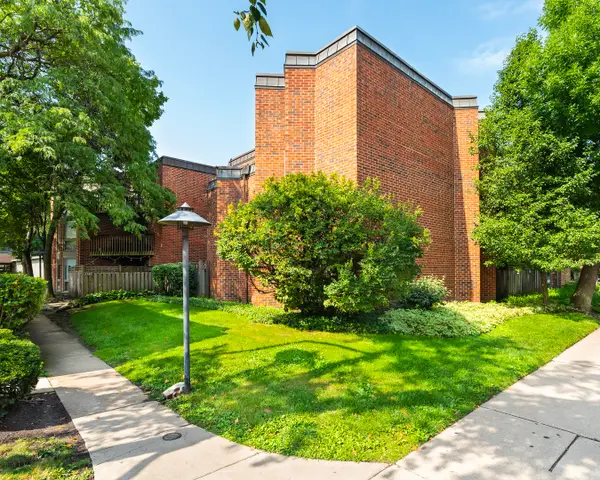 $550,000Active2 beds 2 baths750 sq. ft.
2140 N Lincoln Avenue #5207, Chicago, IL 60614
MLS# 12748655Listed by: KELLER WILLIAMS ONECHICAGO - New
 $1,750,000Active3 beds 3 baths
161 E Chicago Avenue #44A, Chicago, IL 60611
MLS# 12751115Listed by: BAIRD & WARNER - New
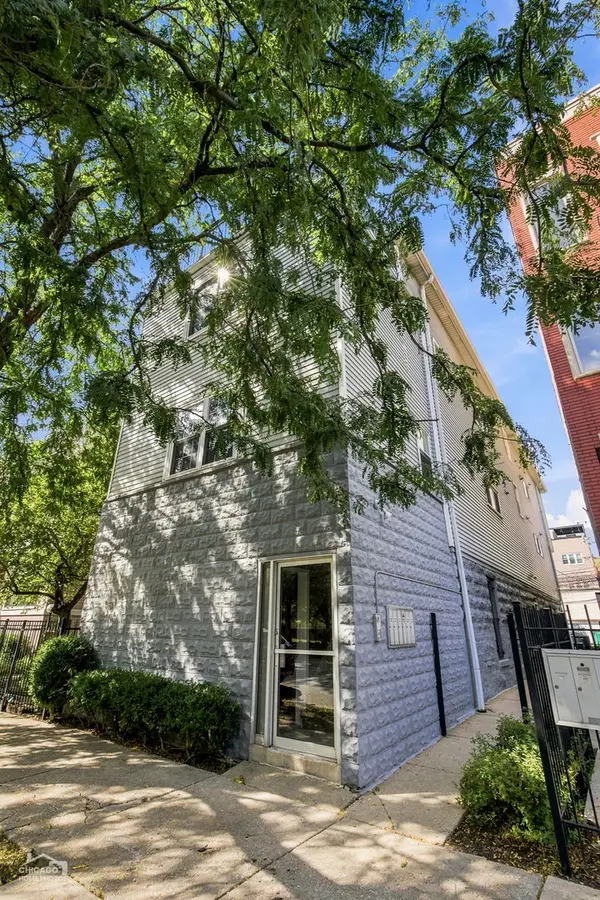 $695,000Active3 beds 3 baths1,900 sq. ft.
1640 W Diversey Avenue #6, Chicago, IL 60614
MLS# 12751608Listed by: COMPASS - Open Sat, 12 to 2pmNew
 $349,000Active4 beds 2 baths
5332 S Maplewood Avenue, Chicago, IL 60632
MLS# 12753123Listed by: REAL BROKER LLC - New
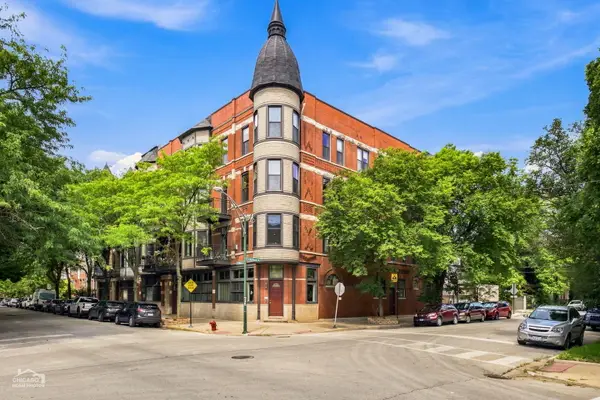 $399,000Active1 beds 2 baths
1500 W Ohio Street #2F, Chicago, IL 60642
MLS# 12753674Listed by: NORTH CLYBOURN GROUP, INC.


Protect your home and budget from life's surprises with an Assurant Home Warranty, backed by a partner that supports you through every step of homeownership. Explore Plans.
© 2026 Better Homes and Gardens Real Estate LLC. An Anywhere Real Estate company. All rights reserved. Better Homes and Gardens® Real Estate is a registered trademark owned by Meredith Operations Corporation, licensed to Better Homes and Gardens Real Estate LLC and used with permission. Better Homes and Gardens Real Estate LLC fully supports the principles of the Fair Housing Act and the Equal Opportunity Act. Listing information is deemed reliable but is not guaranteed accurate.
Each office is independently owned and operated.
Any services or products provided by third parties are not provided by, affiliated with or related to Better Homes and Gardens Real Estate LLC, or its affiliated companies.