
1305 W 97th Place, Chicago, IL 60643
Local realty services provided by:Better Homes and Gardens Real Estate Star Homes
1305 W 97th Place,Chicago, IL 60643
$799,000
- 5 Beds
- 3 Baths
- 2,350 sq. ft.
- Single family
- Active
Upcoming open houses
- Sat, Nov 1401:00 pm - 03:00 pm
- Sun, Nov 1501:00 pm - 03:00 pm
- Sat, Nov 2101:00 pm - 03:00 pm
- Sun, Nov 2201:00 pm - 03:00 pm
Listed by: anastasiya makarska
Office: pinnacle home realty inc
MLS#:12803573
Source:MLSNI
Price summary
- Price:$799,000
- Price per sq. ft.:$340
About this home
Move-in ready 5-bedroom, 3-full-bath home with designer finishes on every level - about 3,400 total sq ft (approx. 2,350 above grade). Large-format porcelain tile, custom cabinetry, beamed ceilings and statement crystal lighting give it a look you rarely find at this price. The open main level connects the living and dining rooms to a family room and a chef's kitchen with an oversized island and LG appliances - made for hosting. A main-floor bedroom and full bath work perfectly for guests, in-laws or a home office. Upstairs: primary bedroom with built-in wardrobes, a second bedroom, a loft lounge and a spa-style bath with LED mirrors and double vanity. The finished lower level adds 2 more bedrooms, a full bath, a rec room with a built-in fireplace wall, custom storage and laundry with washer and dryer included. Central air and gas forced-air heat. Outside: front and back porches, a fully fenced yard and a detached 2-car garage with a Tesla wall charger for your EV. Easy to show - schedule your private tour today. Square footage and room sizes are approximate; buyer to verify....
Contact an agent
Home facts
- Year built:1965
- Subdivision & Development:Longwood Manor
- Listing ID #:12803573
- Updated:November 13, 2026 at 01:33 AM
Rooms and interior
- Bedrooms:5
- Total bathrooms:3
- Full bathrooms:3
- Rooms Total:11
- Dining Description:Separate Dining Room
- Bathrooms Description:Double Sinks, Separate Shower
- Kitchen Description:Dishwasher, Microwave, Range, Range Hood, Refrigerator, Stainless Steel Appliance(s)
- Basement Description:Finished, Full
- Living area:2,350 sq. ft.
Heating and cooling
- Cooling:Central Air
- Heating:Forced Air, Gas
- Central air:Yes
Structure and exterior
- Roof:Asphalt
- Year built:1965
- Building area:2,350 sq. ft.
- Architectural Style:Bungalow
- Levels:1.5 Story
Utilities
- Water:Lake Michigan
- Sewer:Public Sewer
Finances and disclosures
- Price:$799,000
- Price per sq. ft.:$340
- Tax amount:$3,596 (2023)
Features and amenities
- Laundry features:Dryer, Washer
- Amenities:CO Detectors
Parking
- Total parking spaces:2
- Parking description:Concrete, Detached Garage, Garage, Off Alley
- Garage:Yes
- Garage spaces:2
 Copyright 2026 Midwest Real Estate Data LLC. All rights reserved. The data relating to real estate for sale on this web site comes in part from the Broker Reciprocity Program of the Midwest Real Estate Data LLC. Listing information is deemed reliable but not guaranteed.
New listings near 1305 W 97th Place
- New
 $515,000Active2 beds 2 baths
524 N Hermitage Avenue #7, Chicago, IL 60622
MLS# 12806423Listed by: ONE EIGHTY REAL ESTATE GROUP - New
 $455,000Active5 beds 3 baths1,638 sq. ft.
3849 N Nora Avenue, Chicago, IL 60634
MLS# 12807891Listed by: REALTY OF AMERICA, LLC - New
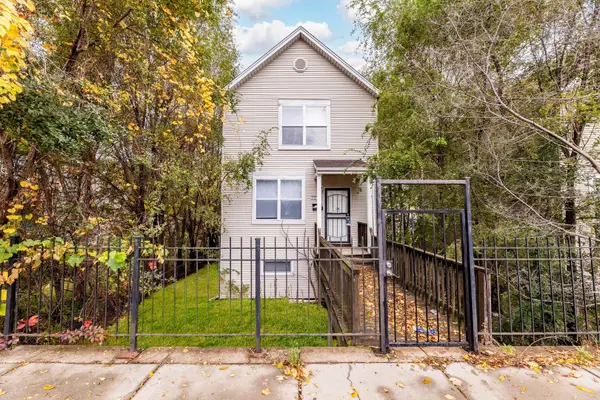 $199,999Active3 beds 2 baths1,308 sq. ft.
9012 S Buffalo Avenue, Chicago, IL 60617
MLS# 12786760Listed by: EXIT STRATEGY REALTY - New
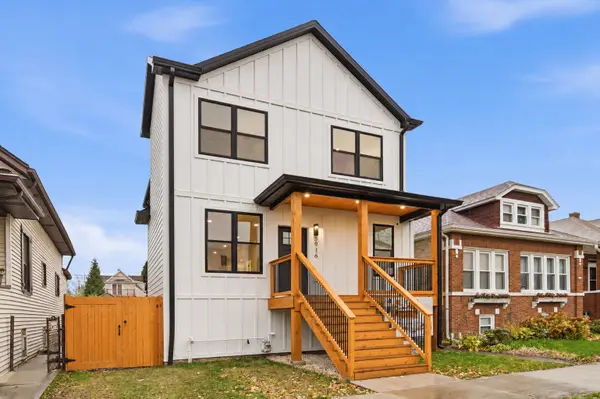 $899,900Active5 beds 4 baths2,900 sq. ft.
5916 W Byron Street, Chicago, IL 60634
MLS# 12799555Listed by: LONCAR REALTY - New
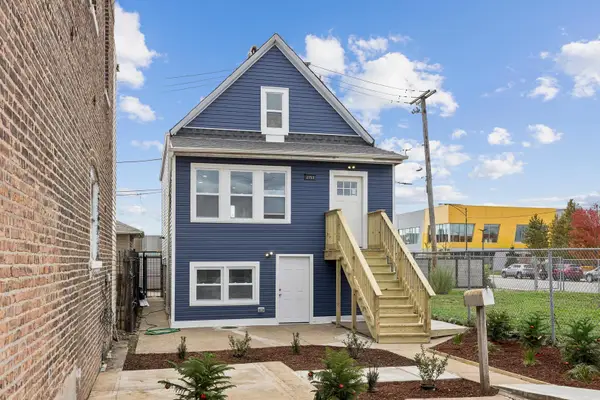 $349,900Active4 beds 2 baths
2753 W 47th Street, Chicago, IL 60632
MLS# 12803006Listed by: BAIRD & WARNER - New
 $150,000Active4 beds 2 baths1,500 sq. ft.
7410 S Green Street, Chicago, IL 60621
MLS# 12807851Listed by: TADD REALTY - New
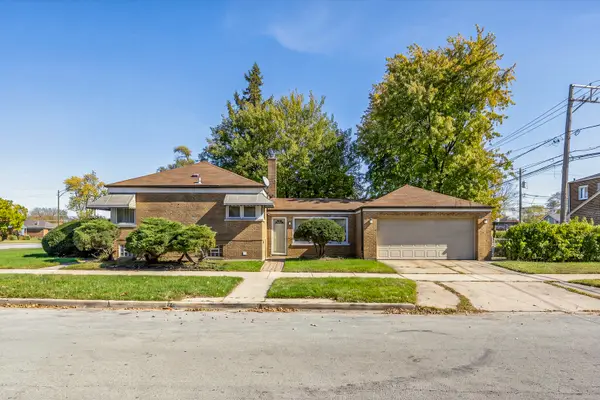 $164,900Active4 beds 2 baths992 sq. ft.
553 W 127th Street, Chicago, IL 60628
MLS# 12802291Listed by: KELLER WILLIAMS PREFERRED RLTY - New
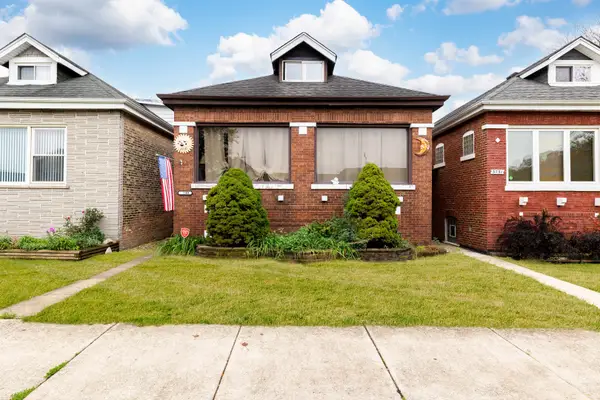 $320,000Active3 beds 2 baths1,035 sq. ft.
3749 W 62nd Place, Chicago, IL 60629
MLS# 12804820Listed by: EXP REALTY - New
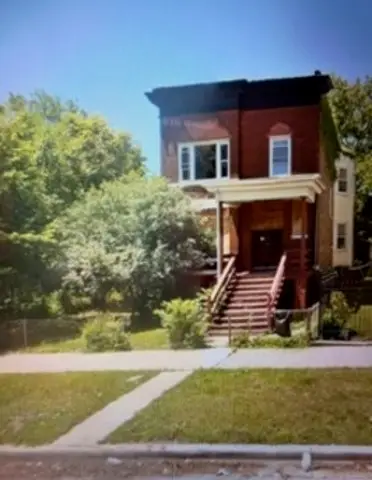 $150,000Active4 beds 2 baths
7420 S Kenwood Avenue, Chicago, IL 60619
MLS# 12807818Listed by: TADD REALTY - Open Sat, 11am to 1pmNew
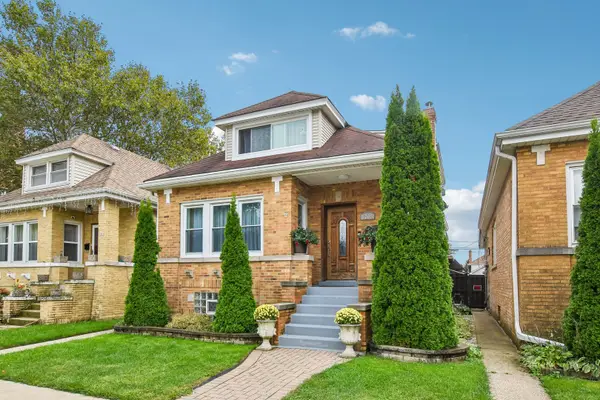 $564,900Active5 beds 3 baths1,581 sq. ft.
5705 W Newport Avenue, Chicago, IL 60634
MLS# 12807819Listed by: EXP REALTY


Protect your home and budget from life's surprises with an Assurant Home Warranty, backed by a partner that supports you through every step of homeownership. Explore Plans.
© 2026 Better Homes and Gardens Real Estate LLC. An Anywhere Real Estate company. All rights reserved. Better Homes and Gardens® Real Estate is a registered trademark owned by Meredith Operations Corporation, licensed to Better Homes and Gardens Real Estate LLC and used with permission. Better Homes and Gardens Real Estate LLC fully supports the principles of the Fair Housing Act and the Equal Opportunity Act. Listing information is deemed reliable but is not guaranteed accurate.
Each office is independently owned and operated.
Any services or products provided by third parties are not provided by, affiliated with or related to Better Homes and Gardens Real Estate LLC, or its affiliated companies.