
1307 N Sutton Place, Chicago, IL 60610
Local realty services provided by:Better Homes and Gardens Real Estate Star Homes
Listed by: carrie mccormick
Office: @properties christie's international real estate
MLS#:12641406
Source:MLSNI
Price summary
- Price:$1,695,000
- Monthly HOA dues:$1,285
About this home
Welcome to 1307 N. Sutton Place: a fully gut-renovated, four-story brick townhouse set within one of Chicago's most coveted and rare private gated communities. Tucked behind the secure gatehouse of the Sutton Place enclave, an intimate 50-unit, 100% owner-occupied community in the heart of the Gold Coast, this extraordinary home was completely reimagined from the foundation up in 2021. Every element, from the Sub-Zero and Wolf appliances to the Elmwood Kitchens cabinetry, from the Duravit and Hansgrohe bath fixtures to the dual-zone Carrier HVAC system, was selected with the same deliberate quality that defines a private architect-led renovation. Steps from the lakefront, world-class dining, and Chicago's North Side, this is Gold Coast living at its most refined. Impeccable finishes and gleaming hardwood floors set the tone on the sun-filled main living level. The sweeping living room features 10 ft ceilings and flows gracefully to a defined dining area, creating an elegant and open setting for both everyday living and sophisticated entertaining. Two private front balconies frame the entry with a sense of refined arrival. The chef's kitchen is appointed with a curated suite of Sub-Zero, Wolf, and Cove appliances: Sub-Zero 48" built-in side-by-side refrigerator, Wolf 30" four-burner gas range top, Wolf M Series 30" single wall oven, Wolf M Series 30" built-in drop-down microwave, Wolf 30" Pro wall-mount range hood, and Cove built-in dishwasher. Full-access frameless cabinetry designed by Vara Design brings architectural warmth and enduring craftsmanship to every surface. A dedicated home office/workstation and powder room complete this level. The primary suite commands the entire top floor: a serene bedroom with a gracious walk-in closet with custom Elmwood cabinetry, and a spa-caliber primary bath with a separate walk-in shower, private water closet, and double vanity with Kohler sinks and Hansgrohe fixtures. Step directly from the primary level onto a private roof terrace, finished with Bison Ipe wood tile decking, a stunning open-air retreat above the city. Two secondary bedrooms and one full baths occupy the second floor, all grounded by gleaming hardwood floors and fitted with custom Closet Outfitters built-ins. The generously scaled second bedroom spans nearly 23 feet in width, offering exceptional flexibility for use as a bedroom, sitting room, or private suite. A full-sized laundry room adds everyday practicality on the bedroom level. The garden-level recreation room is a spacious entertaining space complete with a kitchenette featuring a Sub-Zero 24" undercounter refrigerator and Wolf built-in microwave, plus a full bath. Open the doors to a private Unilock Bucine Bluestone patio creating a serene outdoor courtyard ideal for al fresco dining. The attached one-car garage provides direct interior access at this level. This Gold Coast home is ideally located within walking distance to Oak Street Beach, the lake front, world class shopping and dining, public transportation, and Lake Shore Drive. This home is located within the Ogden Elementary and Lincoln Park High School District and within close proximity to The Latin School....
Contact an agent
Home facts
- Year built:1978
- Listing ID #:12641406
- Updated:July 09, 2026 at 09:01 AM
Rooms and interior
- Bedrooms:4
- Total bathrooms:4
- Full bathrooms:3
- Half bathrooms:1
- Rooms Total:8
- Dining Description:Separate Dining Room
- Bathrooms Description:Double Sinks, Separate Shower, Whirlpool
- Kitchen Description:Dishwasher, Disposal, Microwave, Range, Refrigerator
Heating and cooling
- Cooling:Central Air
- Heating:Forced Air, Natural Gas
- Central air:Yes
Structure and exterior
- Roof:Asphalt
- Year built:1978
- Lot Features:Common Grounds
- Exterior Features:Balcony
- Foundation Description:Concrete Perimeter
Schools
- High school:Lincoln Park High School
- Middle school:Ogden Elementary
- Elementary school:Ogden Elementary
Utilities
- Water:Lake Michigan, Public
- Sewer:Public Sewer
Finances and disclosures
- Price:$1,695,000
- Tax amount:$26,319 (2024)
Features and amenities
- Laundry features:Dryer, Washer
- Amenities:CO Detectors, Security System
Parking
- Total parking spaces:1
- Parking description:Attached Garage, Garage, Off Alley
- Garage:Yes
- Garage spaces:1
 Copyright 2026 Midwest Real Estate Data LLC. All rights reserved. The data relating to real estate for sale on this web site comes in part from the Broker Reciprocity Program of the Midwest Real Estate Data LLC. Listing information is deemed reliable but not guaranteed.
New listings near 1307 N Sutton Place
- New
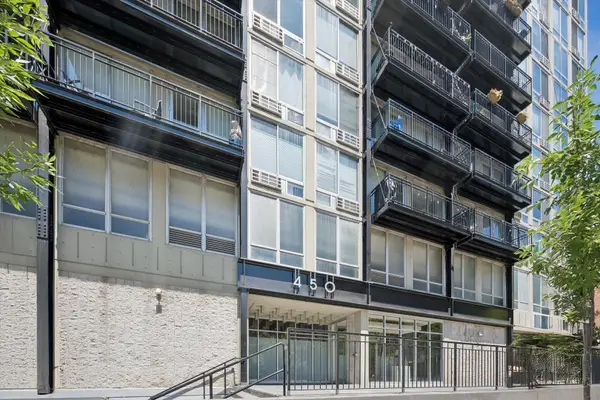 $210,000Active1 beds 1 baths
450 W Briar Place #9C, Chicago, IL 60657
MLS# 12661249Listed by: KELLER WILLIAMS ONECHICAGO - New
 $499,000Active3 beds 2 baths1,300 sq. ft.
7085 N Mason Avenue, Chicago, IL 60646
MLS# 12678085Listed by: BAIRD & WARNER - New
 $179,900Active1 beds 1 baths
5455 N Sheridan Road #2207, Chicago, IL 60640
MLS# 12691571Listed by: SUNRISE REALTY GROUP, INC. - New
 $549,900Active2 beds 2 baths1,200 sq. ft.
4820 N Paulina Street #3N, Chicago, IL 60640
MLS# 12694459Listed by: XR REALTY - New
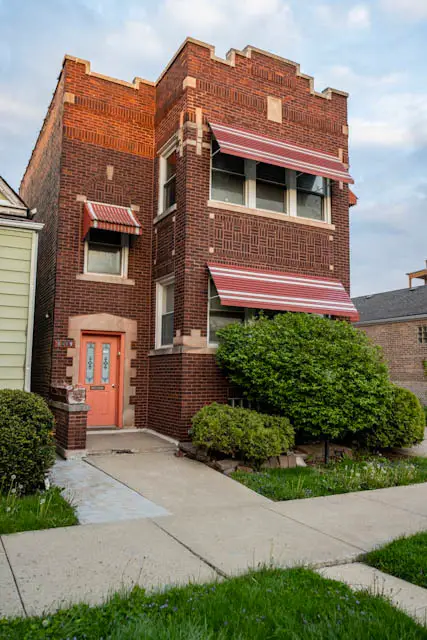 $300,000Active4 beds 2 baths
8419 S Maryland Avenue, Chicago, IL 60619
MLS# 12697427Listed by: ATLAS ASSET MANAGEMENT REALTY LLC - New
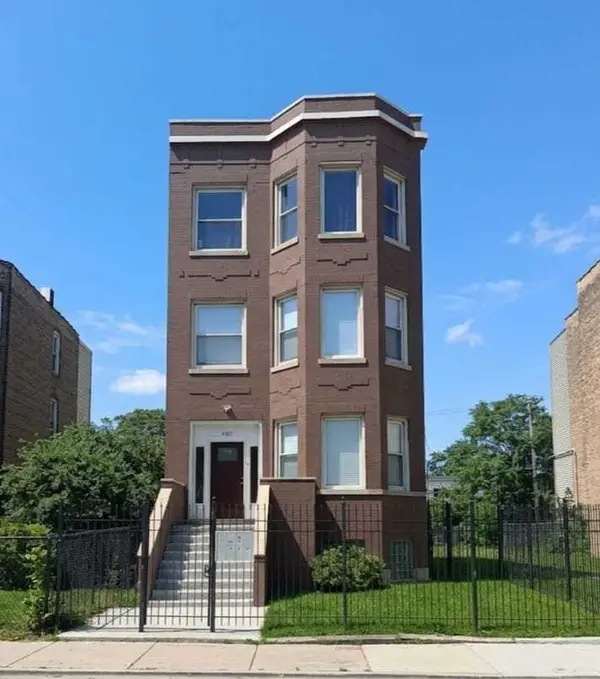 $545,000Active6 beds 3 baths
4021 W 21st Street, Chicago, IL 60623
MLS# 12697502Listed by: AMERICAN INTERNATIONAL REALTY - New
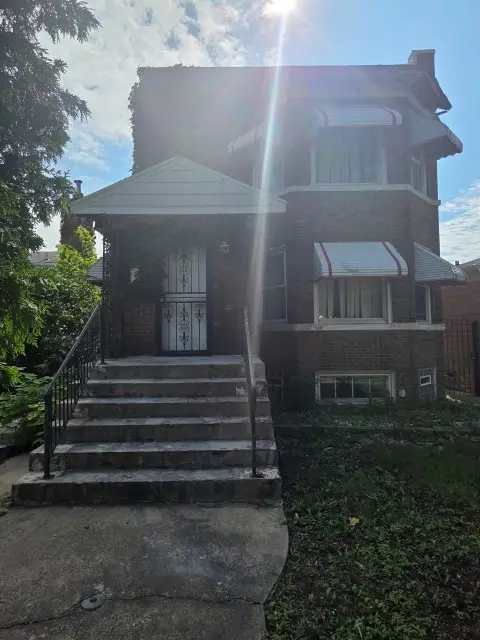 $99,000Active4 beds 2 baths
9737 S Prairie Avenue, Chicago, IL 60628
MLS# 12697839Listed by: TRADEMARKS & ASSOCIATES - New
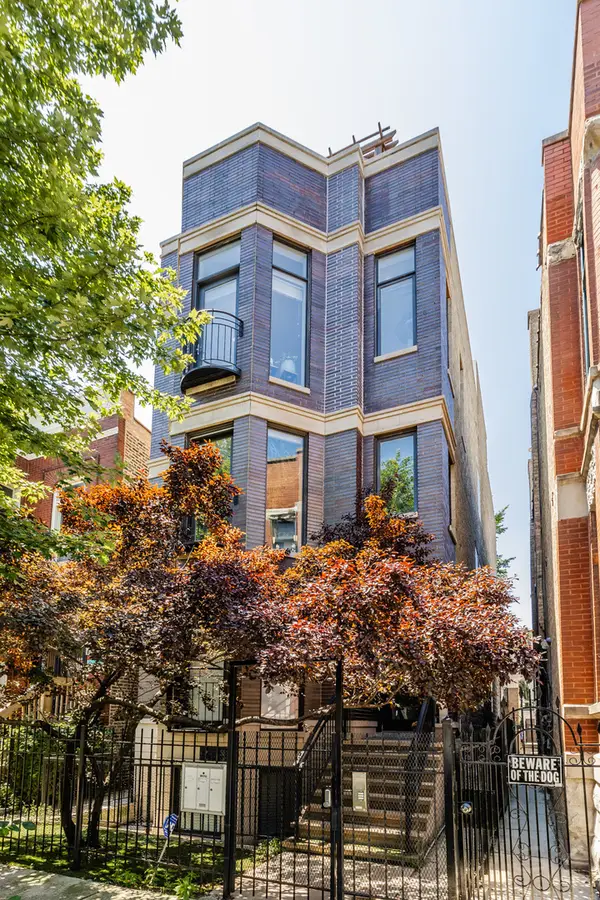 $575,000Active2 beds 2 baths
1536 N Artesian Avenue #3, Chicago, IL 60622
MLS# 12698166Listed by: FULTON GRACE REALTY - New
 $10,000Active0.17 Acres
604 W 62nd Street, Chicago, IL 60621
MLS# 12699123Listed by: WIRTZ REAL ESTATE GROUP INC. - New
 $274,900Active1 beds 1 baths850 sq. ft.
440 N Wabash Avenue #3108, Chicago, IL 60611
MLS# 12699164Listed by: @PROPERTIES CHRISTIE'S INTERNATIONAL REAL ESTATE


Protect your home and budget from life's surprises with an Assurant Home Warranty, backed by a partner that supports you through every step of homeownership. Explore Plans.
© 2026 Better Homes and Gardens Real Estate LLC. An Anywhere Real Estate company. All rights reserved. Better Homes and Gardens® Real Estate is a registered trademark owned by Meredith Operations Corporation, licensed to Better Homes and Gardens Real Estate LLC and used with permission. Better Homes and Gardens Real Estate LLC fully supports the principles of the Fair Housing Act and the Equal Opportunity Act. Listing information is deemed reliable but is not guaranteed accurate.
Each office is independently owned and operated.
Any services or products provided by third parties are not provided by, affiliated with or related to Better Homes and Gardens Real Estate LLC, or its affiliated companies.