
1320 W Grenshaw Street #2, Chicago, IL 60607
Local realty services provided by:Better Homes and Gardens Real Estate Star Homes
1320 W Grenshaw Street #2,Chicago, IL 60607
$775,000
- 3 Beds
- 3 Baths
- 2,200 sq. ft.
- Condominium
- Active
Upcoming open houses
- Sat, Jul 1111:00 am - 01:00 pm
- Sun, Jul 1211:00 am - 01:00 pm
Listed by: mary cutler
Office: redfin corporation
MLS#:12689280
Source:MLSNI
Price summary
- Price:$775,000
- Price per sq. ft.:$352.27
- Monthly HOA dues:$234
About this home
Experience sophisticated urban living in this exceptional 3-bedroom, 3-bathroom duplex condo offering approximately 2,200 square feet of thoughtfully designed living space in the heart of Chicago's vibrant Near West Side neighborhood. Blending timeless finishes with modern updates, this expansive residence delivers the perfect balance of comfort, style, and functionality. The sun-filled main level showcases rich hardwood flooring, soaring vaulted ceilings, a spacious living room with a cozy fireplace, a separate dining area, and an impressive updated kitchen designed for both everyday living and entertaining. Featuring high-end stainless steel appliances, including a new KitchenAid refrigerator (2024) and Blue Star oven (2025), a large island, wine refrigerator, and abundant cabinetry, the kitchen is both beautiful and highly functional. The versatile floor plan includes three generously sized bedrooms, three full bathrooms, and a loft that offers flexible space for a home office, reading nook, or additional living area. The luxurious primary suite is complemented by a beautifully updated primary bathroom (2026), creating a private retreat within the home. One of the property's most remarkable features is the spectacular, 1,200-square-foot rooftop deck, offering panoramic city and downtown skyline views. Whether hosting gatherings, enjoying outdoor dining, or simply taking in the breathtaking skyline, this incredible outdoor living space is truly unmatched. The rooftop was further enhanced with new composite decking installed in 2023, creating a low-maintenance and stylish setting for years to come. Additional recent improvements include refinished dark hardwood floors (2022), adding warmth and elegance throughout the home. A detached garage parking space is included, and the self-managed, two-unit building offers low monthly assessments, making this an exceptional opportunity for buyers seeking both luxury and convenience. Ideally situated near West Loop, Downtown, and plenty of restaurants, shopping, parks, CTA access, and the best Chicago has to offer, this beautifully updated condo offers an outstanding combination of generous living space, premium finishes, and unforgettable skyline views....
Contact an agent
Home facts
- Year built:2004
- Listing ID #:12689280
- Updated:July 09, 2026 at 12:12 PM
Rooms and interior
- Bedrooms:3
- Total bathrooms:3
- Full bathrooms:3
- Rooms Total:7
- Dining Description:Separate Dining Room
- Bathrooms Description:Double Sinks, Separate Shower, Soaking Tub
- Kitchen Description:Dishwasher, Disposal, High End Refrigerator, Microwave, Range, Range Hood, Stainless Steel Appliance(s), Wine Refrigerator
- Living area:2,200 sq. ft.
Heating and cooling
- Cooling:Central Air
- Heating:Forced Air, Natural Gas
- Central air:Yes
Structure and exterior
- Year built:2004
- Building area:2,200 sq. ft.
- Exterior Features:Outdoor Grill, Roof Deck
Utilities
- Water:Public
- Sewer:Public Sewer
Finances and disclosures
- Price:$775,000
- Price per sq. ft.:$352.27
- Tax amount:$12,092 (2024)
Features and amenities
- Laundry features:Dryer, Washer
- Amenities:Ceiling Fan(s), TV-Cable
Parking
- Total parking spaces:1
- Parking description:Detached Garage, Garage
- Garage:Yes
- Garage spaces:1
 Copyright 2026 Midwest Real Estate Data LLC. All rights reserved. The data relating to real estate for sale on this web site comes in part from the Broker Reciprocity Program of the Midwest Real Estate Data LLC. Listing information is deemed reliable but not guaranteed.
New listings near 1320 W Grenshaw Street #2
- New
 $329,000Active3 beds 1 baths1,400 sq. ft.
7046 W 72nd Place, Chicago, IL 60638
MLS# 12699372Listed by: RE/MAX 10 - New
 $1,250,000Active5 beds 3 baths3,018 sq. ft.
1548 W Ardmore Avenue #2C, Chicago, IL 60660
MLS# 12699561Listed by: COMPASS - New
 $660,000Active4 beds 2 baths
1907 W Irving Park Road, Chicago, IL 60613
MLS# 12699808Listed by: PARKVUE REALTY CORPORATION - New
 $425,000Active2 beds 2 baths1,196 sq. ft.
511 W Division Street #706, Chicago, IL 60610
MLS# 12699848Listed by: KEVIN HALLERAN - New
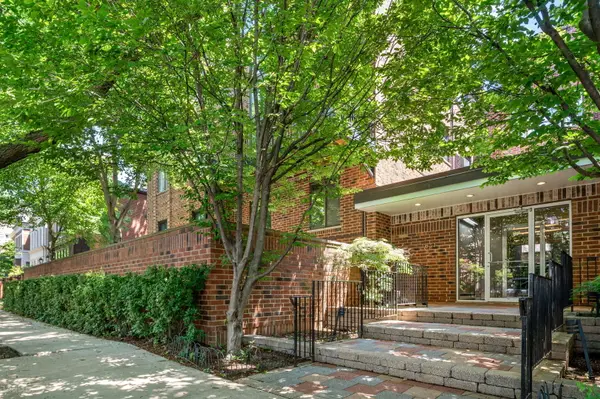 $699,000Active2 beds 3 baths1,650 sq. ft.
1651 N Dayton Street #304, Chicago, IL 60614
MLS# 12699870Listed by: JAMESON SOTHEBY'S INTL REALTY - New
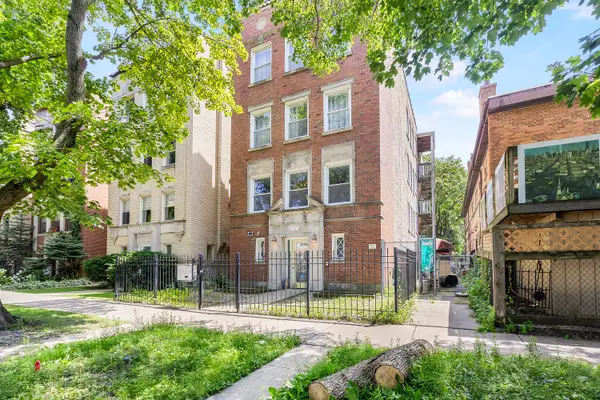 $331,000Active3 beds 2 baths1,200 sq. ft.
1747 W Pratt Boulevard #1, Chicago, IL 60626
MLS# 12699900Listed by: HOMETOWN REAL ESTATE GROUP - Open Sun, 12 to 2pmNew
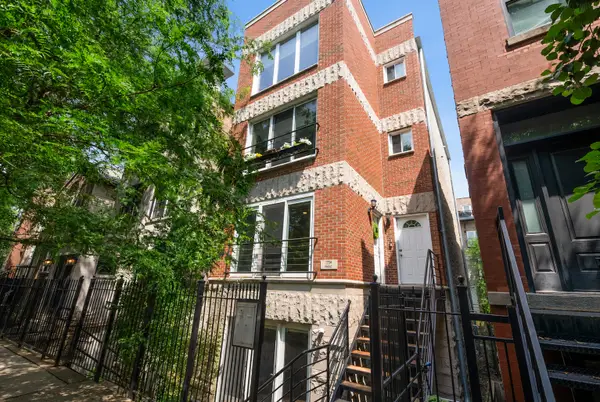 $700,000Active3 beds 3 baths2,000 sq. ft.
1734 W Pierce Avenue #1, Chicago, IL 60622
MLS# 12677126Listed by: @PROPERTIES CHRISTIE'S INTERNATIONAL REAL ESTATE - New
 $269,000Active3 beds 1 baths1,359 sq. ft.
1608 S Millard Avenue, Chicago, IL 60623
MLS# 12694993Listed by: HOMESMART CONNECT LLC - New
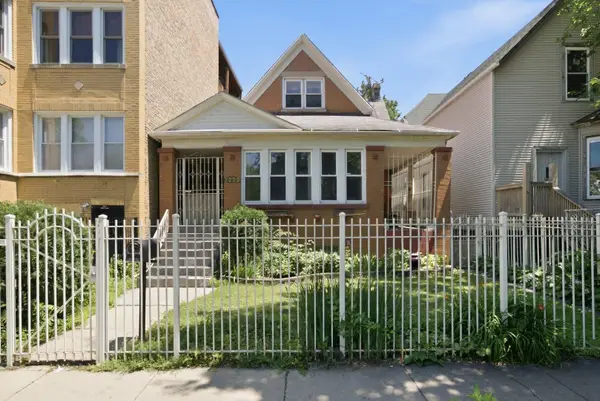 $600,000Active4 beds 3 baths1,800 sq. ft.
2223 N Kimball Avenue, Chicago, IL 60647
MLS# 12699394Listed by: KALE REALTY - New
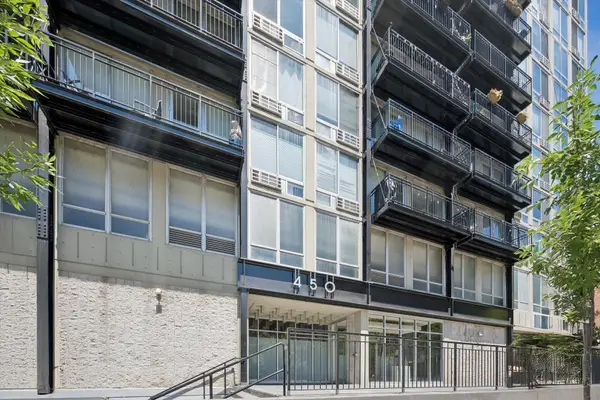 $210,000Active1 beds 1 baths
450 W Briar Place #9C, Chicago, IL 60657
MLS# 12661249Listed by: KELLER WILLIAMS ONECHICAGO


Protect your home and budget from life's surprises with an Assurant Home Warranty, backed by a partner that supports you through every step of homeownership. Explore Plans.
© 2026 Better Homes and Gardens Real Estate LLC. An Anywhere Real Estate company. All rights reserved. Better Homes and Gardens® Real Estate is a registered trademark owned by Meredith Operations Corporation, licensed to Better Homes and Gardens Real Estate LLC and used with permission. Better Homes and Gardens Real Estate LLC fully supports the principles of the Fair Housing Act and the Equal Opportunity Act. Listing information is deemed reliable but is not guaranteed accurate.
Each office is independently owned and operated.
Any services or products provided by third parties are not provided by, affiliated with or related to Better Homes and Gardens Real Estate LLC, or its affiliated companies.