
1370 W Walton Street #1E, Chicago, IL 60642
Local realty services provided by:Better Homes and Gardens Real Estate Connections
1370 W Walton Street #1E,Chicago, IL 60642
$995,000
- 3 Beds
- 3 Baths
- 3,100 sq. ft.
- Condominium
- Active
Upcoming open houses
- Thu, Oct 0105:00 pm - 06:30 pm
- Sat, Oct 0311:00 am - 12:30 pm
- Sun, Oct 0401:00 pm - 02:30 pm
Listed by: lisa blume, staci johnson
Office: compass
MLS#:12769448
Source:MLSNI
Price summary
- Price:$995,000
- Price per sq. ft.:$320.97
- Monthly HOA dues:$254
About this home
Discover sophisticated urban living in this expansive 3,100-square-foot duplex, ideally situated in the heart of Noble Square and East Village. Designed with exceptional scale and style, the light-filled residence offers an impressive open floor plan anchored by a designer kitchen with custom cabinetry, quartz countertops, and a suite of high-end appliances. The gracious primary retreat features two walk-in closets and a luxurious spa bath with a soaking tub and separate shower, while two additional bedrooms provide comfort and versatility. Front and rear covered balconies, a private terrace, and an oversized garage roof deck extend the living experience outdoors, creating remarkable spaces for entertaining or unwinding. Hardwood floors, in-unit laundry, and included garage parking complete this polished city residence, where contemporary luxury meets the comfort of a single-family home.
Contact an agent
Home facts
- Year built:2019
- Listing ID #:12769448
- Updated:September 29, 2026 at 04:17 PM
Rooms and interior
- Bedrooms:3
- Total bathrooms:3
- Full bathrooms:2
- Half bathrooms:1
- Rooms Total:8
- Dining Description:Breakfast Room, Combined With Family Room
- Bathrooms Description:Separate Shower, Soaking Tub
- Kitchen Description:Dishwasher, Disposal, Microwave, Range, Refrigerator
- Basement Description:Finished, Full
- Living area:3,100 sq. ft.
Heating and cooling
- Cooling:Central Air
- Heating:Natural Gas
- Central air:Yes
Structure and exterior
- Year built:2019
- Building area:3,100 sq. ft.
- Exterior Features:Balcony
Schools
- High school:Wells Community Academy Senior H
- Middle school:Otis Elementary School
- Elementary school:Otis Elementary School
Utilities
- Water:Public
- Sewer:Public Sewer
Finances and disclosures
- Price:$995,000
- Price per sq. ft.:$320.97
- Tax amount:$17,528 (2024)
Features and amenities
- Laundry features:Dryer, Washer
Parking
- Total parking spaces:1
- Parking description:Detached Garage, Garage
- Garage:Yes
- Garage spaces:1
 Copyright 2026 Midwest Real Estate Data LLC. All rights reserved. The data relating to real estate for sale on this web site comes in part from the Broker Reciprocity Program of the Midwest Real Estate Data LLC. Listing information is deemed reliable but not guaranteed.
New listings near 1370 W Walton Street #1E
- New
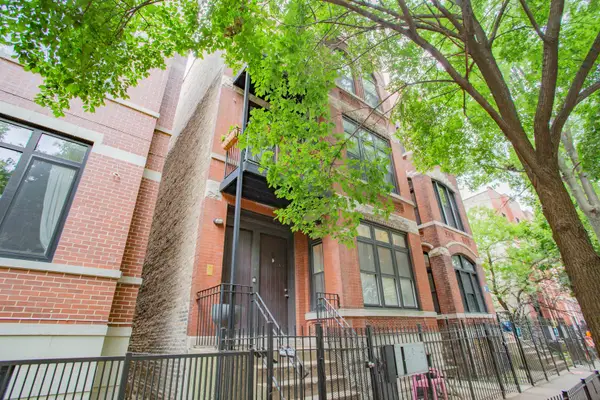 $399,900Active2 beds 1 baths
1735 W Erie Street #3N, Chicago, IL 60622
MLS# 12722732Listed by: BAIRD & WARNER - New
 $45,000Active0 Acres
6037 S State Street, Chicago, IL 60621
MLS# 12766657Listed by: KELLER WILLIAMS ONECHICAGO - New
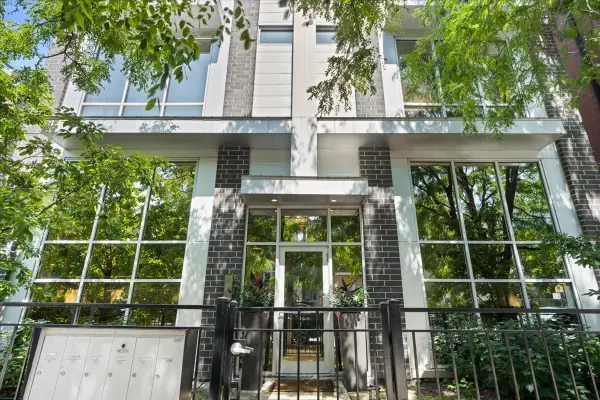 $825,000Active3 beds 3 baths
Address Withheld By Seller, Chicago, IL 60622
MLS# 12768341Listed by: @PROPERTIES CHRISTIE'S INTERNATIONAL REAL ESTATE - New
 $375,000Active1 beds 2 baths1,040 sq. ft.
Address Withheld By Seller, Chicago, IL 60661
MLS# 12769671Listed by: COMPASS - Open Thu, 4 to 6pmNew
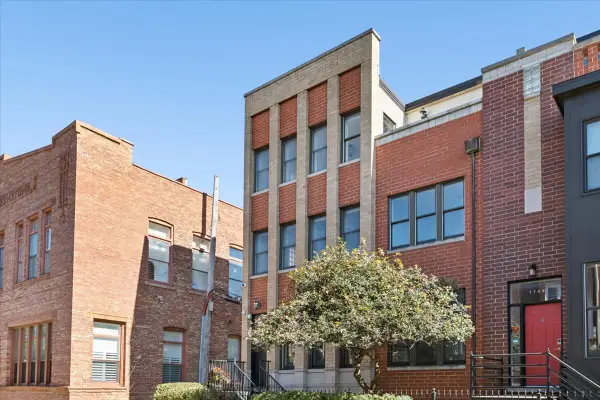 $975,000Active3 beds 3 baths2,400 sq. ft.
1743 W Terra Cotta Place, Chicago, IL 60614
MLS# 12770649Listed by: COMPASS - New
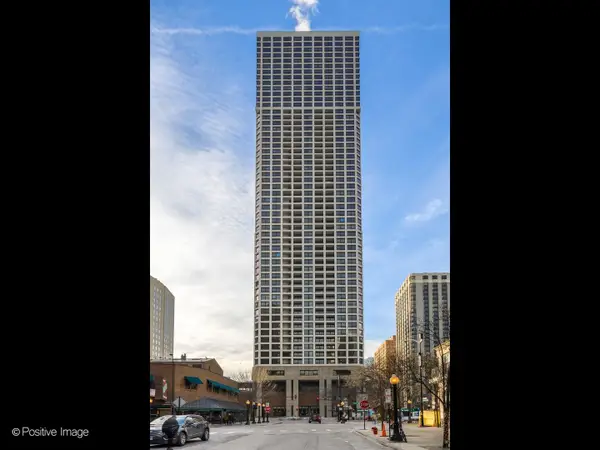 $300,000Active1 beds 1 baths
1030 N State Street #46A, Chicago, IL 60610
MLS# 12770981Listed by: COMPASS - New
 $1,299,000Active4 beds 3 baths
2725 N Wayne Avenue #1, Chicago, IL 60614
MLS# 12771517Listed by: @PROPERTIES CHRISTIE'S INTERNATIONAL REAL ESTATE - New
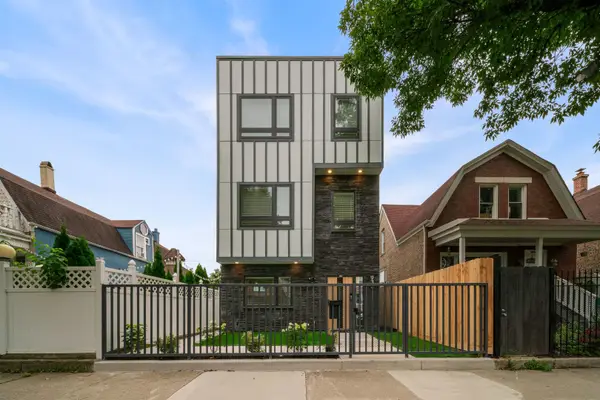 $749,900Active4 beds 4 baths2,809 sq. ft.
932 N Trumbull Avenue, Chicago, IL 60651
MLS# 12771759Listed by: COLDWELL BANKER REAL ESTATE GROUP - New
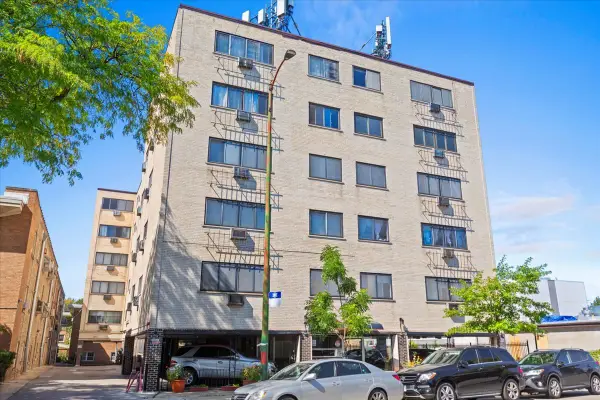 $139,000Active1 beds 1 baths
7540 N Ridge Boulevard #2C, Chicago, IL 60645
MLS# 12771860Listed by: JSN REALTY GROUP - New
 $349,000Active0 Acres
2823 W Monroe Street, Chicago, IL 60612
MLS# 12771915Listed by: DEVISE PROPERTY GROUP LLC


Protect your home and budget from life's surprises with an Assurant Home Warranty, backed by a partner that supports you through every step of homeownership. Explore Plans.
© 2026 Better Homes and Gardens Real Estate LLC. An Anywhere Real Estate company. All rights reserved. Better Homes and Gardens® Real Estate is a registered trademark owned by Meredith Operations Corporation, licensed to Better Homes and Gardens Real Estate LLC and used with permission. Better Homes and Gardens Real Estate LLC fully supports the principles of the Fair Housing Act and the Equal Opportunity Act. Listing information is deemed reliable but is not guaranteed accurate.
Each office is independently owned and operated.
Any services or products provided by third parties are not provided by, affiliated with or related to Better Homes and Gardens Real Estate LLC, or its affiliated companies.