
1403 N Rockwell Street #1, Chicago, IL 60622
Local realty services provided by:Better Homes and Gardens Real Estate Connections
1403 N Rockwell Street #1,Chicago, IL 60622
$560,000
- 4 Beds
- 2 Baths
- 2,250 sq. ft.
- Condominium
- Active
Listed by: danielle dowell, tim knipper
Office: berkshire hathaway homeservices chicago
MLS#:12811407
Source:MLSNI
Price summary
- Price:$560,000
- Price per sq. ft.:$248.89
About this home
Welcome to this sun-filled, 4-bedroom, 2-bathroom duplex in the heart of West Town, offering approximately 2,250 square feet of thoughtfully designed living space. The main level impresses with 10-foot ceilings, commercial-grade bamboo flooring, and warm western exposure that floods the home with natural afternoon light. A fireplace anchors the living room, which flows seamlessly into a separate dining area and an expansive eat-in kitchen featuring newer appliances and abundant cabinet and drawer storage. Both levels offer generously sized bathrooms with double-bowl vanities and ample mirror space. Zoned radiant-heated floors and existing plumbing for a wet bar make the lower level ideal for a media room, family lounge, or entertaining hub. Modern upgrades include in-unit laundry, ample storage, full LED lighting, a Google Nest thermostat, security cameras, and Yale smart locks. Step outside to a private back deck perfect for grilling and relaxing, with one dedicated parking space included. Move-in ready in one of Chicago's most coveted neighborhoods!...
Contact an agent
Home facts
- Year built:1904
- Listing ID #:12811407
- Updated:November 22, 2026 at 01:27 PM
Rooms and interior
- Bedrooms:4
- Total bathrooms:2
- Full bathrooms:2
- Rooms Total:8
- Dining Description:Separate Dining Room
- Bathrooms Description:Double Sinks
- Kitchen Description:Dishwasher, Microwave, Range, Refrigerator
- Basement Description:Finished, Full
- Living area:2,250 sq. ft.
Heating and cooling
- Cooling:Central Air
- Heating:Forced Air, Gas
- Central air:Yes
Structure and exterior
- Year built:1904
- Building area:2,250 sq. ft.
Utilities
- Water:Public
- Sewer:Public Sewer
Finances and disclosures
- Price:$560,000
- Price per sq. ft.:$248.89
- Tax amount:$8,913 (2025)
Features and amenities
- Laundry features:Dryer, Washer
Parking
- Total parking spaces:1
 Copyright 2026 Midwest Real Estate Data LLC. All rights reserved. The data relating to real estate for sale on this web site comes in part from the Broker Reciprocity Program of the Midwest Real Estate Data LLC. Listing information is deemed reliable but not guaranteed.
New listings near 1403 N Rockwell Street #1
- New
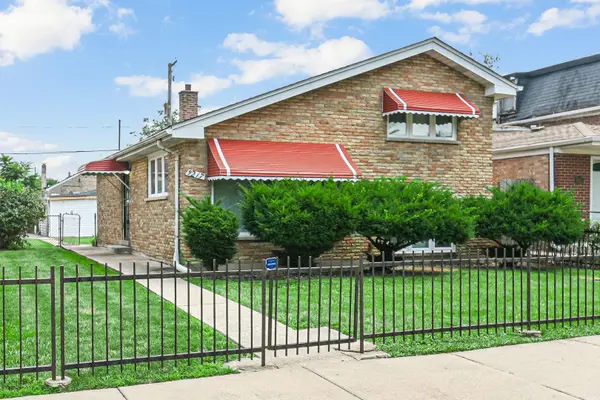 $235,000Active3 beds 2 baths4,687 sq. ft.
9217 S Union Avenue, Chicago, IL 60620
MLS# 12813621Listed by: REAL PEOPLE REALTY - New
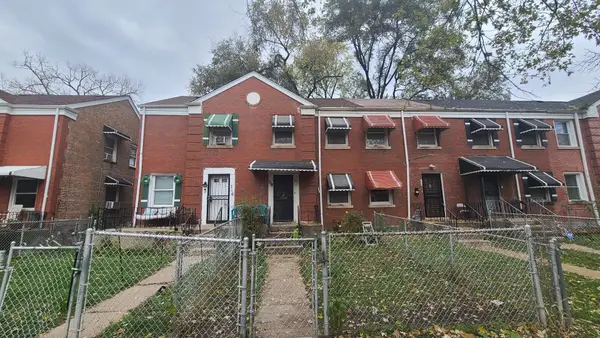 $74,900Active2 beds 1 baths1,200 sq. ft.
718 E 105th Place, Chicago, IL 60628
MLS# 12813631Listed by: EXP REALTY - New
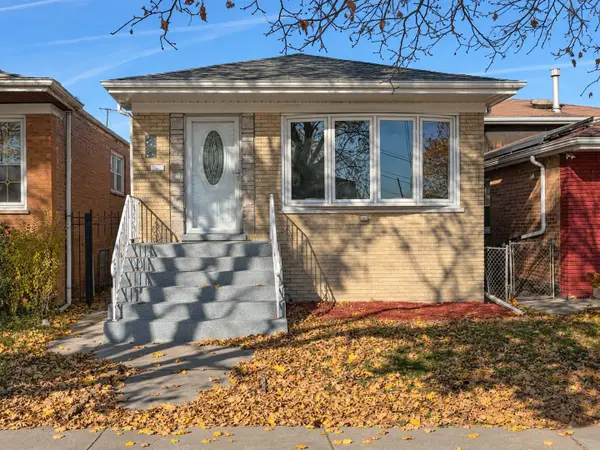 $325,000Active4 beds 2 baths2,220 sq. ft.
3112 W Columbus Avenue, Chicago, IL 60652
MLS# 12813573Listed by: RE/MAX 10 - New
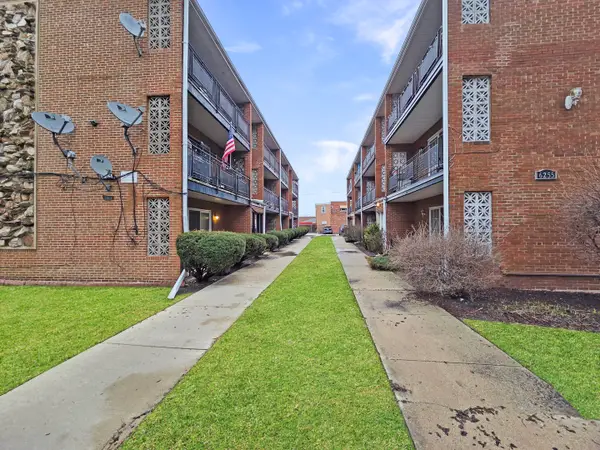 $195,000Active2 beds 1 baths850 sq. ft.
6255 S Mason Avenue #1A, Chicago, IL 60638
MLS# 12813611Listed by: HOMESMART REALTY GROUP - New
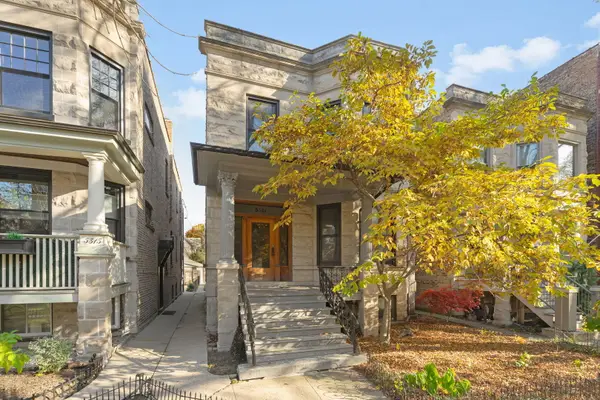 $895,000Active6 beds 2 baths
5311 N Glenwood Avenue, Chicago, IL 60640
MLS# 12798846Listed by: COLDWELL BANKER REALTY - New
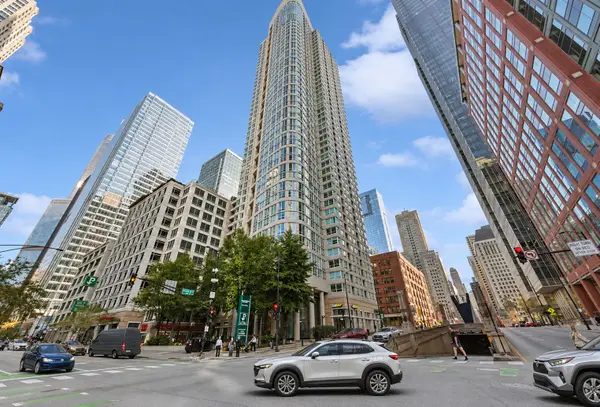 $195,000Active-- beds 1 baths570 sq. ft.
345 N Lasalle Street #2309, Chicago, IL 60654
MLS# 12811019Listed by: HOMESMART CONNECT LLC - New
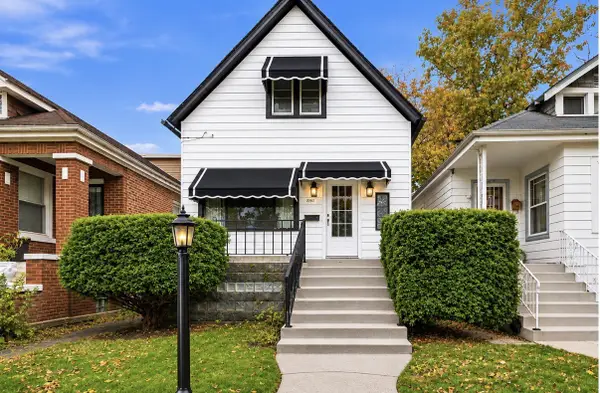 $99,500Active3 beds 2 baths640 sq. ft.
8902 S Winchester Avenue, Chicago, IL 60620
MLS# 12813349Listed by: COLDWELL BANKER REALTY - New
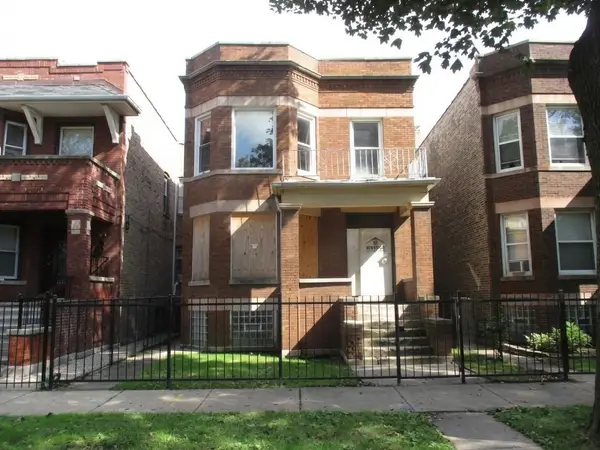 $365,000Active7 beds 3 baths
6823 S Indiana Avenue, Chicago, IL 60637
MLS# 12813500Listed by: TADD REALTY - New
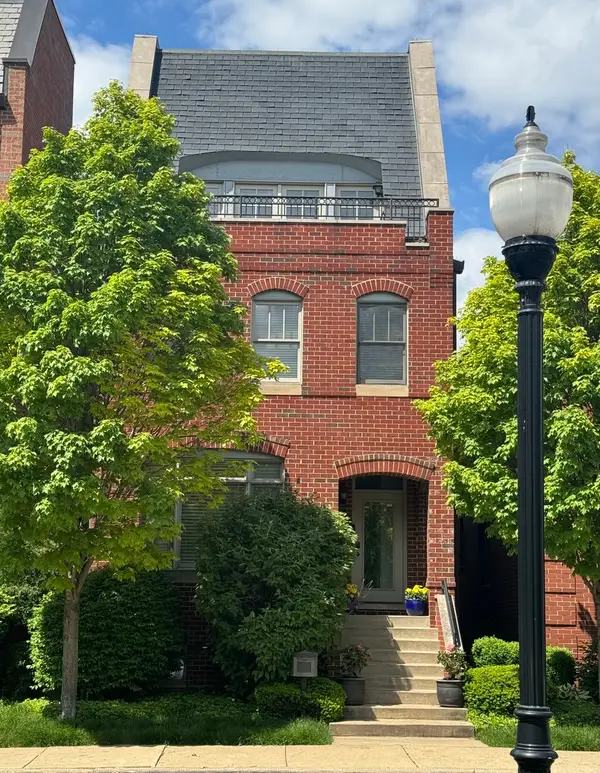 $1,120,000Active5 beds 5 baths4,000 sq. ft.
1302 W 33rd Street, Chicago, IL 60608
MLS# 12667374Listed by: @PROPERTIES CHRISTIE'S INTERNATIONAL REAL ESTATE - New
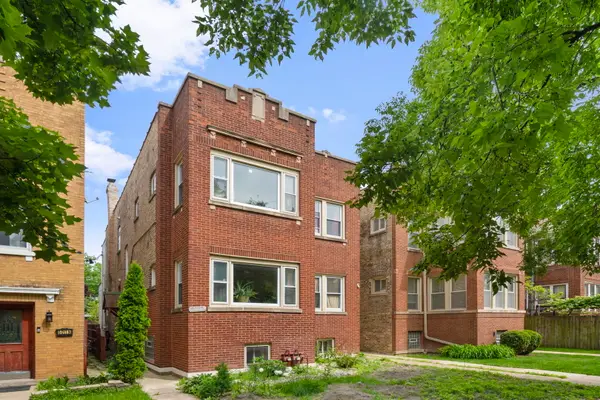 $649,999Active6 beds 3 baths
5007 N Lawndale Avenue, Chicago, IL 60625
MLS# 12655347Listed by: COLDWELL BANKER REALTY


Protect your home and budget from life's surprises with an Assurant Home Warranty, backed by a partner that supports you through every step of homeownership. Explore Plans.
© 2026 Better Homes and Gardens Real Estate LLC. An Anywhere Real Estate company. All rights reserved. Better Homes and Gardens® Real Estate is a registered trademark owned by Meredith Operations Corporation, licensed to Better Homes and Gardens Real Estate LLC and used with permission. Better Homes and Gardens Real Estate LLC fully supports the principles of the Fair Housing Act and the Equal Opportunity Act. Listing information is deemed reliable but is not guaranteed accurate.
Each office is independently owned and operated.
Any services or products provided by third parties are not provided by, affiliated with or related to Better Homes and Gardens Real Estate LLC, or its affiliated companies.