
1409 S Indiana Avenue, Chicago, IL 60605
Local realty services provided by:Better Homes and Gardens Real Estate Connections
Listed by: linda levin
Office: jameson sotheby's intl realty
MLS#:12750520
Source:MLSNI
Price summary
- Price:$1,299,900
- Price per sq. ft.:$356.92
- Monthly HOA dues:$655
About this home
Set directly across from Webster Park on one of the South Loop's most desirable tree lined streets, this exceptional corner townhome offers more than 3600 squares feet. Gracious room sizes, soaring ceilings, abundant natural light, and an extraordinary amount of storage-including custom closets throughout-create a home that is as functional as it is beautiful. The spacious eat-in kitchen is designed for both everyday living and entertaining, featuring high-end appliances Gaggenau, Bosch, KitchenAid appliances, generous prep space, and abundant cabinetry and storage. The luxurious primary suite is a true retreat, complete with custom built-ins and a dreamy walk-in closet featuring a center island and window. The spa-inspired bath primary bath offers a large double vanity, jacuzzi, and separate shower. The top floor features two additional bedrooms, one is currently used as a den, a full bath, and two private outdoor terraces-perfect for summer evenings and fall barbecues. The walk-out lower level offers a flexible family room space with beautiful built-ins and direct access to the attached two-car heated garage. Steps to Soldier Field, the Museum Campus, Burnham Harbor, Grant Park, Central Station, Millennium Park, 12th Street Beach, Northerly Island, and the lakefront running and bike path. Two blocks to the El, with Trader Joe's, Target, Whole Foods, restaurants, and movie theaters close at hand. Nearby school options include South Loop Elementary, Old St. Mary's, Daystar, the British International School, University of Chicago Lab School, and Jones College Prep. A meticulously cared-for home in a quiet, beautiful setting-this is a rare find....
Contact an agent
Home facts
- Year built:1994
- Listing ID #:12750520
- Updated:September 08, 2026 at 10:44 PM
Rooms and interior
- Bedrooms:3
- Total bathrooms:3
- Full bathrooms:2
- Half bathrooms:1
- Rooms Total:8
- Dining Description:Breakfast Room, Separate Dining Room
- Bathrooms Description:Double Sinks, Separate Shower, Whirlpool
- Kitchen Description:Cooktop, Dishwasher, Disposal, High End Refrigerator, Microwave, Range Hood, Wine Refrigerator
- Basement Description:Finished, Full
- Living area:3,642 sq. ft.
Heating and cooling
- Cooling:Central Air, Zoned
- Heating:Forced Air, Natural Gas, Zoned
- Central air:Yes
Structure and exterior
- Year built:1994
- Building area:3,642 sq. ft.
- Exterior Features:Roof Deck
Schools
- High school:Phillips Academy High School
- Middle school:South Loop Elementary School
- Elementary school:South Loop Elementary School
Finances and disclosures
- Price:$1,299,900
- Price per sq. ft.:$356.92
- Tax amount:$23,980 (2025)
Features and amenities
- Laundry features:Dryer, Washer
Parking
- Total parking spaces:2
- Parking description:Attached Garage, Brick Driveway, Garage
- Garage:Yes
- Garage spaces:2
 Copyright 2026 Midwest Real Estate Data LLC. All rights reserved. The data relating to real estate for sale on this web site comes in part from the Broker Reciprocity Program of the Midwest Real Estate Data LLC. Listing information is deemed reliable but not guaranteed.
New listings near 1409 S Indiana Avenue
- New
 $849,900Active10 beds 4 baths
6335 N Claremont Avenue, Chicago, IL 60659
MLS# 12629812Listed by: HOMESMART CONNECT LLC - New
 $280,000Active3 beds 2 baths1,130 sq. ft.
10215 S Emerald Avenue, Chicago, IL 60628
MLS# 12734897Listed by: REAL PEOPLE REALTY - New
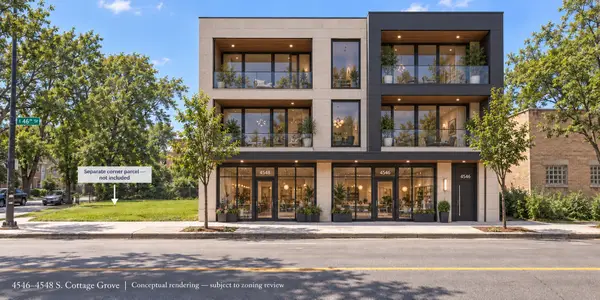 $429,000Active0.16 Acres
4546 S Cottage Grove Avenue, Chicago, IL 60653
MLS# 12737695Listed by: COLDWELL BANKER REALTY - New
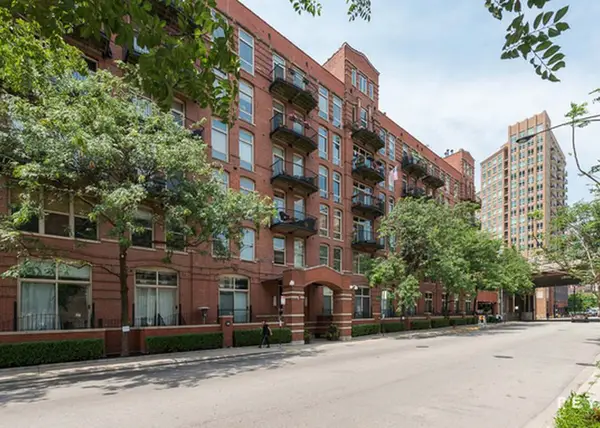 $1,299,900Active4 beds 3 baths2,450 sq. ft.
Address Withheld By Seller, Chicago, IL 60654
MLS# 12740917Listed by: @PROPERTIES CHRISTIE'S INTERNATIONAL REAL ESTATE - Open Wed, 4 to 5pmNew
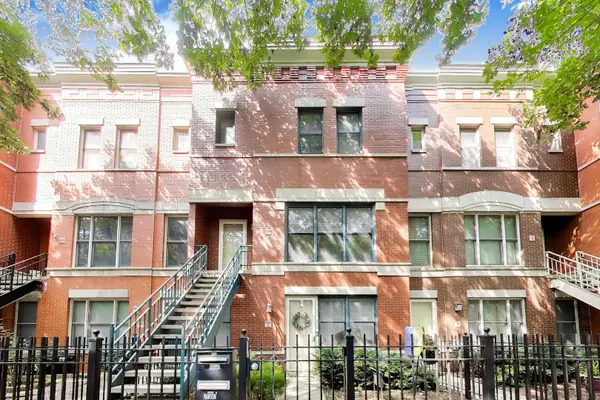 $624,900Active3 beds 3 baths1,700 sq. ft.
1328 W Fillmore Street #B, Chicago, IL 60607
MLS# 12748255Listed by: @PROPERTIES CHRISTIE'S INTERNATIONAL REAL ESTATE - New
 $400,000Active2 beds 2 baths1,100 sq. ft.
1255 N Sandburg Terrace #1411, Chicago, IL 60610
MLS# 12753518Listed by: JAMESON SOTHEBY'S INTL REALTY - New
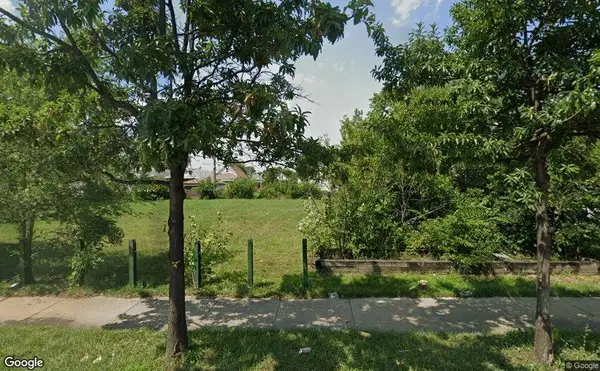 $10,000Active0 Acres
1402 W 74th Street, Chicago, IL 60636
MLS# 12754194Listed by: WIRTZ REAL ESTATE GROUP INC. - New
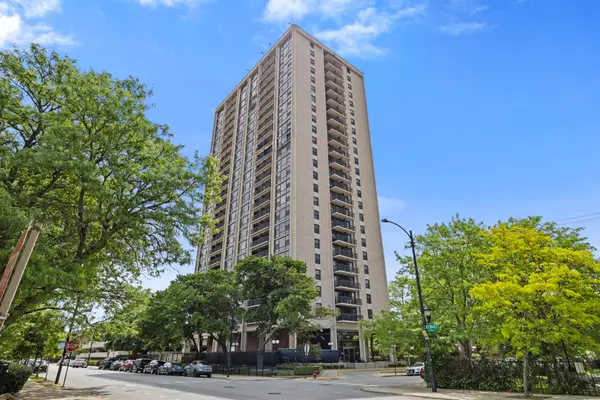 $140,000Active1 beds 1 baths836 sq. ft.
2605 S Indiana Avenue #1007-B, Chicago, IL 60616
MLS# 12754202Listed by: @PROPERTIES CHRISTIE'S INTERNATIONAL REAL ESTATE - New
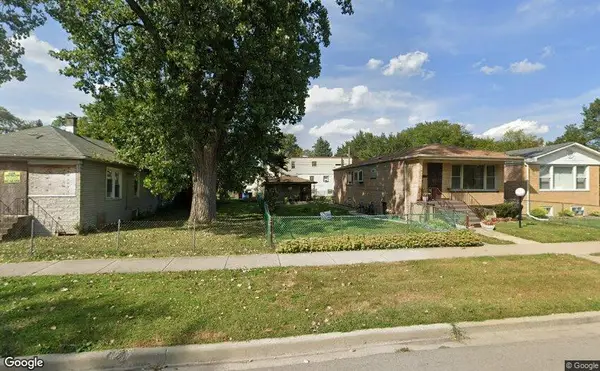 $10,000Active0 Acres
1408 W 113th Place, Chicago, IL 60643
MLS# 12754209Listed by: WIRTZ REAL ESTATE GROUP INC.


Protect your home and budget from life's surprises with an Assurant Home Warranty, backed by a partner that supports you through every step of homeownership. Explore Plans.
© 2026 Better Homes and Gardens Real Estate LLC. An Anywhere Real Estate company. All rights reserved. Better Homes and Gardens® Real Estate is a registered trademark owned by Meredith Operations Corporation, licensed to Better Homes and Gardens Real Estate LLC and used with permission. Better Homes and Gardens Real Estate LLC fully supports the principles of the Fair Housing Act and the Equal Opportunity Act. Listing information is deemed reliable but is not guaranteed accurate.
Each office is independently owned and operated.
Any services or products provided by third parties are not provided by, affiliated with or related to Better Homes and Gardens Real Estate LLC, or its affiliated companies.