
1410 N State Parkway #22B, Chicago, IL 60610
Local realty services provided by:Better Homes and Gardens Real Estate Connections
1410 N State Parkway #22B,Chicago, IL 60610
$735,000
- 3 Beds
- 3 Baths
- - sq. ft.
- Condominium
- Sold
Listed by: rodolfo zavala, craig hogan
Office: engel & voelkers chicago
MLS#:12657113
Source:MLSNI
Sorry, we are unable to map this address
Price summary
- Price:$735,000
- Monthly HOA dues:$2,963
About this home
The B-tier at 1410 North State Parkway represents a specific, rare caliber of Gold Coast density: a half-floor footprint limited to just two residences per level. Architecturally framed by Barancik, Conte & Associates, this 2,000-square-foot home delivers an immediate sense of arrival and privacy the moment the elevator opens. Unit 22B has been comprehensively reimagined with a tailored, high-design aesthetic that prioritizes clean lines, rich materials, and custom architectural millwork. Positioned on the southeast corner, the residence captures a deliberate dual perspective: the energy of the downtown skyline to the south and the quiet expanse of Lake Michigan to the east. The fluid layout transitions seamlessly from a formal foyer into expansive living spaces, leading to a perfectly executed kitchen equipped with premium appliances and intelligent storage. A private west-facing terrace offers an intimate vantage point for sunsets over the historic neighborhood. The private quarters are intentionally siloed from the entertaining spaces. The primary suite functions as a quiet retreat, complete with a customized dressing room and a stone-clad bath. Two additional bedrooms offer sophisticated flexibility for guests or a dedicated home office, complemented by a secondary full bath and a well-placed powder room. 1410 State Parkway is a meticulously managed boutique building that is quietly completing its major infrastructure updates, offering owners long-term operational peace of mind. Serviced by a 24-hour door staff and a full-time engineer, the building sits on one of the neighborhood's most iconic, tree-lined blocks-minutes from the lakefront, Lincoln Park, and the culinary core of the Near North Side....
Contact an agent
Home facts
- Year built:1981
- Listing ID #:12657113
- Updated:September 03, 2026 at 07:35 AM
Rooms and interior
- Bedrooms:3
- Total bathrooms:3
- Full bathrooms:2
- Half bathrooms:1
- Rooms Total:6
- Dining Description:Separate Dining Room
- Bathrooms Description:Separate Shower
- Kitchen Description:Dishwasher, Disposal, Microwave, Range, Refrigerator, Wine Refrigerator
Heating and cooling
- Cooling:Central Air, Zoned
- Heating:Electric, Forced Air, Zoned
- Central air:Yes
Structure and exterior
- Year built:1981
- Exterior Features:Balcony
Schools
- Elementary school:Ogden Elementary
Utilities
- Water:Lake Michigan
- Sewer:Public Sewer
Finances and disclosures
- Price:$735,000
- Tax amount:$11,450 (2024)
Features and amenities
- Laundry features:Coin Laundry
- Amenities:TV-Cable
Parking
- Total parking spaces:1
- Parking description:Attached Garage, Garage
- Garage:Yes
- Garage spaces:1
 Copyright 2026 Midwest Real Estate Data LLC. All rights reserved. The data relating to real estate for sale on this web site comes in part from the Broker Reciprocity Program of the Midwest Real Estate Data LLC. Listing information is deemed reliable but not guaranteed.
New listings near 1410 N State Parkway #22B
- New
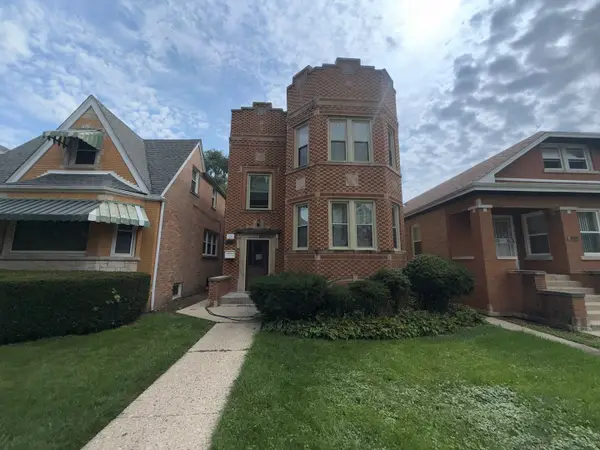 $599,999Active13 beds 3 baths
1637 N Sayre Avenue, Chicago, IL 60707
MLS# 12744547Listed by: COLDWELL BANKER REALTY - New
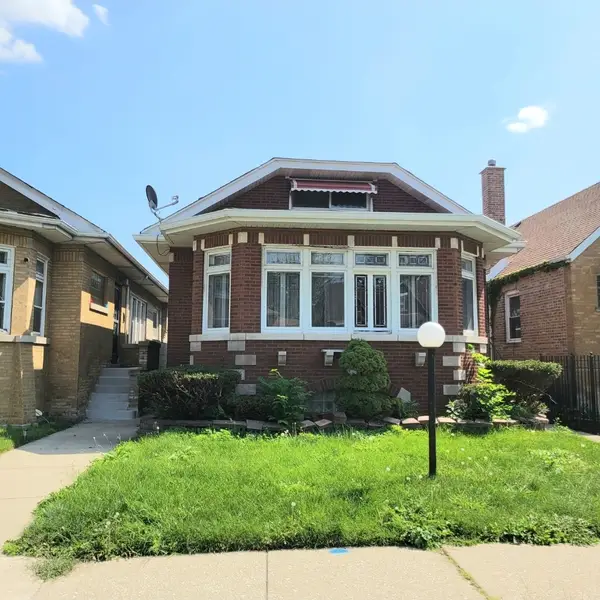 $85,000Active3 beds 2 baths1,194 sq. ft.
7653 S Honore Street, Chicago, IL 60620
MLS# 12745203Listed by: BAIRD & WARNER - New
 $175,000Active3 beds 2 baths1,302 sq. ft.
4855 W Hirsch Street, Chicago, IL 60651
MLS# 12747222Listed by: BERKSHIRE HATHAWAY HOMESERVICES CHICAGO - New
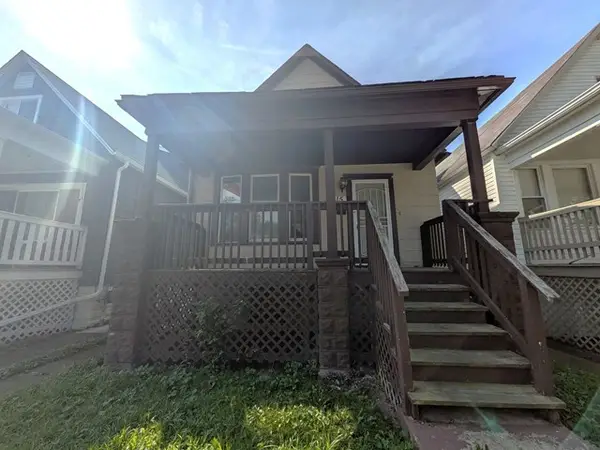 $79,900Active4 beds 1 baths840 sq. ft.
215 W 112th Place, Chicago, IL 60628
MLS# 12749801Listed by: AREA WIDE REALTY - New
 $415,000Active3 beds 2 baths
1748 N Rutherford Avenue, Chicago, IL 60707
MLS# 12750178Listed by: EXIT GRACE REALTY - New
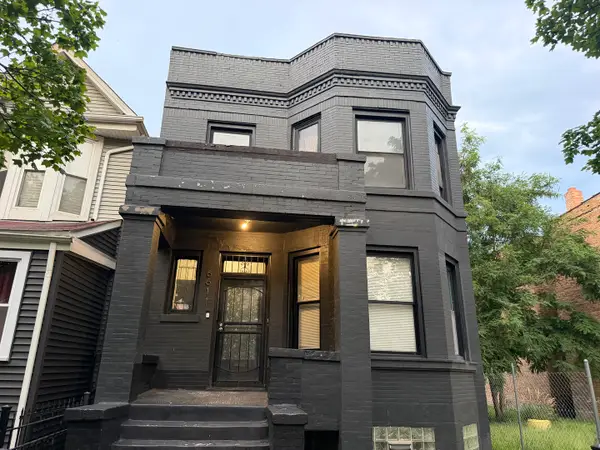 $419,900Active6 beds 2 baths
6611 S Maryland Avenue, Chicago, IL 60637
MLS# 12750297Listed by: HOMETOWN REAL ESTATE GROUP - New
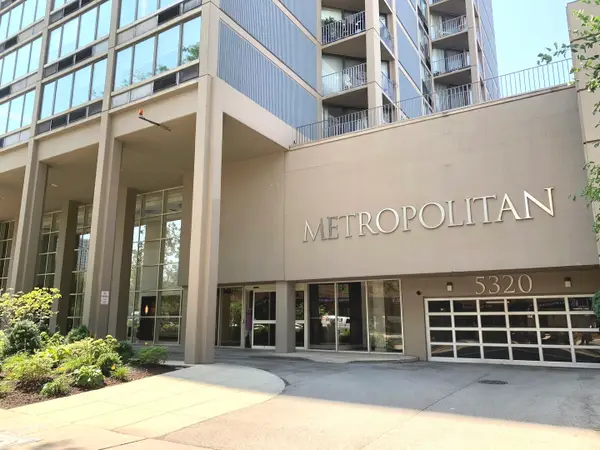 $214,900Active1 beds 1 baths830 sq. ft.
5320 N Sheridan Road #611, Chicago, IL 60640
MLS# 12750237Listed by: FIRST IN REALTY, INC. - Open Sat, 1am to 3pmNew
 $399,000Active3 beds 3 baths1,800 sq. ft.
1003 N Hamlin Avenue, Chicago, IL 60651
MLS# 12740699Listed by: MOCK REALTY LLC - Open Mon, 9:30 to 11:30amNew
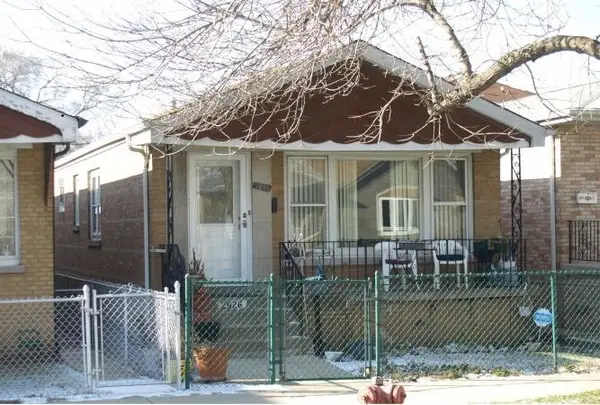 $399,000Active3 beds 1 baths2,052 sq. ft.
Address Withheld By Seller, Chicago, IL 60608
MLS# 12749940Listed by: GORDON REALTY CO. - New
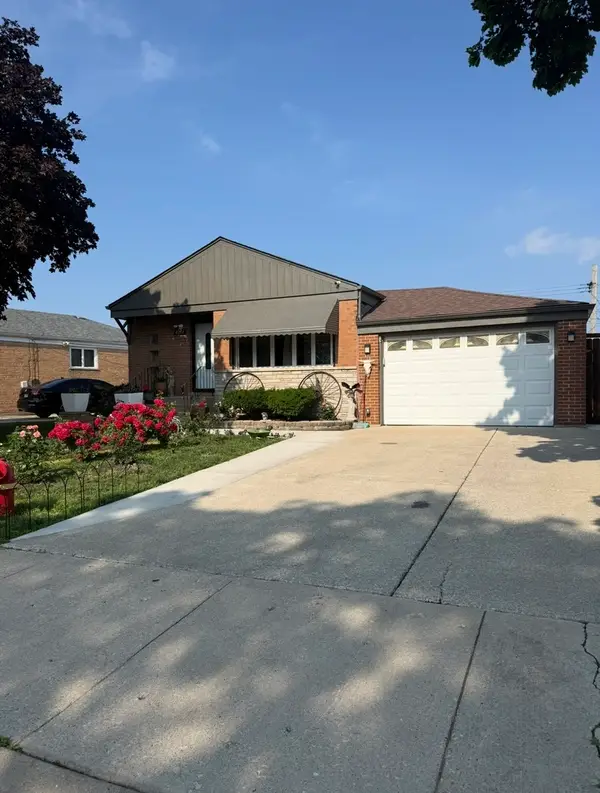 $459,900Active3 beds 2 baths1,025 sq. ft.
8207 S Kostner Avenue, Chicago, IL 60652
MLS# 12750209Listed by: PAK HOME REALTY


Protect your home and budget from life's surprises with an Assurant Home Warranty, backed by a partner that supports you through every step of homeownership. Explore Plans.
© 2026 Better Homes and Gardens Real Estate LLC. An Anywhere Real Estate company. All rights reserved. Better Homes and Gardens® Real Estate is a registered trademark owned by Meredith Operations Corporation, licensed to Better Homes and Gardens Real Estate LLC and used with permission. Better Homes and Gardens Real Estate LLC fully supports the principles of the Fair Housing Act and the Equal Opportunity Act. Listing information is deemed reliable but is not guaranteed accurate.
Each office is independently owned and operated.
Any services or products provided by third parties are not provided by, affiliated with or related to Better Homes and Gardens Real Estate LLC, or its affiliated companies.