
1410 N State Street #15A, Chicago, IL 60610
Local realty services provided by:Better Homes and Gardens Real Estate Connections
1410 N State Street #15A,Chicago, IL 60610
$765,000
- 3 Beds
- 3 Baths
- - sq. ft.
- Condominium
- Active
Listed by: jeffrey lowe, barbara stone
Office: compass
MLS#:12658876
Source:MLSNI
Price summary
- Price:$765,000
- Monthly HOA dues:$2,963
About this home
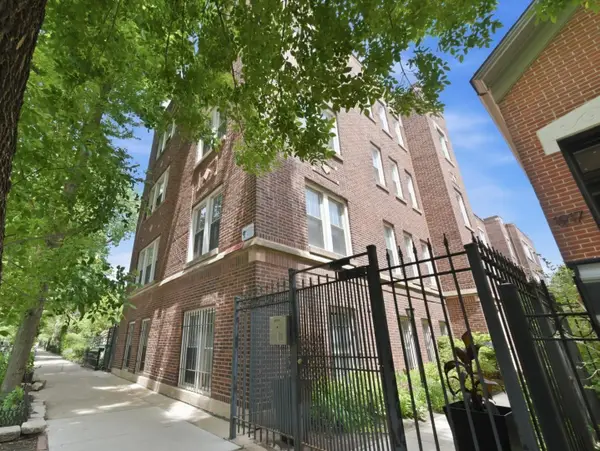
Rarely available 3bed/2.1bath preferred A-tier at the Gold Coast's preeminent boutique building, offering the ultimate in privacy with just two residences per floor. Perched above tree-lined State Parkway, with sweeping east facing views of Chicago's iconic skyline and Lake Michigan, plus west sunset views from your private balcony. A gracious foyer welcomes you into the home, complete with oversized coat closet, and bonus walk-in closet. The expansive open floor plan includes custom millwork highlighting a built-in entertainment wall, hardwood flooring, and versatile living room to accommodate any seating arrangement. The adjacent dining area flows directly to the eat-in modern kitchen outfitted with custom cabinetry, quartz countertops and integrated SubZero refrigeration. The generous primary suite boasts an idyllic spa bathroom with oversized shower, soaking tub, dual sinks and wall of closets. A second closet, and custom window treatments add to the space. Sizeable secondary bedroom, third bedroom with built-in desk, both boast generous closet space. Laundry room with storage conveniently located just off the kitchen, and additional storage cage complete this home. Full-service building includes 24-hour doorman, fitness center, professional building manager, on-site engineer, and valet parking in the attached garage. Walk to Whole Foods, dining, and shopping, lakefront, seasonal farmer's market and everything a world class city like Chicago has to offer....
Contact an agent
Home facts
- Year built:1979
- Listing ID #:12658876
- Updated:May 28, 2026 at 03:36 PM
Rooms and interior
- Bedrooms:3
- Total bathrooms:3
- Full bathrooms:2
- Half bathrooms:1
- Rooms Total:7
- Dining Description:Breakfast Room, Combined With Living Room
- Bathrooms Description:Separate Shower, Soaking Tub
- Kitchen Description:Cooktop, Dishwasher, Electric Oven, High End Refrigerator, Microwave, Range Hood, Stainless Steel Appliance(s), Wine Refrigerator
Heating and cooling
- Cooling:Central Air, Zoned
- Heating:Electric, Forced Air, Zoned
- Central air:Yes
Structure and exterior
- Year built:1979
- Exterior Features:Balcony
Schools
- High school:Lincoln Park High School
- Elementary school:Ogden Elementary
Utilities
- Water:Public
- Sewer:Public Sewer
Finances and disclosures
- Price:$765,000
- Tax amount:$12,641 (2024)
Features and amenities
- Laundry features:Coin Laundry, Dryer, Washer
Parking
- Total parking spaces:2
- Parking description:Attached Garage, Garage
- Garage:Yes
- Garage spaces:2
 Copyright 2026 Midwest Real Estate Data LLC. All rights reserved. The data relating to real estate for sale on this web site comes in part from the Broker Reciprocity Program of the Midwest Real Estate Data LLC. Listing information is deemed reliable but not guaranteed.
New listings near 1410 N State Street #15A
- New
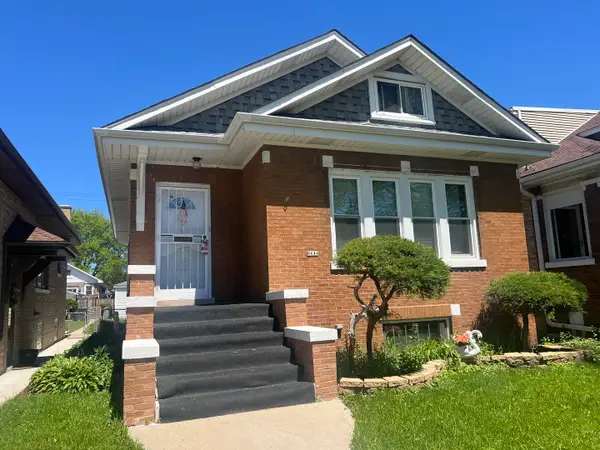 $330,000Active2 beds 1 baths1,090 sq. ft.
6144 W Roscoe Street, Chicago, IL 60634
MLS# 12644845Listed by: ABC REALTORS, INC. - New
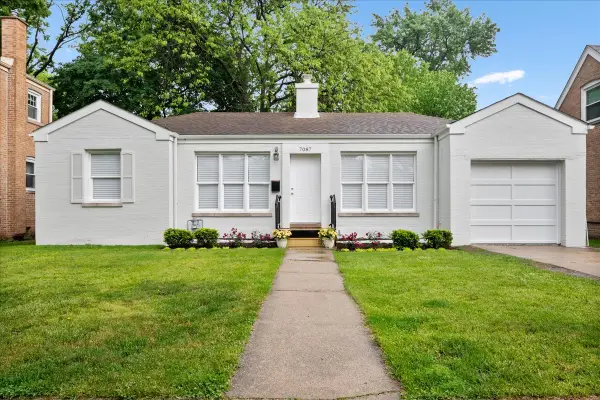 $499,900Active2 beds 1 baths7,500 sq. ft.
7087 N Mcalpin Avenue, Chicago, IL 60646
MLS# 12646172Listed by: COLDWELL BANKER REALTY - Open Sat, 10am to 12pmNew
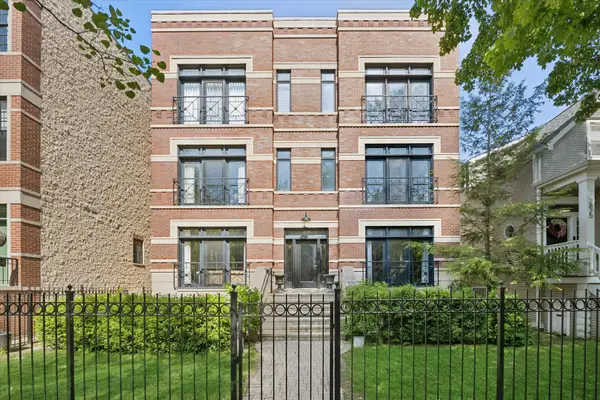 $799,000Active3 beds 2 baths1,533 sq. ft.
3827 N Greenview Avenue #2S, Chicago, IL 60613
MLS# 12652161Listed by: @PROPERTIES CHRISTIE'S INTERNATIONAL REAL ESTATE - Open Sat, 10am to 12pmNew
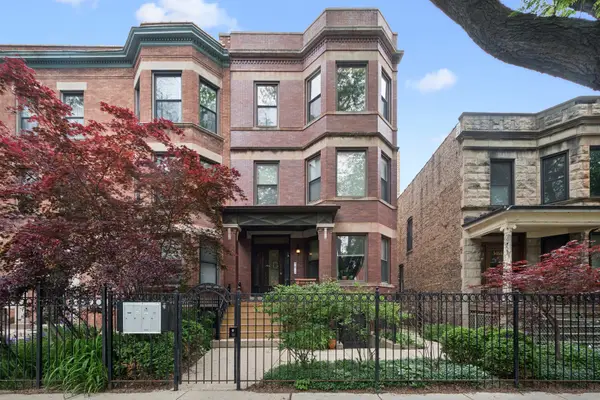 $275,000Active2 beds 2 baths
1416 W Carmen Avenue #G, Chicago, IL 60640
MLS# 12652688Listed by: BAIRD & WARNER - New
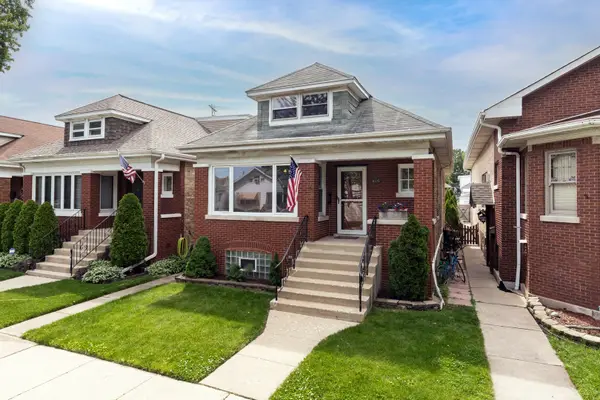 $449,000Active3 beds 3 baths1,600 sq. ft.
6325 W Huntington Street, Chicago, IL 60646
MLS# 12652780Listed by: RLTR MBA, INC. - Open Sat, 10am to 12pmNew
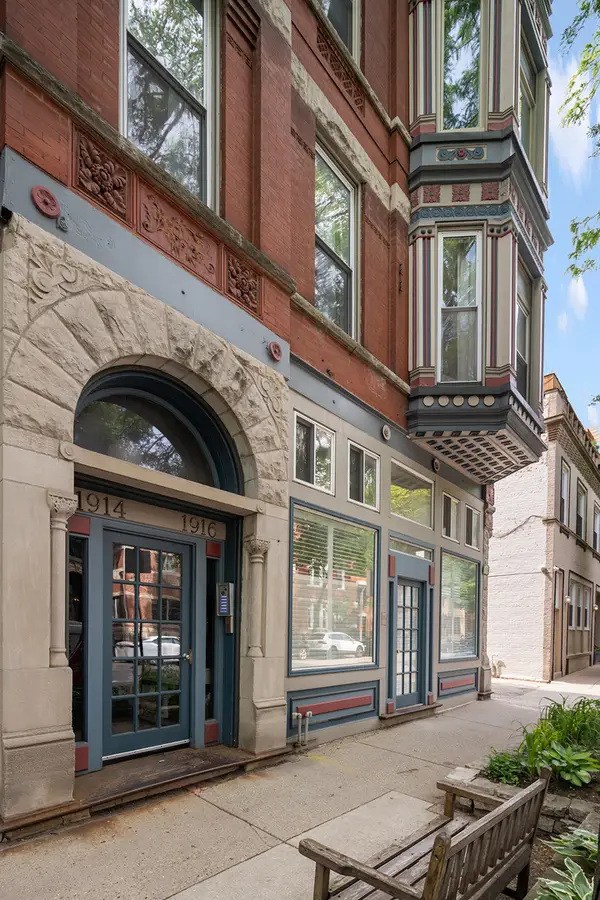 $499,000Active2 beds 1 baths
1916 N Sheffield Avenue #2F, Chicago, IL 60614
MLS# 12653473Listed by: JAMESON SOTHEBY'S INTL REALTY - Open Sat, 10:30am to 1:30pmNew
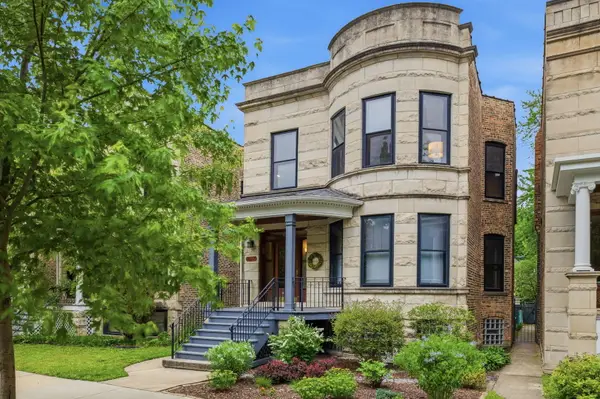 $1,100,000Active5 beds 3 baths
5227 N Glenwood Avenue, Chicago, IL 60640
MLS# 12657840Listed by: JAMESON SOTHEBY'S INTL REALTY - New
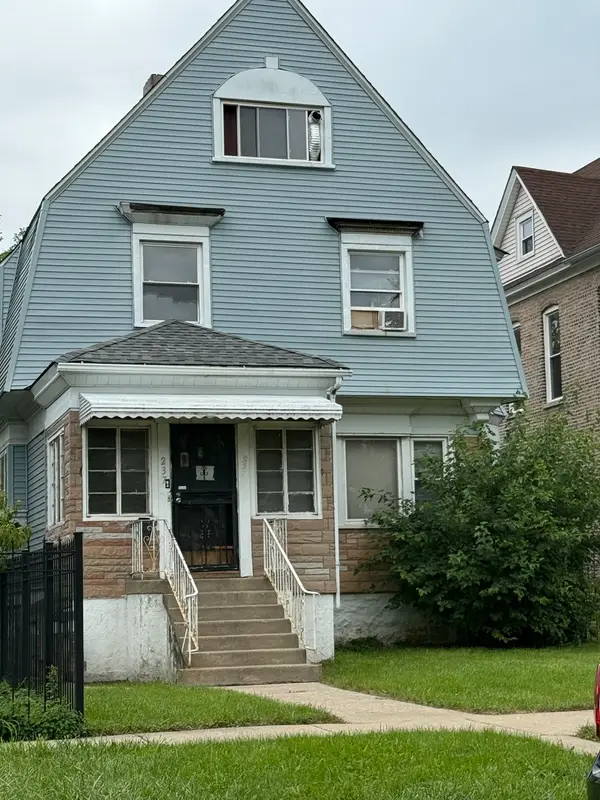 $175,000Active4 beds 3 baths2,000 sq. ft.
237 N Long Avenue, Chicago, IL 60644
MLS# 12658754Listed by: KELLER WILLIAMS ONECHICAGO - Open Sat, 2 to 4pmNew
 $399,000Active2 beds 1 baths800 sq. ft.
1919 N Bissell Street, Chicago, IL 60614
MLS# 12658891Listed by: COMPASS


Protect your home and budget from life's surprises with an Assurant Home Warranty, backed by a partner that supports you through every step of homeownership. Explore Plans.
© 2026 Better Homes and Gardens Real Estate LLC. An Anywhere Real Estate company. All rights reserved. Better Homes and Gardens® Real Estate is a registered trademark owned by Meredith Operations Corporation, licensed to Better Homes and Gardens Real Estate LLC and used with permission. Better Homes and Gardens Real Estate LLC fully supports the principles of the Fair Housing Act and the Equal Opportunity Act. Listing information is deemed reliable but is not guaranteed accurate.
Each office is independently owned and operated.
Any services or products provided by third parties are not provided by, affiliated with or related to Better Homes and Gardens Real Estate LLC, or its affiliated companies.