
1412 W Diversey Parkway #B, Chicago, IL 60614
Local realty services provided by:Better Homes and Gardens Real Estate Star Homes
1412 W Diversey Parkway #B,Chicago, IL 60614
$1,299,000
- 3 Beds
- 3 Baths
- 3,100 sq. ft.
- Condominium
- Active
Listed by: michelle ward, adrienne giorgolo
Office: compass
MLS#:12722400
Source:MLSNI
Price summary
- Price:$1,299,000
- Price per sq. ft.:$419.03
- Monthly HOA dues:$160
About this home
Welcome to the penthouse at 1412 W. Diversey Parkway, an expansive two-level residence offering 3 bedrooms, 3 bathrooms, soaring ceilings, and exceptional indoor-outdoor living. Situated atop an intimate two-unit building, this spacious home is filled with natural light and presents an incredible opportunity to create a truly spectacular residence. Designed for both everyday living and entertaining, the spacious kitchen features a large center island that opens seamlessly to the inviting family room with a fireplace, while the generous living and dining room combination provides additional space for hosting family and friends. The thoughtfully designed floor plan offers privacy, flexibility, and generous room sizes throughout. The true showstoppers are the two private rooftop decks, offering incredible outdoor living and breathtaking views of the Chicago skyline. Whether enjoying your morning coffee or entertaining under the city lights, these rooftop retreats provide an unforgettable backdrop. This penthouse presents an outstanding opportunity for buyers looking to personalize a home with their own style and finishes. With timeless architectural details, an exceptional layout, and an unbeatable location near restaurants, shopping, parks, and public transportation, the possibilities are endless. An added bonus is the opportunity to purchase both Unit A and Unit B, creating a unique opportunity to own a two-unit income-producing property, live in one residence while generating rental income from the other, or explore the potential to combine both units into one extraordinary single-family home, subject to city approval....
Contact an agent
Home facts
- Year built:1999
- Listing ID #:12722400
- Updated:September 26, 2026 at 11:33 AM
Rooms and interior
- Bedrooms:3
- Total bathrooms:3
- Full bathrooms:2
- Half bathrooms:1
- Rooms Total:7
- Living area:3,100 sq. ft.
Heating and cooling
- Cooling:Central Air
- Heating:Natural Gas
- Central air:Yes
Structure and exterior
- Roof:Rubber
- Year built:1999
- Building area:3,100 sq. ft.
Schools
- High school:Lincoln Park High School
- Elementary school:Prescott Elementary School
Utilities
- Water:Lake Michigan
- Sewer:Public Sewer
Finances and disclosures
- Price:$1,299,000
- Price per sq. ft.:$419.03
- Tax amount:$14,173 (2024)
Parking
- Total parking spaces:1
- Parking description:Detached Garage, Garage
- Garage:Yes
- Garage spaces:1
 Copyright 2026 Midwest Real Estate Data LLC. All rights reserved. The data relating to real estate for sale on this web site comes in part from the Broker Reciprocity Program of the Midwest Real Estate Data LLC. Listing information is deemed reliable but not guaranteed.
New listings near 1412 W Diversey Parkway #B
- New
 $819,000Active2 beds 2 baths1,700 sq. ft.
1212 N Lake Shore Drive #15BS, Chicago, IL 60610
MLS# 12769767Listed by: BAIRD & WARNER - New
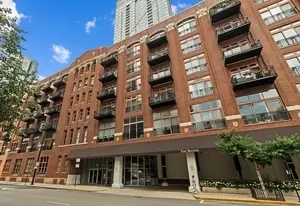 $842,000Active2 beds 2 baths1,754 sq. ft.
360 W Illinois Street #8A, Chicago, IL 60654
MLS# 12762186Listed by: JAMESON SOTHEBY'S INTL REALTY - New
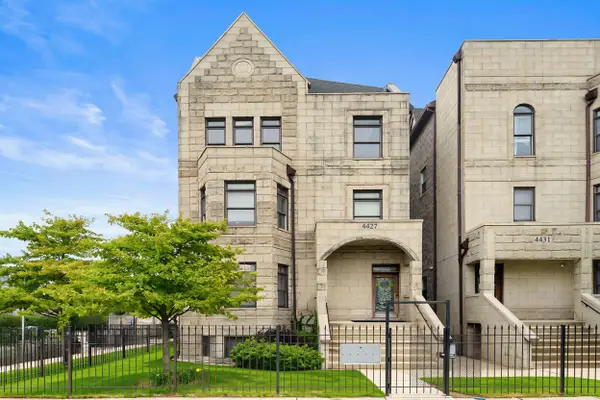 $589,000Active3 beds 2 baths3,000 sq. ft.
4427 S Oakenwald Avenue #4, Chicago, IL 60653
MLS# 12766107Listed by: COLDWELL BANKER REALTY - New
 $345,000Active3 beds 1 baths2,239 sq. ft.
5219 N Marmora Avenue, Chicago, IL 60630
MLS# 12767419Listed by: PARKVUE REALTY CORPORATION - New
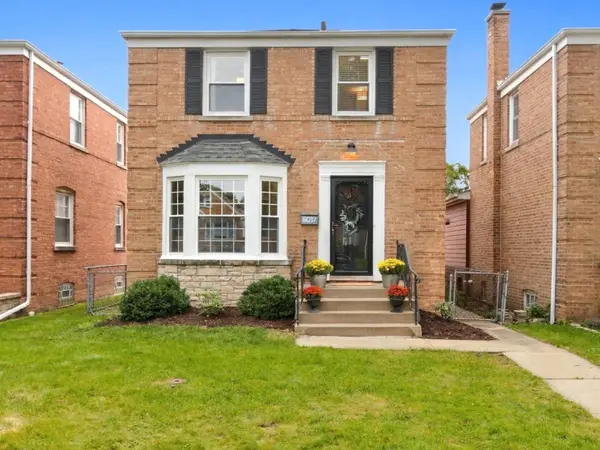 $444,900Active3 beds 2 baths1,358 sq. ft.
5037 N Newcastle Avenue, Chicago, IL 60656
MLS# 12767794Listed by: JOHN GREENE, REALTOR - New
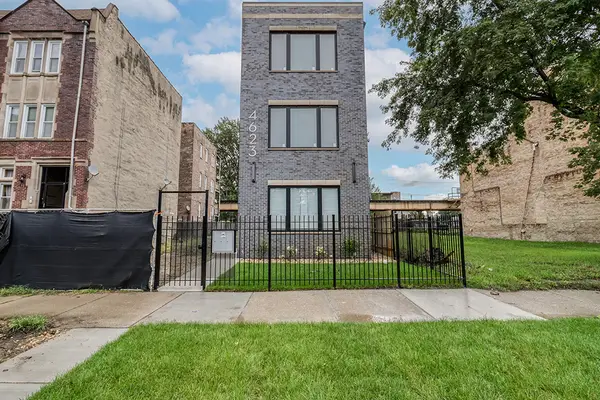 $1,200,000Active9 beds 6 baths
4623 S Prairie Avenue, Chicago, IL 60653
MLS# 12770130Listed by: VILLAGE REALTY, INC. - New
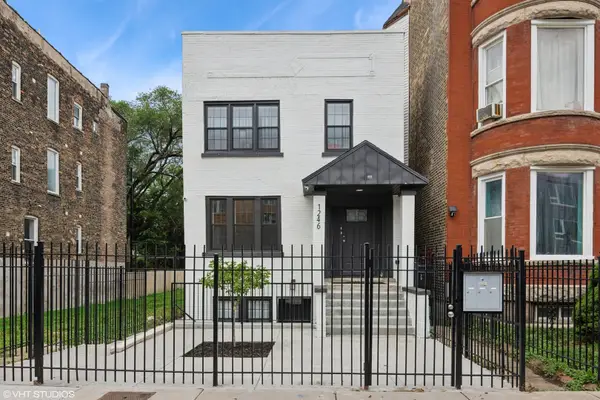 $899,900Active9 beds 6 baths
1246 S Fairfield Avenue, Chicago, IL 60608
MLS# 12756675Listed by: NORTH CLYBOURN GROUP, INC. - New
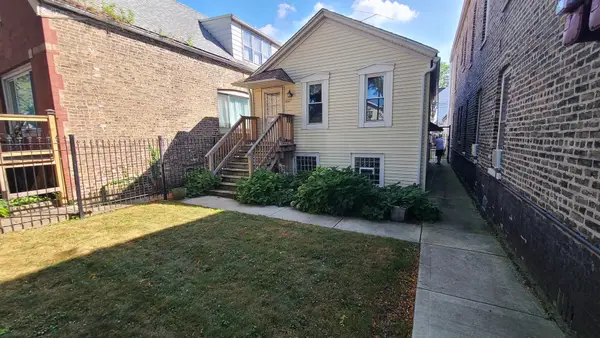 $250,000Active1 beds 1 baths800 sq. ft.
3627 S Damen Avenue, Chicago, IL 60609
MLS# 12769951Listed by: EXP REALTY - New
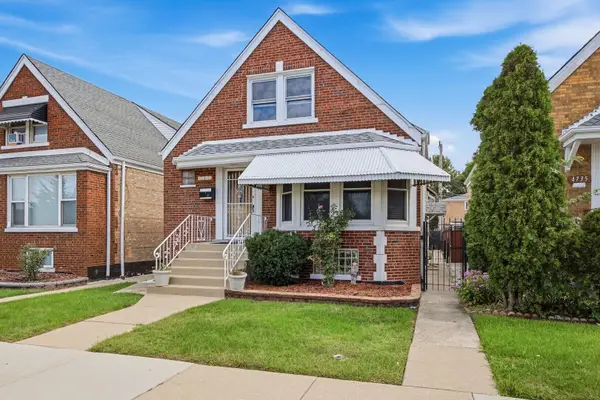 $372,900Active5 beds 3 baths2,090 sq. ft.
4731 S Kostner Avenue, Chicago, IL 60632
MLS# 12770131Listed by: EPIQUE REALTY INC - New
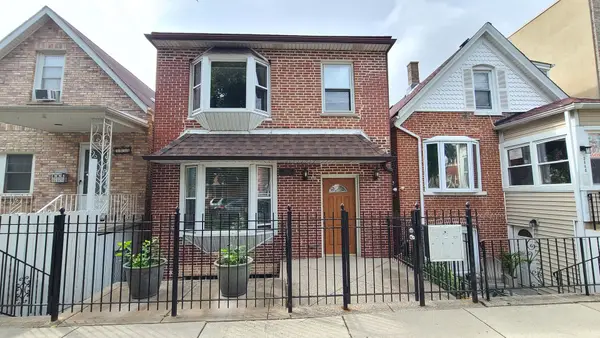 $400,000Active4 beds 2 baths
3450 S Leavitt Street, Chicago, IL 60608
MLS# 12770142Listed by: EXP REALTY


Protect your home and budget from life's surprises with an Assurant Home Warranty, backed by a partner that supports you through every step of homeownership. Explore Plans.
© 2026 Better Homes and Gardens Real Estate LLC. An Anywhere Real Estate company. All rights reserved. Better Homes and Gardens® Real Estate is a registered trademark owned by Meredith Operations Corporation, licensed to Better Homes and Gardens Real Estate LLC and used with permission. Better Homes and Gardens Real Estate LLC fully supports the principles of the Fair Housing Act and the Equal Opportunity Act. Listing information is deemed reliable but is not guaranteed accurate.
Each office is independently owned and operated.
Any services or products provided by third parties are not provided by, affiliated with or related to Better Homes and Gardens Real Estate LLC, or its affiliated companies.