
1414 N Wells Street #406, Chicago, IL 60610
Local realty services provided by:Better Homes and Gardens Real Estate Star Homes
Listed by: keith wilkey
Office: berkshire hathaway homeservices chicago
MLS#:12783945
Source:MLSNI
Price summary
- Price:$875,000
- Price per sq. ft.:$475.54
- Monthly HOA dues:$892
About this home
Perched among the treetops overlooking the heart of Old Town's vibrant Wells Street, this spectacular, sun-drenched, extra-wide 2BR/2BA condo is situated in an intimate boutique elevator building and offers the ultimate in urban residential living! Enjoy parking inside the attached heated garage and arriving effortlessly at your front door where you will step inside and be amazed at the home's expansive open-concept layout and magazine-caliber interior showcasing a 24FT wide LR/DR with sweeping east-facing windows, cozy private balcony, and a fireplace with elegant 11FT wide custom mantle with built-in shelving. Opening directly into this delightful space is the home's stunning DREAM kitchen with Sub-Zero and Wolf (gas cook-top/hood/wall-oven) appliances, thick granite countertops with breakfast bar seating, backsplash with under-cabinet lighting, and gorgeous custom cabinetry with premium details and components like full-height butler's hutch, pull-out pantry shelving, appliance garage w/electric outlet, large drawers, pull-out trash, and more. Beautiful dark-walnut stained solid hardwood floors run throughout the home and lead to the luxurious and sprawling primary suite complete with two custom-organized walk-in closets and an 11' x 6' private balcony nestled amid the treetops. The sumptuous marble bath offers split dual-vanities with abundant storage and thick marble countertops with cove edging, a whirlpool tub, and a separate shower with a rain head. The spacious second bedroom features custom millwork, designer wall coverings, a large organized closet, and is located conveniently across from the second full marble bath. Completing the picture is an extra-large laundry room with side-by-side washer/dryer and built-in cabinetry, and one available private parking space ($25K) with adjacent additional storage. Well-run professionally managed association. Unbeatable location across from Jeni's Ice Cream and steps to all the shopping, dining and nightlife on Wells, and only a short stroll to Lake Michigan, Lincoln Park, Gold Coast, and the very best of Chicago....
Contact an agent
Home facts
- Year built:1994
- Subdivision & Development:Old Town
- Listing ID #:12783945
- Updated:November 09, 2026 at 09:13 AM
Rooms and interior
- Bedrooms:2
- Total bathrooms:2
- Full bathrooms:2
- Rooms Total:5
- Dining Description:Combined With Living Room
- Bathrooms Description:Double Sinks, Separate Shower, Whirlpool
- Kitchen Description:Dishwasher, Disposal, Gas Cooktop, Microwave, Range, Range Hood, Refrigerator, Stainless Steel Appliance(s)
- Living area:1,840 sq. ft.
Heating and cooling
- Cooling:Central Air
- Heating:Forced Air, Gas
- Central air:Yes
Structure and exterior
- Year built:1994
- Building area:1,840 sq. ft.
- Exterior Features:Balcony
Schools
- High school:Lincoln Park High School
Utilities
- Water:Public
- Sewer:Public Sewer
Finances and disclosures
- Price:$875,000
- Price per sq. ft.:$475.54
- Tax amount:$14,663 (2025)
Features and amenities
- Laundry features:Dryer, Washer
Parking
- Total parking spaces:1
- Parking description:Attached Garage, Concrete, Garage
- Garage:Yes
- Garage spaces:1
 Copyright 2026 Midwest Real Estate Data LLC. All rights reserved. The data relating to real estate for sale on this web site comes in part from the Broker Reciprocity Program of the Midwest Real Estate Data LLC. Listing information is deemed reliable but not guaranteed.
New listings near 1414 N Wells Street #406
- New
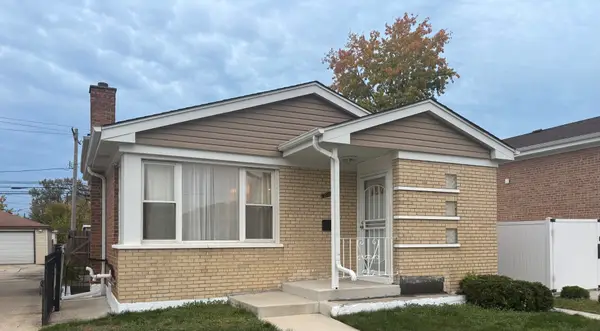 $300,000Active4 beds 2 baths1,065 sq. ft.
316 E 87th Street, Chicago, IL 60619
MLS# 12802795Listed by: REAL PEOPLE REALTY - New
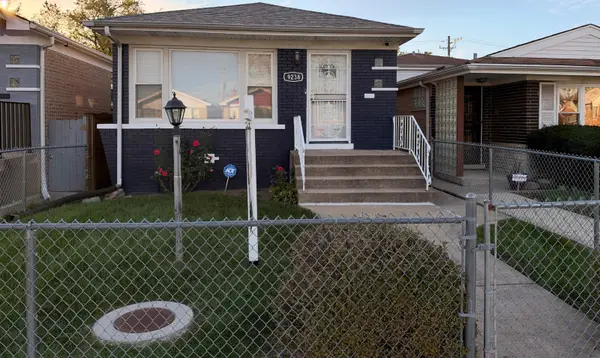 $310,000Active5 beds 2 baths1,020 sq. ft.
9238 S Normal Avenue, Chicago, IL 60620
MLS# 12804382Listed by: R.A. HOMES & ASSOCIATES, INC. - New
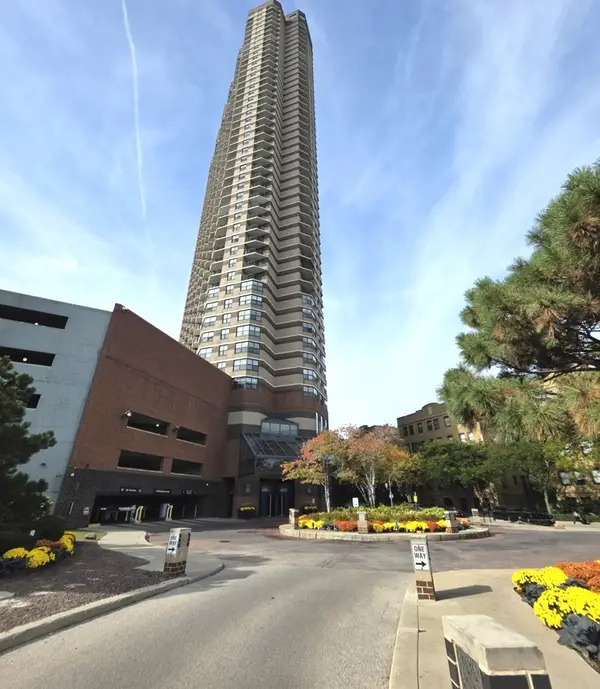 $300,000Active1 beds 1 baths800 sq. ft.
3660 N Lake Shore Drive #3204, Chicago, IL 60613
MLS# 12797061Listed by: REALTY ONE GROUP KARMMA - New
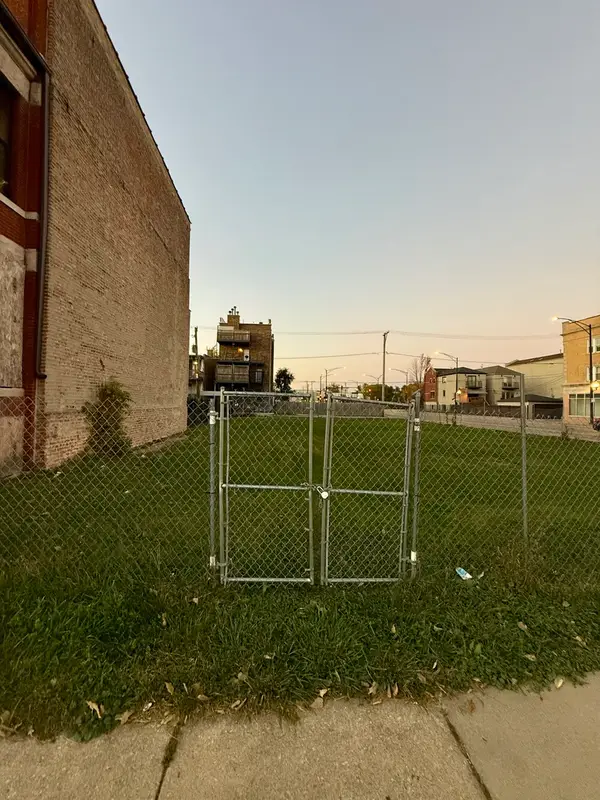 $160,000Active0 Acres
3202 W Warren Boulevard, Chicago, IL 60624
MLS# 12803773Listed by: FULTON GRACE REALTY - New
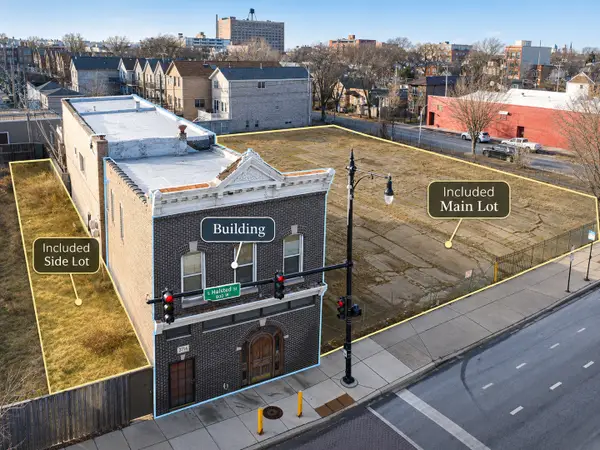 $2,200,000Active0.09 Acres
3700-3716 S Halsted Street, Chicago, IL 60609
MLS# 12804352Listed by: MANGO REALTY GROUP - New
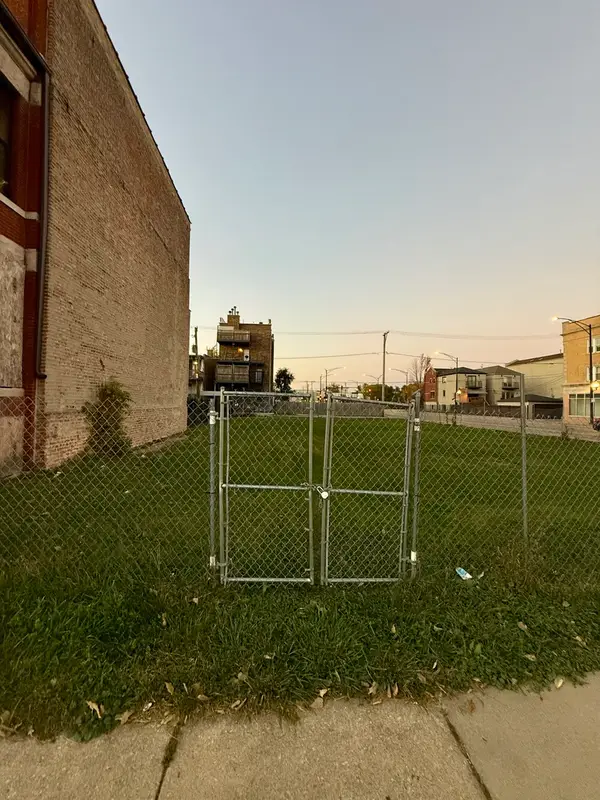 $160,000Active0 Acres
3204 W Warren Boulevard, Chicago, IL 60624
MLS# 12804353Listed by: FULTON GRACE REALTY - New
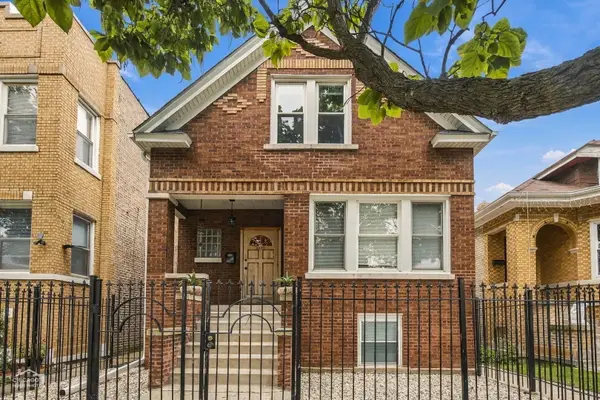 $595,000Active5 beds 3 baths
2835 N Melvina Avenue, Chicago, IL 60634
MLS# 12803600Listed by: BERKSHIRE HATHAWAY HOMESERVICES CHICAGO - New
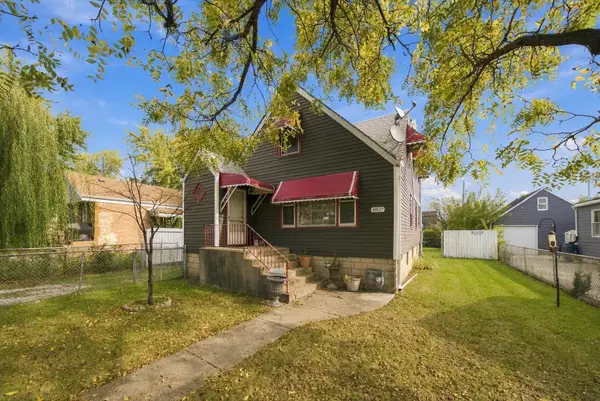 $325,000Active4 beds 2 baths1,833 sq. ft.
4827 S Lotus Avenue, Chicago, IL 60638
MLS# 12804311Listed by: RE/MAX 10 - New
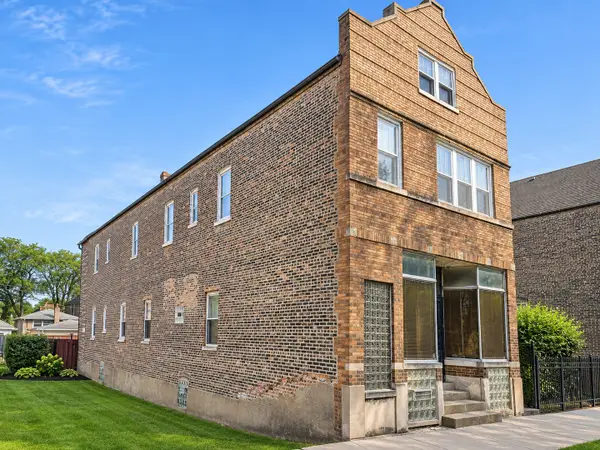 $518,200Active7 beds 3 baths
3353 S Aberdeen Street, Chicago, IL 60608
MLS# 12804325Listed by: MANGO REALTY GROUP 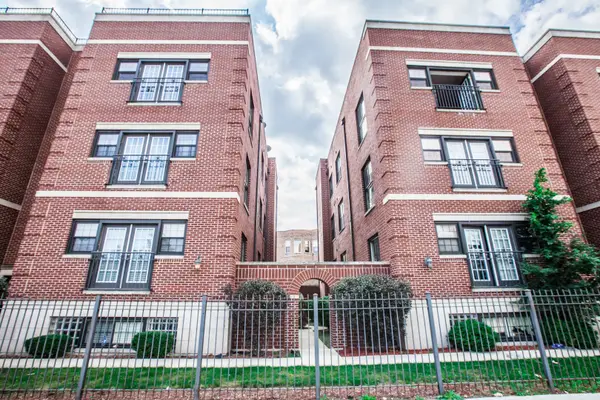 $300,000Pending3 beds 2 baths
543 E 43rd Street #2W, Chicago, IL 60653
MLS# 12804275Listed by: COLEBROOK REALTY GROUP


Protect your home and budget from life's surprises with an Assurant Home Warranty, backed by a partner that supports you through every step of homeownership. Explore Plans.
© 2026 Better Homes and Gardens Real Estate LLC. An Anywhere Real Estate company. All rights reserved. Better Homes and Gardens® Real Estate is a registered trademark owned by Meredith Operations Corporation, licensed to Better Homes and Gardens Real Estate LLC and used with permission. Better Homes and Gardens Real Estate LLC fully supports the principles of the Fair Housing Act and the Equal Opportunity Act. Listing information is deemed reliable but is not guaranteed accurate.
Each office is independently owned and operated.
Any services or products provided by third parties are not provided by, affiliated with or related to Better Homes and Gardens Real Estate LLC, or its affiliated companies.