
1433 N Ashland Avenue #4W, Chicago, IL 60622
Local realty services provided by:Better Homes and Gardens Real Estate Connections
Upcoming open houses
- Sun, Oct 1110:00 am - 12:00 pm
Listed by: grace flatt
Office: @properties christie's international real estate
MLS#:12733268
Source:MLSNI
Price summary
- Price:$865,000
- Monthly HOA dues:$320
About this home
Rarely available Wicker Park 3 bedroom/2 bath PENTHOUSE condo in boutique 9 nine-unit ELEVATOR building. This designer unit is flooded with light and offers gorgeous views everywhere you look from the oversized windows in the unit to the kitchen BALCONY for grilling, to your private, elevator accessed ROOF DECK showcasing a panoramic city skyline. This highly upgraded unit features a custom kitchen with Archisesto cabinetry, massive Calcatta quartz breakfast bar and backsplash, Lightology pendant lighting and integrated luxury Thermador appliances. The kitchen is part of one big GREAT ROOM with plenty of options for your living and dining furniture. A king-size primary suite has an oversized walk-in closet and spa bath with heated porcelain tile, glass steam shower, Grohe rain showerhead, custom double-bowl vanity & linen storage. The super-wide split floorplan is great for privacy and offers 2 additional bedrooms that share a modern bath. Additional upgraded finishes include premium hardwood floors, 11' ceilings, 8' doors, custom Lutron Triathlon motorized shades and lighting controls, built-in Ubiquiti enterprise-grade gigabit WiFi, USB charging ports, finished Elfa closets, and so much more. To complete the package you have a washer/dryer in the unit, attached heated garage parking and storage. Rock star location just minutes to the BLUE LINE and multiple bus lines, easy access to the 90/94 expressway, and walkable to shopping, dining & night life on Division, North & Milwaukee. This condo checks all the boxes!...
Contact an agent
Home facts
- Year built:2018
- Listing ID #:12733268
- Updated:October 10, 2026 at 05:44 PM
Rooms and interior
- Bedrooms:3
- Total bathrooms:2
- Full bathrooms:2
- Rooms Total:6
- Dining Description:Combined With Living Room
- Bathrooms Description:Double Sinks, Separate Shower, Steam Shower
- Kitchen Description:Dishwasher, Disposal, Freezer, High End Refrigerator, Microwave, Range, Stainless Steel Appliance(s)
Heating and cooling
- Cooling:Central Air
- Heating:Forced Air, Natural Gas
- Central air:Yes
Structure and exterior
- Roof:Rubber
- Year built:2018
- Exterior Features:Balcony, Roof Deck
- Foundation Description:Concrete Perimeter
Utilities
- Water:Lake Michigan
- Sewer:Public Sewer
Finances and disclosures
- Price:$865,000
- Tax amount:$13,542 (2025)
Features and amenities
- Laundry features:Dryer, Washer
- Amenities:CO Detectors, Intercom, Security System, TV-Cable
Parking
- Total parking spaces:1
- Parking description:Attached Garage, Concrete, Garage
- Garage:Yes
- Garage spaces:1
 Copyright 2026 Midwest Real Estate Data LLC. All rights reserved. The data relating to real estate for sale on this web site comes in part from the Broker Reciprocity Program of the Midwest Real Estate Data LLC. Listing information is deemed reliable but not guaranteed.
New listings near 1433 N Ashland Avenue #4W
- New
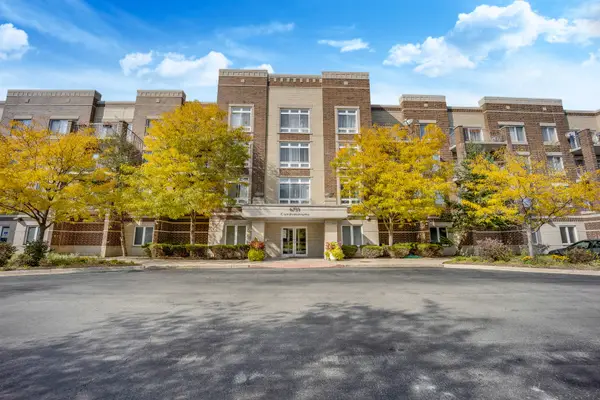 $269,000Active2 beds 2 baths1,200 sq. ft.
6759 W Forest Preserve Avenue #306, Chicago, IL 60634
MLS# 12760202Listed by: BAIRD & WARNER - New
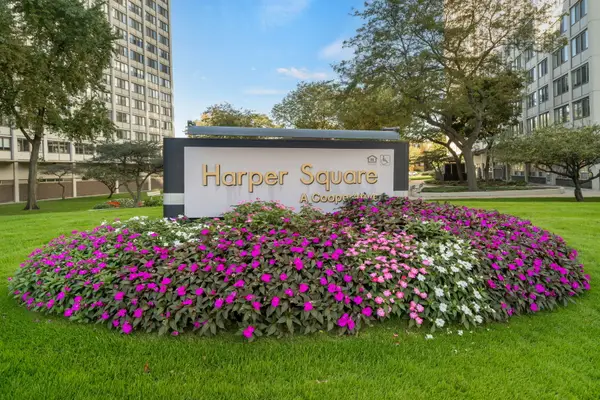 $60,000Active3 beds 2 baths1,200 sq. ft.
4800 S Lake Park Avenue #2102, Chicago, IL 60615
MLS# 12776233Listed by: COLDWELL BANKER REALTY - New
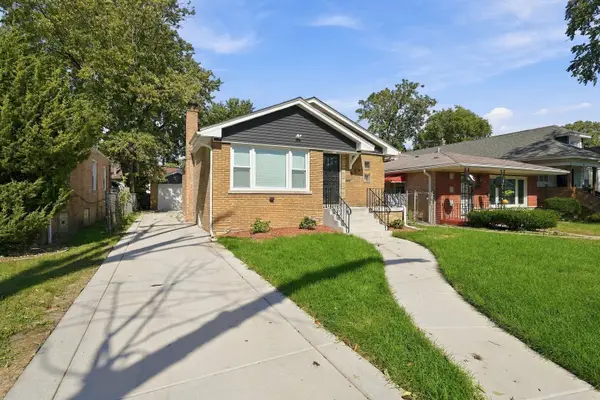 $274,000Active4 beds 2 baths2,100 sq. ft.
654 W 111th Street, Chicago, IL 60628
MLS# 12782194Listed by: KALE REALTY - New
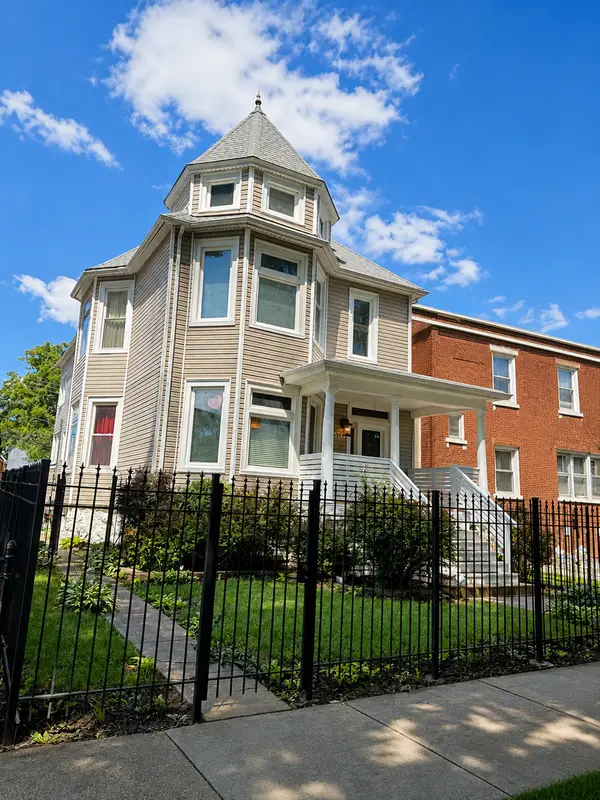 $200,000Active7 beds 2 baths
646 N Lorel Avenue, Chicago, IL 60644
MLS# 12782431Listed by: BAIRD & WARNER - New
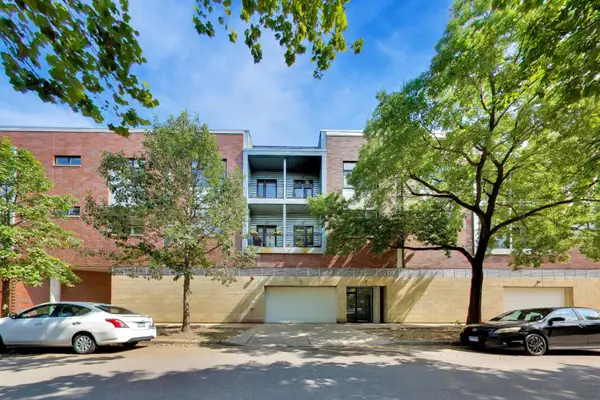 $699,900Active3 beds 2 baths1,997 sq. ft.
3735 N Wolcott Avenue #11, Chicago, IL 60613
MLS# 12782433Listed by: @PROPERTIES CHRISTIE'S INTERNATIONAL REAL ESTATE - New
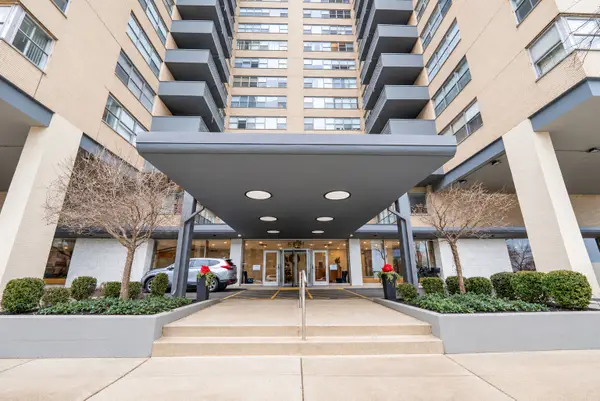 $145,000Active1 beds 1 baths680 sq. ft.
6301 N Sheridan Road #19N, Chicago, IL 60660
MLS# 12782445Listed by: ENGEL & VOELKERS CHICAGO - New
 $35,000Active0 Acres
405 N Wabash Avenue #C114-C115, Chicago, IL 60611
MLS# 12782451Listed by: STREETERVILLE REALTY, LLC - New
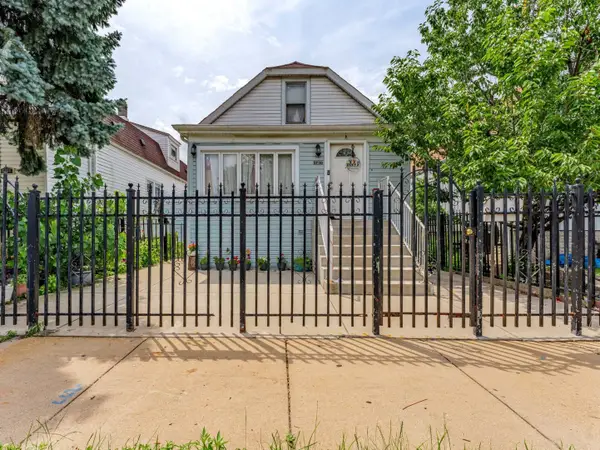 $250,000Active5 beds 2 baths836 sq. ft.
5730 S Washtenaw Avenue, Chicago, IL 60629
MLS# 12782452Listed by: REALTY OF AMERICA, LLC - New
 $28,500Active0 Acres
405 N Wabash Avenue #B-27, Chicago, IL 60611
MLS# 12782461Listed by: STREETERVILLE REALTY, LLC - New
 $499,000Active4 beds 2 baths2,055 sq. ft.
3747 N Newland Avenue, Chicago, IL 60634
MLS# 12781689Listed by: NELLY CORP REALTY


Protect your home and budget from life's surprises with an Assurant Home Warranty, backed by a partner that supports you through every step of homeownership. Explore Plans.
© 2026 Better Homes and Gardens Real Estate LLC. An Anywhere Real Estate company. All rights reserved. Better Homes and Gardens® Real Estate is a registered trademark owned by Meredith Operations Corporation, licensed to Better Homes and Gardens Real Estate LLC and used with permission. Better Homes and Gardens Real Estate LLC fully supports the principles of the Fair Housing Act and the Equal Opportunity Act. Listing information is deemed reliable but is not guaranteed accurate.
Each office is independently owned and operated.
Any services or products provided by third parties are not provided by, affiliated with or related to Better Homes and Gardens Real Estate LLC, or its affiliated companies.