
1433 S Prairie Avenue #H, Chicago, IL 60605
Local realty services provided by:Better Homes and Gardens Real Estate Star Homes
1433 S Prairie Avenue #H,Chicago, IL 60605
$1,149,900
- 4 Beds
- 4 Baths
- 3,800 sq. ft.
- Condominium
- Active
Listed by: sonny ruan, calvin zhao
Office: chi real estate group llc.
MLS#:12722213
Source:MLSNI
Price summary
- Price:$1,149,900
- Price per sq. ft.:$302.61
- Monthly HOA dues:$904
About this home
Experience luxury living in the heart of South Loop / Museum Park! This exceptional 4-bedroom, 3.1-bathroom 3,800 square feet townhome with a dedicated office, private terrace, and attached heated 2-car garage offers the perfect combination of sophisticated design, generous living space, and an unbeatable location. Spanning three spacious levels, the home features soaring ceilings, hardwood floors, custom built-ins, crown molding, recessed lighting, bay windows, and two fireplaces. A welcoming foyer opens to an expansive living and dining area, ideal for both everyday living and entertaining. The gourmet eat-in kitchen is appointed with premium stainless steel appliances, granite countertops, a breakfast bar, abundant cabinetry, and ample workspace. The luxurious primary suite boasts hardwood flooring, a fireplace, Juliet balcony, walk-in closet, and a spa-inspired bath with a whirlpool tub and separate shower. The second level also includes a convenient laundry room and a private office with custom built-in bookshelves. The third floor offers three additional bedrooms, Jack-and-Jill bathrooms, and a private terrace spanning the width of the home overlooking a beautifully landscaped courtyard. The lower level features a heated attached 2-car garage and a functional mudroom. Additional highlights include dual-zone HVAC, staircase skylight, 30-amp EV charging outlet, newer furnaces, Nest thermostat, and video doorbells. Ideally located just steps from Museum Campus, Grant Park, Soldier Field, Lake Michigan, restaurants, shopping, public transportation, and major expressways, this residence offers the space and comfort of a single-family home with the convenience of premier city living....
Contact an agent
Home facts
- Year built:2002
- Listing ID #:12722213
- Updated:September 01, 2026 at 11:34 AM
Rooms and interior
- Bedrooms:4
- Total bathrooms:4
- Full bathrooms:3
- Half bathrooms:1
- Rooms Total:9
- Dining Description:Combined With Living Room
- Bathrooms Description:Double Sinks, Full Body Spray Shower, Separate Shower, Soaking Tub, Whirlpool
- Kitchen Description:Cooktop, Dishwasher, Disposal, Double Oven, Electric Oven, Freezer, Gas Cooktop, High End Refrigerator, Microwave, Range, Range Hood, Refrigerator, Stainless Steel Appliance(s)
- Basement Description:Partial
- Living area:3,800 sq. ft.
Heating and cooling
- Cooling:Central Air, Zoned
- Heating:Natural Gas, Sep Heating Systems - 2+, Zoned
- Central air:Yes
Structure and exterior
- Year built:2002
- Building area:3,800 sq. ft.
Schools
- High school:Phillips Academy High School
- Middle school:South Loop Elementary School
- Elementary school:South Loop Elementary School
Utilities
- Water:Lake Michigan
- Sewer:Public Sewer
Finances and disclosures
- Price:$1,149,900
- Price per sq. ft.:$302.61
- Tax amount:$24,326 (2024)
Features and amenities
- Laundry features:Dryer, Washer
Parking
- Total parking spaces:2
- Parking description:Asphalt, Attached Garage, Garage
- Garage:Yes
- Garage spaces:2
 Copyright 2026 Midwest Real Estate Data LLC. All rights reserved. The data relating to real estate for sale on this web site comes in part from the Broker Reciprocity Program of the Midwest Real Estate Data LLC. Listing information is deemed reliable but not guaranteed.
New listings near 1433 S Prairie Avenue #H
- New
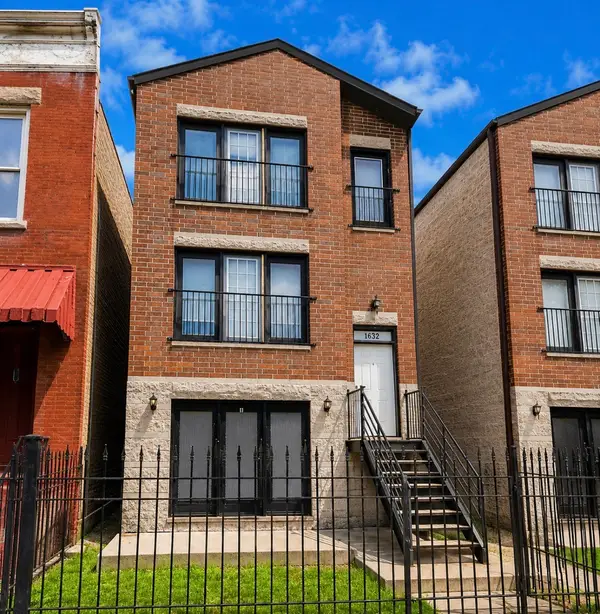 $599,000Active9 beds 6 baths
1632 S Homan Avenue, Chicago, IL 60623
MLS# 12746844Listed by: RE/MAX 10 - New
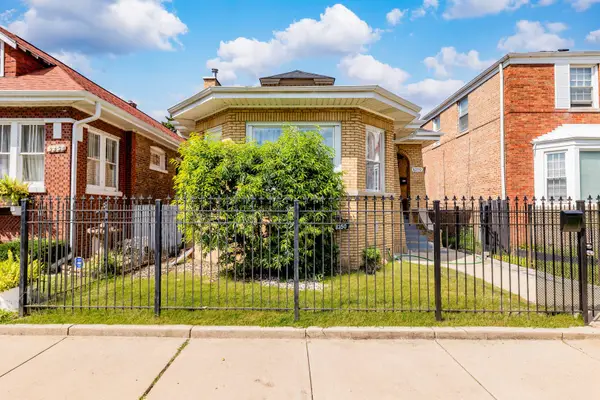 $329,000Active6 beds 3 baths1,850 sq. ft.
8250 S Justine Street, Chicago, IL 60620
MLS# 12746755Listed by: EXIT GRACE REALTY - New
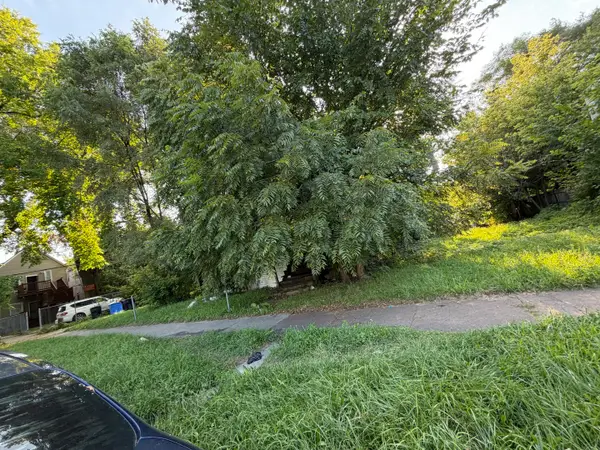 $10,000Active0.07 Acres
6034 S Carpenter Street, Chicago, IL 60621
MLS# 12747806Listed by: CHICAGO'S REAL ESTATE AGENCY - New
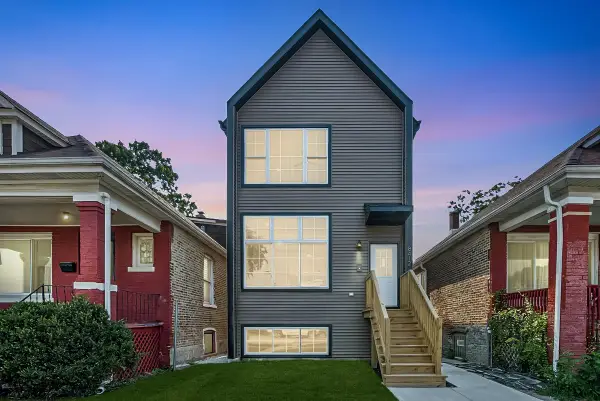 $499,900Active4 beds 4 baths2,106 sq. ft.
8412 S Green Street, Chicago, IL 60620
MLS# 12747526Listed by: BAIRD & WARNER - New
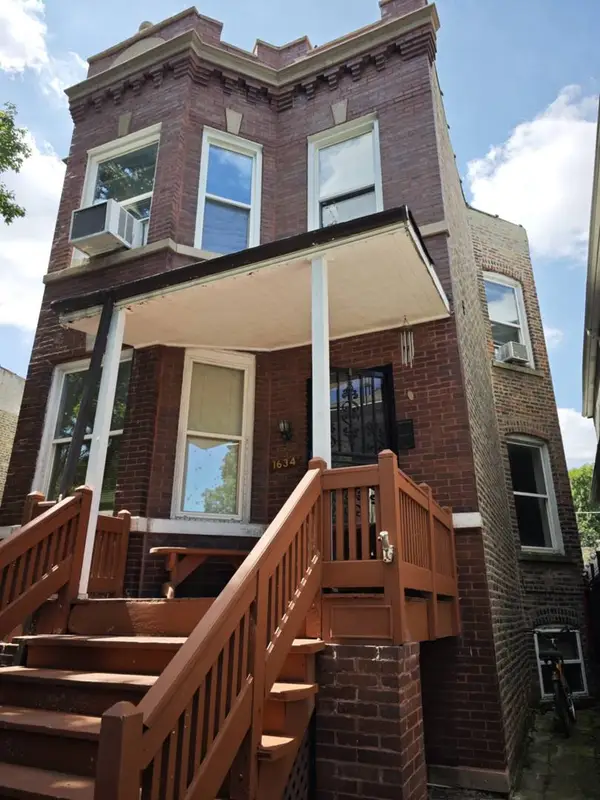 $394,900Active6 beds 3 baths
1634 N Kildare Avenue, Chicago, IL 60639
MLS# 12747736Listed by: GRINKER & GARCIA REAL ESTATE - New
 $139,000Active2 beds 1 baths1,000 sq. ft.
1762 W 95th Place, Chicago, IL 60643
MLS# 12747831Listed by: VILLAGE REALTY, INC. - New
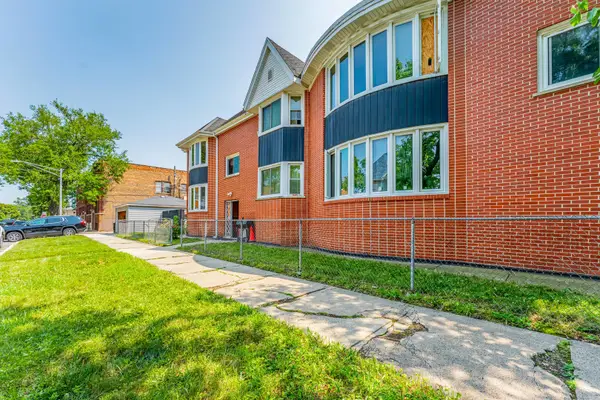 $424,995Active6 beds 7 baths
6401 S Albany Avenue, Chicago, IL 60629
MLS# 12747940Listed by: REALTY OF AMERICA, LLC - New
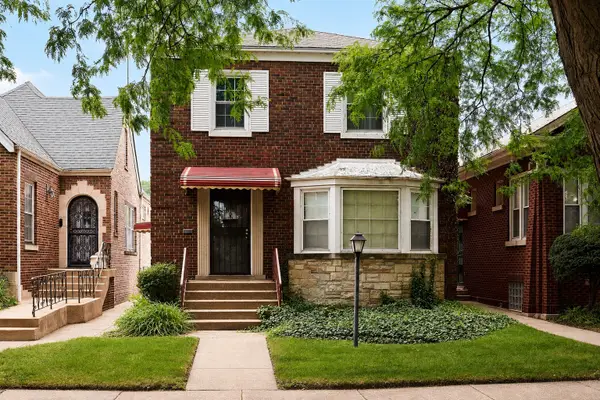 $115,000Active3 beds 1 baths1,475 sq. ft.
8534 S Vernon Avenue, Chicago, IL 60619
MLS# 12745171Listed by: EXP REALTY - New
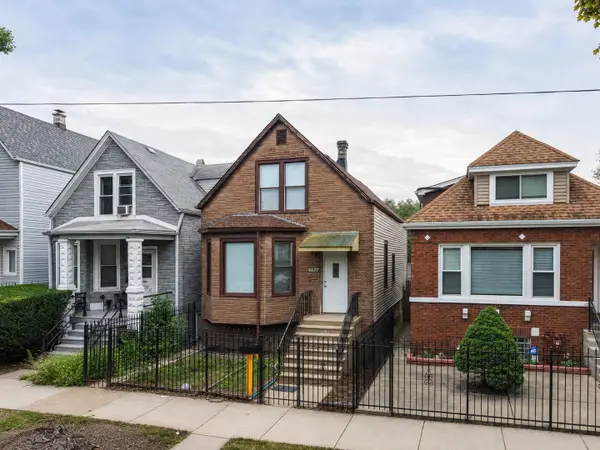 $439,000Active4 beds 3 baths1,438 sq. ft.
4637 W Mclean Avenue, Chicago, IL 60639
MLS# 12747066Listed by: XR REALTY - New
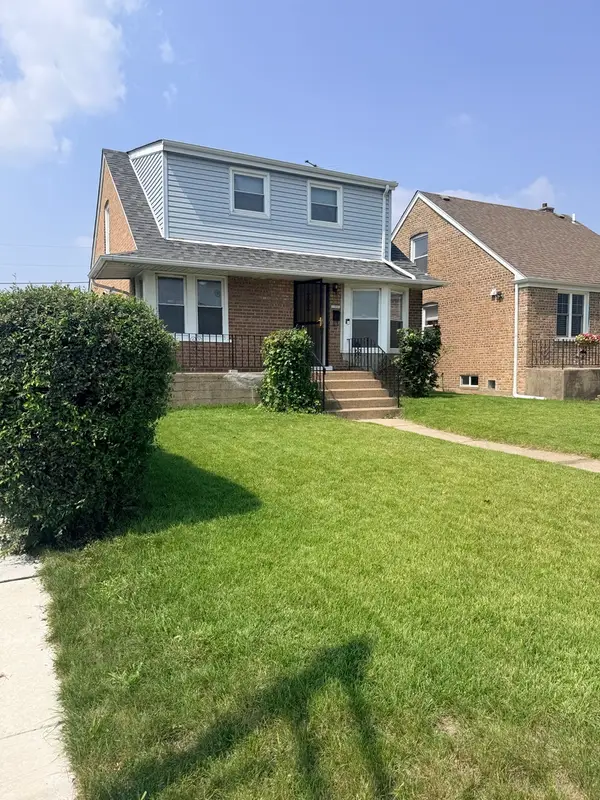 Listed by BHGRE$309,900Active4 beds 3 baths1,388 sq. ft.
11056 S State Line Road, Chicago, IL 60617
MLS# 12747869Listed by: BETTER HOMES & GARDENS REAL ESTATE


Protect your home and budget from life's surprises with an Assurant Home Warranty, backed by a partner that supports you through every step of homeownership. Explore Plans.
© 2026 Better Homes and Gardens Real Estate LLC. An Anywhere Real Estate company. All rights reserved. Better Homes and Gardens® Real Estate is a registered trademark owned by Meredith Operations Corporation, licensed to Better Homes and Gardens Real Estate LLC and used with permission. Better Homes and Gardens Real Estate LLC fully supports the principles of the Fair Housing Act and the Equal Opportunity Act. Listing information is deemed reliable but is not guaranteed accurate.
Each office is independently owned and operated.
Any services or products provided by third parties are not provided by, affiliated with or related to Better Homes and Gardens Real Estate LLC, or its affiliated companies.