
1434 N Dearborn Street, Chicago, IL 60610
Local realty services provided by:Better Homes and Gardens Real Estate Connections
1434 N Dearborn Street,Chicago, IL 60610
$4,020,000
- 5 Beds
- 7 Baths
- - sq. ft.
- Single family
- Sold
Listed by: carrie mccormick
Office: @properties christie's international real estate
MLS#:12779703
Source:MLSNI
Sorry, we are unable to map this address
Price summary
- Price:$4,020,000
About this home
On one of the Gold Coast's most enchanting tree-lined streets, this limestone residence blends historic grace with modern sophistication. Set on an extraordinary 25x149 lot, the home offers soaring ceilings, original millwork, and elegant architectural detail seamlessly paired with subtle, natural Scandinavian design, and amazing outdoor space. Flooded with natural light throughout, every space has been designed to elevate both daily living and entertaining. The second level features three spacious bedrooms (one with its own ensuite bath), an additional 1.5 baths, and a large light-filled family room, and newly renovated laundry room, creating a functional and family-friendly layout. At the heart of the home, the kitchen and family room showcase a modern fireplace with storage and a dramatic wall of glass opening directly to a large back terrace, an ideal setting for effortless indoor-outdoor living. Expansive living and dining rooms highlight timeless proportions, while the flexible lower level with guest suite offers comfort and versatility. The top level is a private primary sanctuary, complete with an all-new spa-like bath clad in slate and travertine and accented with gorgeous hemlock wood. A soaking tub positioned beneath a skylight creates a serene focal point, while a sauna and an attached yoga/workout room extend the home's commitment to wellness. Just beyond, a private terrace provides a tranquil third floor retreat in the treetops. Additional highlights include a private elevator, updated baths, a new laundry room conveniently located on the bedroom level, and a rare attached 3.5-car garage. Multiple outdoor terraces enhance the sense of space and connection to the outdoors. Steps from the lakefront, parks, world-class shopping, dining, and the renowned Latin School of Chicago, this Gold Coast residence is more than a home, it's a lifestyle of elegance, wellness, and sophistication in the city's most iconic neighborhood....
Contact an agent
Home facts
- Year built:1888
- Listing ID #:12779703
- Updated:November 01, 2026 at 12:20 PM
Rooms and interior
- Bedrooms:5
- Total bathrooms:7
- Full bathrooms:5
- Half bathrooms:2
- Rooms Total:12
- Dining Description:Separate Dining Room
- Bathrooms Description:Double Sinks, Separate Shower, Soaking Tub
- Kitchen Description:Dishwasher, Disposal, Double Oven, Freezer, Microwave, Range, Range Hood, Refrigerator
- Basement Description:Full, Partially Finished
Heating and cooling
- Cooling:Central Air, Zoned
- Heating:Gas, Radiant, Steam
- Central air:Yes
Structure and exterior
- Year built:1888
- Levels:3 Story
Schools
- High school:Lincoln Park High School
- Middle school:Ogden Elementary
- Elementary school:Ogden Elementary
Utilities
- Water:Lake Michigan
- Sewer:Public Sewer
Finances and disclosures
- Price:$4,020,000
- Tax amount:$80,373 (2024)
Features and amenities
- Laundry features:Dryer, Washer
Parking
- Total parking spaces:3
- Parking description:Attached Garage, Garage, Off Alley
- Garage:Yes
- Garage spaces:3
 Copyright 2026 Midwest Real Estate Data LLC. All rights reserved. The data relating to real estate for sale on this web site comes in part from the Broker Reciprocity Program of the Midwest Real Estate Data LLC. Listing information is deemed reliable but not guaranteed.
New listings near 1434 N Dearborn Street
- New
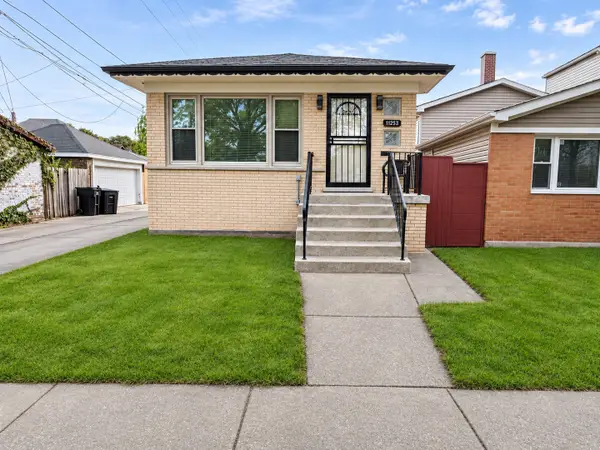 $205,000Active3 beds 1 baths1,040 sq. ft.
11253 S Loomis Street, Chicago, IL 60643
MLS# 12798750Listed by: @PROPERTIES CHRISTIE'S INTERNATIONAL REAL ESTATE - New
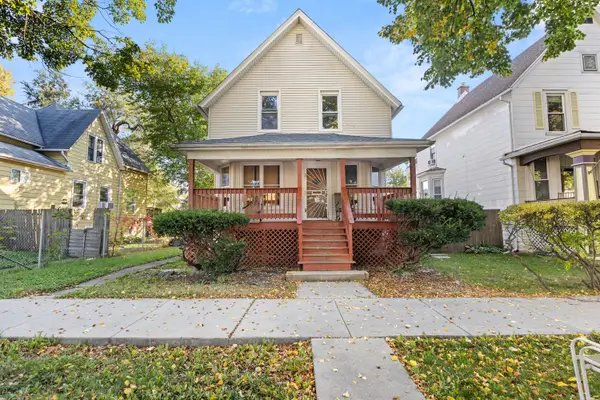 $300,000Active4 beds 3 baths1,324 sq. ft.
5731 W Erie Street, Chicago, IL 60644
MLS# 12798426Listed by: REALTY OF AMERICA, LLC - New
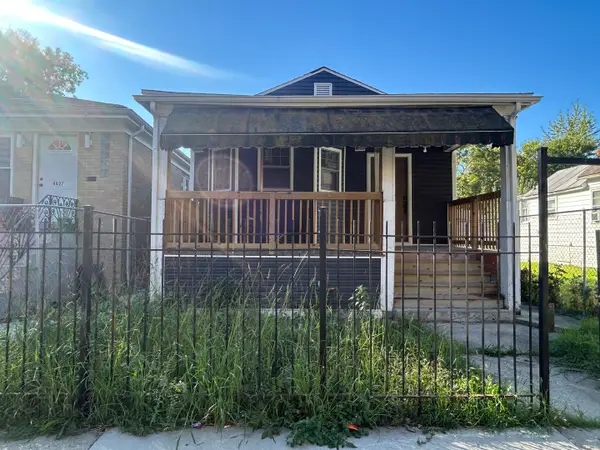 $180,000Active4 beds 2 baths1,076 sq. ft.
4829 W Ohio Street, Chicago, IL 60644
MLS# 12798742Listed by: Z.A.S. CONSULTING, INC. - New
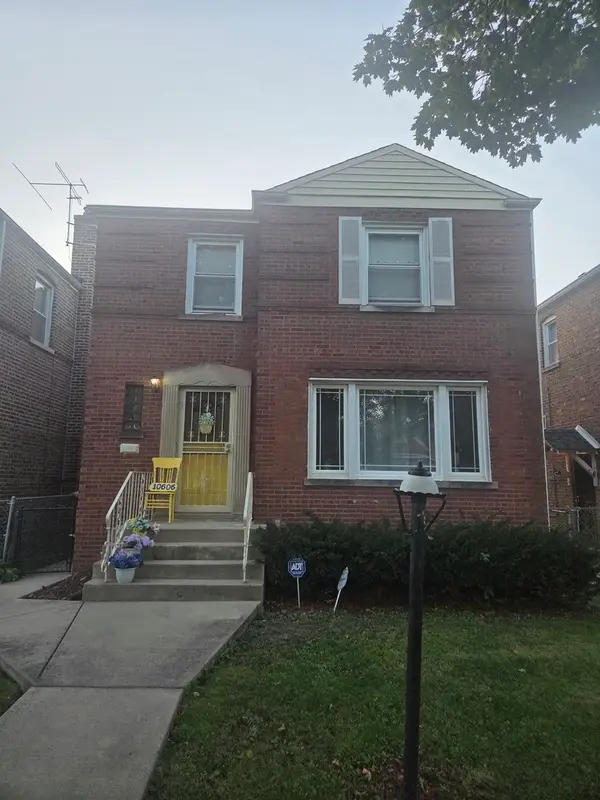 $247,000Active3 beds 1 baths1,800 sq. ft.
10606 S Forest Avenue, Chicago, IL 60628
MLS# 12794633Listed by: SIMPLY MODERN REAL ESTATE - New
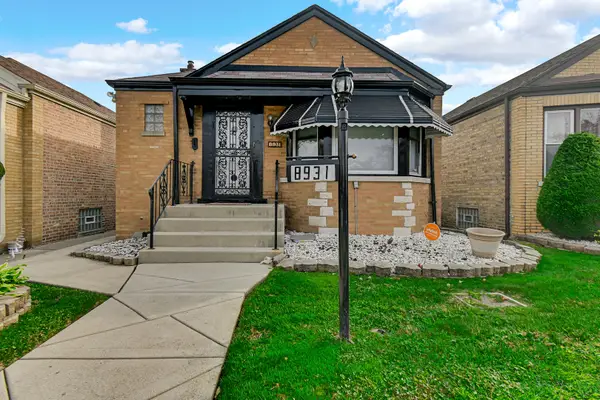 $314,900Active3 beds 2 baths1,963 sq. ft.
8931 S Bennett Avenue, Chicago, IL 60617
MLS# 12798695Listed by: STRAIGHT-A REALTY, LLC - New
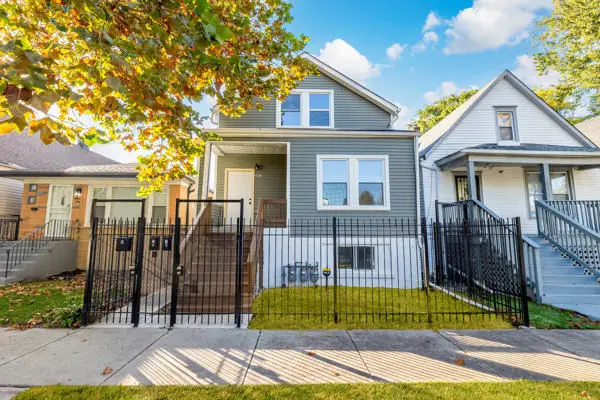 $360,000Active7 beds 3 baths
2053 W 70th Place, Chicago, IL 60636
MLS# 12792860Listed by: SMART HOME REALTY - New
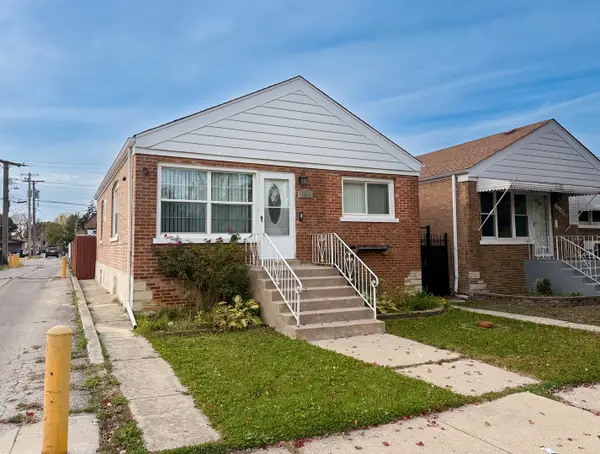 $345,000Active3 beds 2 baths960 sq. ft.
6642 S Kildare Avenue, Chicago, IL 60629
MLS# 12798393Listed by: KALE REALTY - New
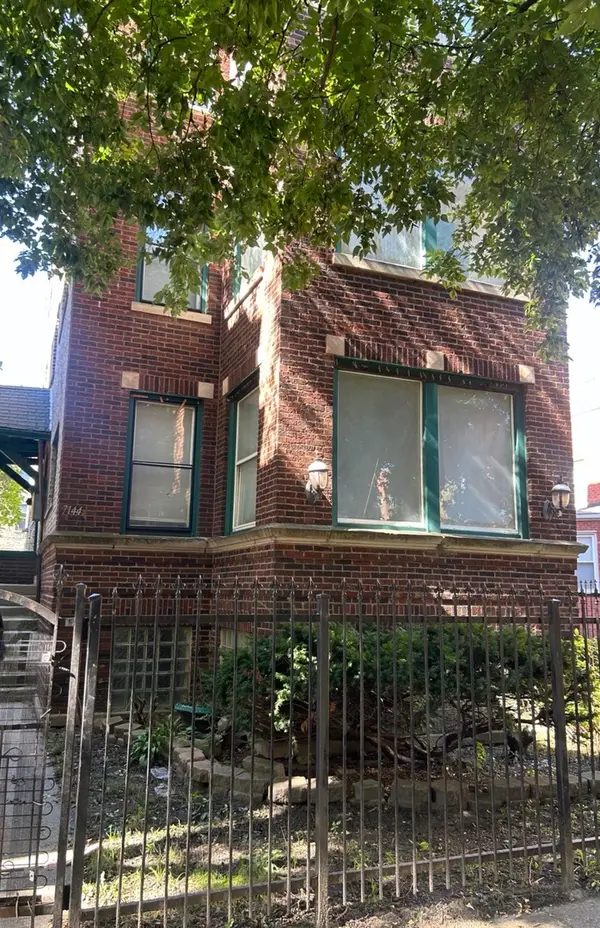 $217,000Active10 beds 3 baths
7144 S Bennett Avenue, Chicago, IL 60649
MLS# 12798671Listed by: HOMESMART CONNECT LLC - New
 $225Active0 Acres
211 E Ohio Street #PARKING, Chicago, IL 60611
MLS# 12798690Listed by: RE/MAX SUBURBAN - New
 $2,100Active-- beds 1 baths650 sq. ft.
400 E Randolph Street #3212, Chicago, IL 60601
MLS# 12513202Listed by: NEWLIFE REALTY LLC


Protect your home and budget from life's surprises with an Assurant Home Warranty, backed by a partner that supports you through every step of homeownership. Explore Plans.
© 2026 Better Homes and Gardens Real Estate LLC. An Anywhere Real Estate company. All rights reserved. Better Homes and Gardens® Real Estate is a registered trademark owned by Meredith Operations Corporation, licensed to Better Homes and Gardens Real Estate LLC and used with permission. Better Homes and Gardens Real Estate LLC fully supports the principles of the Fair Housing Act and the Equal Opportunity Act. Listing information is deemed reliable but is not guaranteed accurate.
Each office is independently owned and operated.
Any services or products provided by third parties are not provided by, affiliated with or related to Better Homes and Gardens Real Estate LLC, or its affiliated companies.